
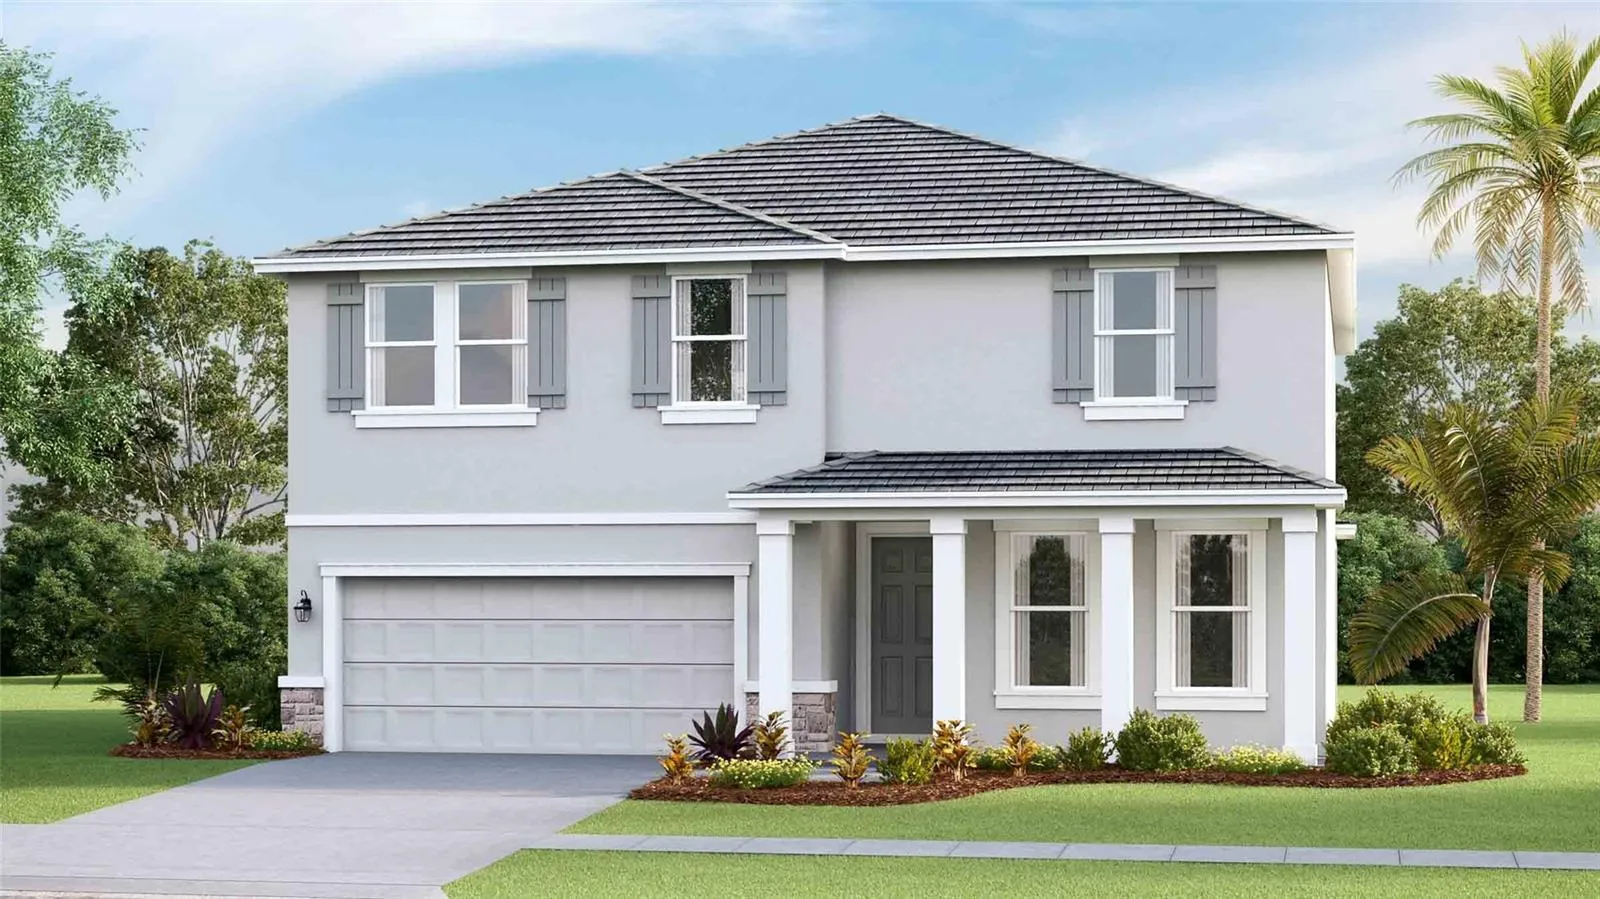
Property Description
Under Construction. Receive up to $15, 000 in Closing Costs and Special Interest Rates with our preferred lender until February 16th. Contact a new home sales consultant for more details. Star Farms at Lakewood Ranch is D.R. Horton’s premier destination located in the award-winning master-planned community of Lakewood Ranch. Set within Southwest Florida’s natural beauty and close to many popular area attractions, this 700-acre gated neighborhood will consist of 1, 500 single-family homes, townhomes, and paired villas, all designed to meet the needs of today’s modern family. All of our homes feature all-concrete block construction on the first and second floors and D.R. Horton’s state-of-the-art Smart Home Automation system. The first phase of The Resort Club amenity center is NOW OPEN, including Trade Route Coffee Kitchen, Resort Style Pool, Fitness Center, Athletic Performance Center, and Pet Park. Future phases of The Resort Club will include a Poolside Bar & Grill, Outdoor Activities Area, The Event Center, and The Terrace Chef’s Patio. Future amenity centers, Junction Place & Cabana Corner, will include a Baseball Field, Tennis, Pickleball & Basketball Courts, Golf Cart Parking, Playground, Clubhouse, Resort Pools & Splash Pad, Poolside Cabanas, Sand Volleyball, Poolside Grilling, Pet Park and more. Let America’s #1 Builder help you attain your piece of The Ranch at Star Farms at Lakewood Ranch.
Features
- Heating System:
- Central, Electric
- Cooling System:
- Central Air
- Exterior Features:
- Sidewalk, Sliding Doors, Sprinkler Metered
- Flooring:
- Carpet, Luxury Vinyl
- Interior Features:
- Open Floorplan
- Laundry Features:
- Laundry Room
- Sewer:
- Public Sewer
- Utilities:
- Underground Utilities, BB/HS Internet Available
- Window Features:
- Low-Emissivity Windows
Appliances
- Appliances:
- Range, Dishwasher, Electric Water Heater, Microwave, Disposal
Address Map
- Country:
- US
- State:
- FL
- County:
- Manatee
- City:
- Lakewood Ranch
- Subdivision:
- STAR FARMS AT LAKEWOOD RANCH
- Zipcode:
- 34211
- Street:
- TAVERNSIDE
- Street Number:
- 17920
- Street Suffix:
- TRAIL
- Longitude:
- W83° 38' 40.9''
- Latitude:
- N27° 28' 0.2''
- Direction Faces:
- Northeast
- Directions:
- From I-75 South, take exit 220 to head eastbound on SR-64. After approximately 4.5 miles, go through the traffic circle and take the 2nd exit to remain on SR-64. Turn right onto Lorraine Rd. After approximately 1.5 miles, turn left on 44th Ave E. After approximately 1.5 miles, turn left onto Uihlein Rd. Community entrance will be ahead on your right.
- Mls Area Major:
- 34211 - Bradenton/Lakewood Ranch Area
- Zoning:
- PD-R
Neighborhood
- Elementary School:
- Gullett Elementary
- High School:
- Lakewood Ranch High
- Middle School:
- Dr Mona Jain Middle
Additional Information
- Water Source:
- Public
- Virtual Tour:
- https://www.propertypanorama.com/instaview/stellar/TB8332006
- On Market Date:
- 2024-12-20
- Levels:
- Two
- Garage:
- 2
- Foundation Details:
- Slab
- Construction Materials:
- Block, Stucco
- Community Features:
- Pool, Park, Fitness Center, Tennis Court(s)
- Building Size:
- 2934
- Attached Garage Yn:
- 1
- Association Amenities:
- Clubhouse
Financial
- Association Fee:
- 260
- Association Fee Frequency:
- Monthly
- Association Yn:
- 1
Listing Information
- List Agent Mls Id:
- 284019016
- List Office Mls Id:
- 281544042
- Listing Term:
- Cash, Conventional, FHA, VA Loan
- Mls Status:
- Sold
- Modification Timestamp:
- 2025-06-13T20:08:08Z
- Originating System Name:
- Stellar
- Special Listing Conditions:
- None
- Status Change Timestamp:
- 2025-06-13T18:20:25Z
Residential For Sale
17920 Tavernside Trl, Bradenton, Florida 34211
5 Bedrooms
3 Bathrooms
2,934 Sqft
$668,500
Listing ID #TB8332006
Basic Details
- Property Type :
- Residential
- Listing Type :
- For Sale
- Listing ID :
- TB8332006
- Price :
- $668,500
- Bedrooms :
- 5
- Bathrooms :
- 3
- Square Footage :
- 2,934 Sqft
- Year Built :
- 2025
- Lot Area :
- 0.22 Acre
- Full Bathrooms :
- 3
- New Construction Yn :
- 1
- Property Sub Type :
- Single Family Residence
- Roof:
- Tile








