
Property Description
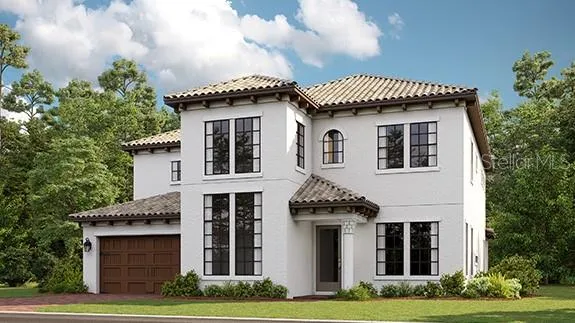
Under Construction. MLS#TB8332005 REPRESENTATIVE PHOTOS ADDED. January Completion! The Acadia at River’s Edge, offers a perfect mix of style and practicality to suit every household. Step into the grand foyer, with a formal dining room on one side and a private study on the other. A spacious laundry room is tucked conveniently behind the main staircase. The open-concept design shines in the gathering room, casual dining area, and gourmet kitchen, all overlooking a roomy lanai—ideal for entertaining. The first-floor primary suite is your private retreat, complete with dual walk-in closets and an attached bathroom featuring a dual-sink vanity, oversized shower, and sleek finishes. Upstairs, you’ll find three secondary bedrooms, a spacious game room, and a cozy media room—perfect for relaxing evenings or lively gatherings. Structural options added include: media room added upstairs, and shower added to bathroom 2 in place of a bathtub.
Features
- Heating System:
- Central
- Cooling System:
- Central Air
- Parking:
- Driveway, Garage Door Opener, Ground Level
- Architectural Style:
- Mediterranean
- Exterior Features:
- Irrigation System, Sliding Doors
- Flooring:
- Carpet, Tile
- Interior Features:
- Open Floorplan, Walk-In Closet(s), Primary Bedroom Main Floor, High Ceilings, Tray Ceiling(s)
- Laundry Features:
- Inside, Laundry Room
- Sewer:
- Public Sewer
- Utilities:
- Cable Available, Electricity Available, Sewer Available, Water Available, Electricity Connected, Phone Available, Sewer Connected, Underground Utilities, Water Connected, BB/HS Internet Available, Street Lights, Fiber Optics, Sprinkler Recycled, Natural Gas Connected, Fire Hydrant, Sprinkler Meter, Natural Gas Available
Appliances
- Appliances:
- Dishwasher, Microwave, Built-In Oven, Cooktop, Disposal, Convection Oven, Water Softener, Exhaust Fan, Tankless Water Heater
Address Map
- Country:
- US
- State:
- FL
- County:
- Pasco
- City:
- Wesley Chapel
- Subdivision:
- RIVERS EDGE
- Zipcode:
- 33543
- Street:
- TOMPION
- Street Number:
- 34064
- Street Suffix:
- WAY
- Longitude:
- W83° 44' 46.8''
- Latitude:
- N28° 11' 30.6''
- Direction Faces:
- Northeast
- Directions:
- From I-75, take Exit 275 – State Road 56 - and head East for approximately 8 miles. River's Edge community entrance will be on the right. Turn Right into community entrance and continue to the roundabout. Make the first Right at the roundabout onto Sterncastle Crossing, then take a Right onto Meander Cove. Models and sales center will be on your Right.
- Mls Area Major:
- 33543 - Zephyrhills/Wesley Chapel
- Zoning:
- RES
Additional Information
- Water Source:
- Public
- Virtual Tour:
- https://www.propertypanorama.com/instaview/stellar/TB8332005
- On Market Date:
- 2024-12-20
- Lot Features:
- Oversized Lot
- Levels:
- Two
- Garage:
- 2
- Foundation Details:
- Slab
- Construction Materials:
- Other
- Community Features:
- Clubhouse, Pool, Playground, Tennis Courts
- Building Size:
- 5102
- Attached Garage Yn:
- 1
- Association Amenities:
- Gated, Playground, Pool
Financial
- Association Fee:
- 2615.08
- Association Fee Frequency:
- Annually
- Association Yn:
- 1
Listing Information
- List Agent Mls Id:
- 263601813
- List Office Mls Id:
- 261557906
- Listing Term:
- Cash, Conventional, FHA, VA Loan
- Mls Status:
- Canceled
- Modification Timestamp:
- 2025-01-07T16:46:07Z
- Originating System Name:
- Stellar
- Special Listing Conditions:
- None
- Status Change Timestamp:
- 2025-01-07T16:39:08Z
Residential For Sale
34064 Tompion Way, Wesley Chapel, Florida 33543
4 Bedrooms
4 Bathrooms
4,283 Sqft
$1,169,588
Listing ID #TB8332005
Basic Details
- Property Type :
- Residential
- Listing Type :
- For Sale
- Listing ID :
- TB8332005
- Price :
- $1,169,588
- Bedrooms :
- 4
- Bathrooms :
- 4
- Half Bathrooms :
- 1
- Square Footage :
- 4,283 Sqft
- Year Built :
- 2024
- Lot Area :
- 0.24 Acre
- Full Bathrooms :
- 3
- New Construction Yn :
- 1
- Property Sub Type :
- Single Family Residence
- Roof:
- Tile








