
Property Description
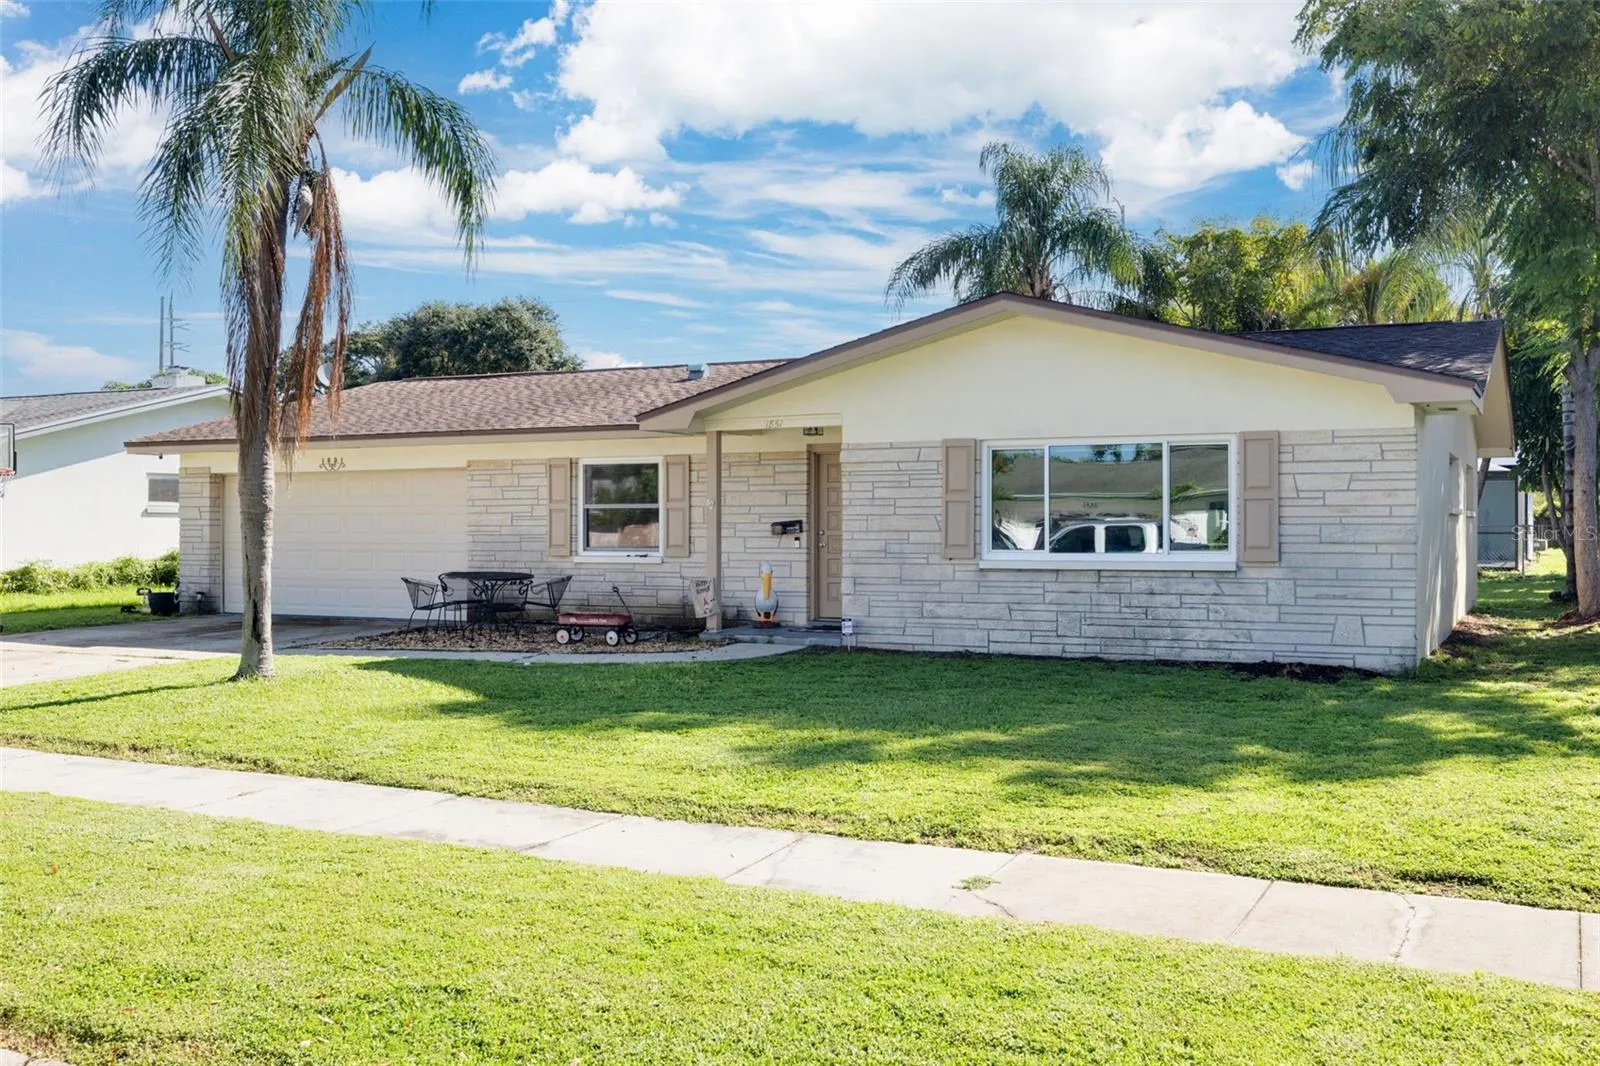
Tastefully renovated 4-bedroom, 2-bathroom home with a 2-car garage in the heart of Clearwater! This home has it all, from its modern updates to its unbeatable location. Featuring a NEWLY OPENED, SPLIT floor plan, creating a spacious design that’s perfect for both entertaining and everyday living. The sellers have remodeled this home with luxury vinyl plank floors throughout, gorgeous quartz countertops, a sleek, versatile kitchen island, and elegant shaker-style cabinets, Stainless steel appliances, every detail exudes style and quality. No popcorn ceilings! The home is brightened by contemporary LED recessed lighting and additional updated light fixtures. Plus, there’s additional space ideal for a playroom, media room, or home office – whatever suits your lifestyle! NEW AC in 2023 along with a new garage door opener. The guest bath is fully updated with a modern vanity and sleek tile, creating a fresh and inviting feel. Location, location, location! Nestled in a prime, commuter-friendly area, you’ll enjoy easy access to US 19 for smooth travel. Want to hit the beach? You’re just minutes from the world-famous Clearwater Beach, and only a short drive to the charming towns of Safety Harbor and Dunedin. Best of all, no current HOA and no flood insurance currently required! The home is move-in ready and won’t last long with its modern updates and prime location!! Don’t miss your chance to own this Clearwater gem. Schedule your private tour today and take the first step towards living your dream. Call now and book your appointment before it’s too late! **SAVE THOUSANDS IN THE 1ST YEAR!!! Reduction for the first 12 months at no cost to the buyer when using preferred lender.***CALL FOR DETAILS***
Features
- Heating System:
- Central
- Cooling System:
- Central Air
- Exterior Features:
- Private Mailbox, Sidewalk
- Flooring:
- Luxury Vinyl
- Interior Features:
- Open Floorplan, Kitchen/Family Room Combo
- Laundry Features:
- In Garage
- Sewer:
- Public Sewer
- Utilities:
- Cable Available, Electricity Connected, Sewer Connected, BB/HS Internet Available
Appliances
- Appliances:
- Range, Dishwasher, Refrigerator, Microwave
Address Map
- Country:
- US
- State:
- FL
- County:
- Pinellas
- City:
- Clearwater
- Subdivision:
- COLLEGE PARK
- Zipcode:
- 33765
- Street:
- STETSON
- Street Number:
- 1851
- Street Suffix:
- DRIVE
- Longitude:
- W83° 15' 24.8''
- Latitude:
- N27° 59' 17.8''
- Direction Faces:
- West
- Directions:
- South on US HWY 19, exit at NE Coachman/Sunset Point Rd, turn right, turn left onto Stetson Drive, the home will be on the left.
- Mls Area Major:
- 33765 - Clearwater/Sunset Point
Additional Information
- Lot Size Dimensions:
- 75x100
- Water Source:
- Public
- Virtual Tour:
- https://www.propertypanorama.com/instaview/stellar/TB8306438
- Stories Total:
- 1
- On Market Date:
- 2024-10-03
- Levels:
- One
- Garage:
- 2
- Foundation Details:
- Slab
- Construction Materials:
- Block, Concrete
- Building Size:
- 2650
- Attached Garage Yn:
- 1
Financial
- Tax Annual Amount:
- 5848.95
Listing Information
- Co List Agent Full Name:
- William Simon
- Co List Agent Mls Id:
- 261549408
- Co List Office Mls Id:
- 260010721
- Co List Office Name:
- KELLER WILLIAMS REALTY- PALM H
- List Agent Mls Id:
- 260001036
- List Office Mls Id:
- 260010721
- Listing Term:
- Cash, Conventional, FHA, VA Loan
- Mls Status:
- Sold
- Modification Timestamp:
- 2025-06-09T21:44:17Z
- Originating System Name:
- Stellar
- Special Listing Conditions:
- None
- Status Change Timestamp:
- 2024-12-20T22:33:10Z
Residential For Sale
1851 Stetson Dr, Clearwater, Florida 33765
4 Bedrooms
2 Bathrooms
1,988 Sqft
$525,000
Listing ID #TB8306438
Basic Details
- Property Type :
- Residential
- Listing Type :
- For Sale
- Listing ID :
- TB8306438
- Price :
- $525,000
- Bedrooms :
- 4
- Bathrooms :
- 2
- Square Footage :
- 1,988 Sqft
- Year Built :
- 1972
- Lot Area :
- 0.17 Acre
- Full Bathrooms :
- 2
- Property Sub Type :
- Single Family Residence
- Roof:
- Shingle








