
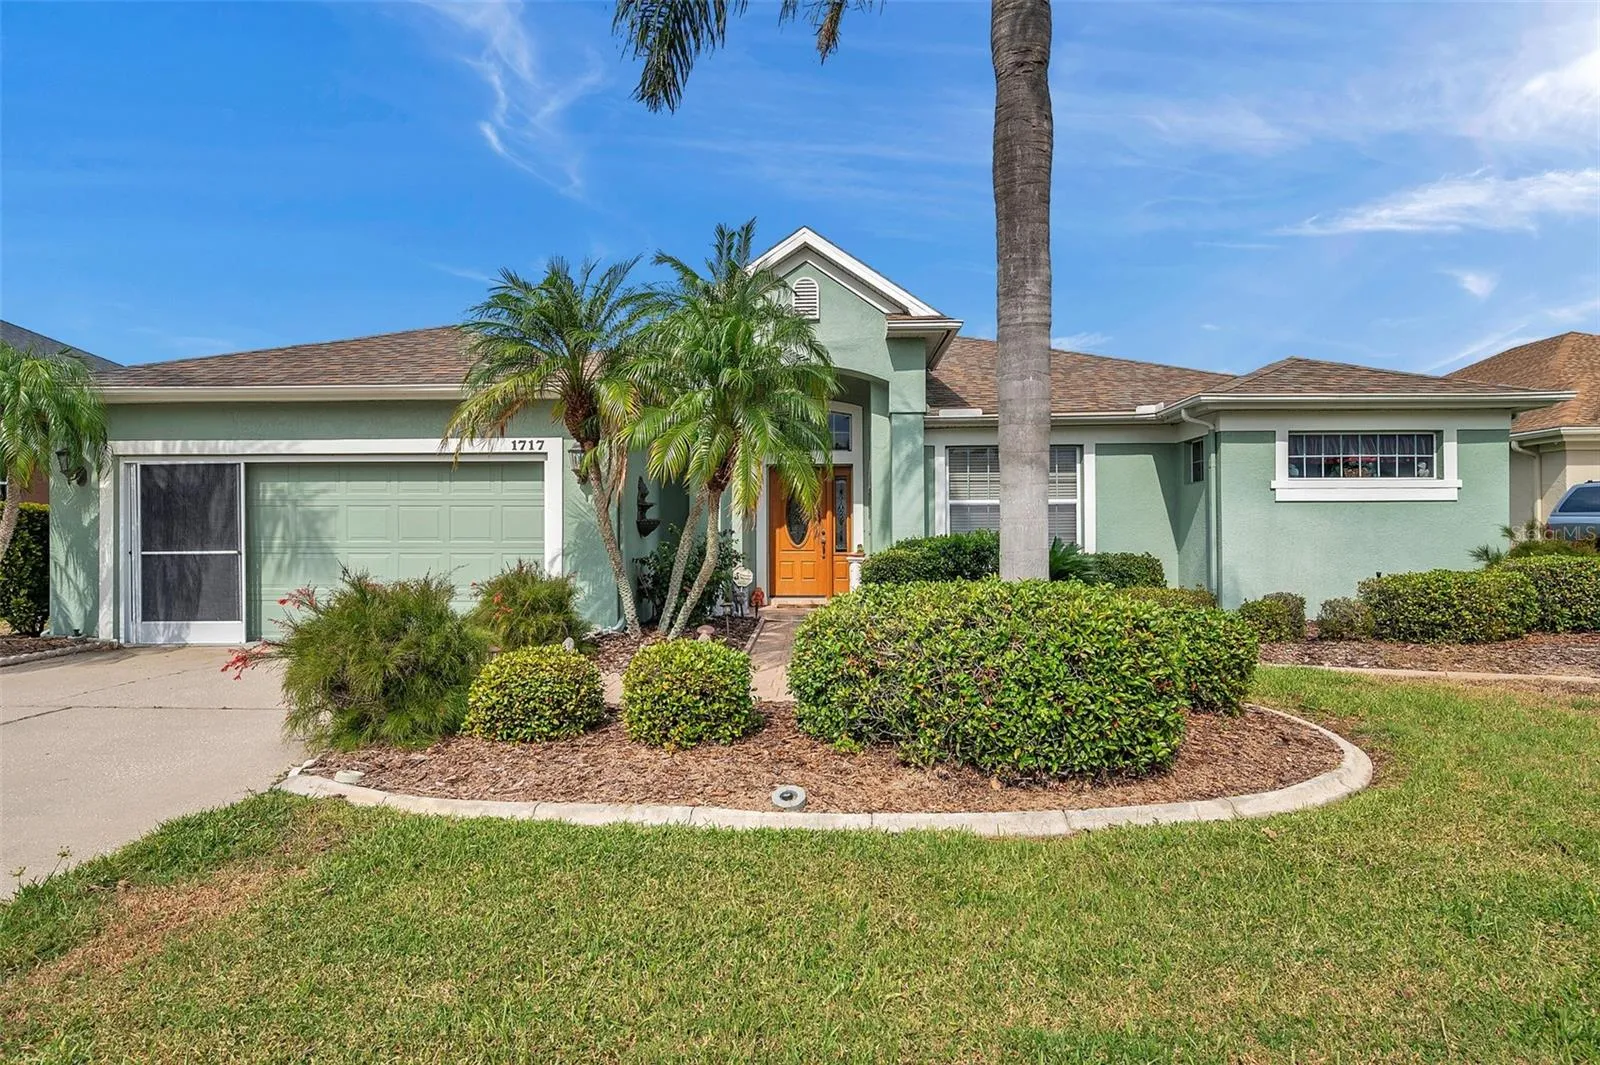
Property Description
Welcome to this stunning Lakefront property in the gated community of Fox Wood at Trinity. This 3 Bedroom, 2 Bathroom home offers a bright, open layout with picturesque views of the serene Lake. The spacious Kitchen flows seamlessly into the living and dining areas, making it ideal for both everyday living and entertaining. Step outside to find a beautiful private Pool area perfect for relaxation or family gatherings, all while overlooking the peaceful lake. The Primary suite is a true retreat, featuring water views, ample closet space, and a luxurious ensuite bathroom. Two additional bedrooms offer comfort and flexibility for family, guests, or a home office. The 2 Car Garage provides extra storage and convenience, while the meticulously landscaped yard enhances the home’s curb appeal. Fox Wood at Trinity offers a gated community lifestyle with parks, playgrounds, and access scenic walking trails. With easy access to local amenities, top-rated schools, and a short drive to the greater Tampa area, this home combines peaceful lakefront living with convenience. A truly special find, ready for you to make it your own. NEWER ROOF (2017) LET’S GET IT SOLD!!!
Features
- Swimming Pool:
- Screen Enclosure
- Heating System:
- Central
- Cooling System:
- Central Air
- Fence:
- Chain Link
- Patio:
- Covered, Enclosed, Screened
- Exterior Features:
- Rain Gutters, Sliding Doors
- Flooring:
- Carpet, Ceramic Tile, Laminate
- Interior Features:
- Ceiling Fans(s), Open Floorplan, Walk-In Closet(s), Eat-in Kitchen, Kitchen/Family Room Combo, Split Bedroom, High Ceilings
- Laundry Features:
- Inside
- Pool Private Yn:
- 1
- Sewer:
- Public Sewer
- Utilities:
- Public, Underground Utilities, BB/HS Internet Available, Fire Hydrant
- Waterfront Features:
- Lake Front
- Window Features:
- Blinds
Appliances
- Appliances:
- Range, Dishwasher, Refrigerator, Washer, Dryer, Microwave, Disposal, Water Softener, Gas Water Heater
Address Map
- Country:
- US
- State:
- FL
- County:
- Pasco
- City:
- Trinity
- Subdivision:
- FOX WOOD PH 01
- Zipcode:
- 34655
- Street:
- DAYLILY
- Street Number:
- 1717
- Street Suffix:
- DRIVE
- Longitude:
- W83° 20' 51.8''
- Latitude:
- N28° 11' 1.3''
- Direction Faces:
- South
- Directions:
- TRINITY BLVD. TO TAMARIND BLVD (FOX WOOD ENTRANCE) THROUGH GATE. TO FIRST LEFT ON TWINBERRY, TO STOP SIGN. RIGHT ON DAYLILY DR. TO HOME ON RIGHT.
- Mls Area Major:
- 34655 - New Port Richey/Seven Springs/Trinity
- Zoning:
- MPUD
Neighborhood
- Elementary School:
- Seven Springs Elementary-PO
- High School:
- J.W. Mitchell High-PO
- Middle School:
- Seven Springs Middle-PO
Additional Information
- Water Source:
- Public
- Virtual Tour:
- https://www.propertypanorama.com/instaview/stellar/W7869444
- Stories Total:
- 1
- Previous Price:
- 569900
- On Market Date:
- 2024-10-29
- Levels:
- One
- Garage:
- 2
- Foundation Details:
- Slab
- Construction Materials:
- Block, Stucco
- Community Features:
- Sidewalks, Street Lights, Gated Community - No Guard, Deed Restrictions, Park, Playground, Irrigation-Reclaimed Water
- Building Size:
- 3055
- Attached Garage Yn:
- 1
- Association Amenities:
- Basketball Court, Fence Restrictions, Gated, Park, Playground, Security
Financial
- Association Fee:
- 315.92
- Association Fee Frequency:
- Quarterly
- Association Fee Includes:
- Trash, Common Area Taxes, Escrow Reserves Fund
- Association Yn:
- 1
- Tax Annual Amount:
- 3495.61
Listing Information
- List Agent Mls Id:
- 285511722
- List Office Mls Id:
- 285511483
- Listing Term:
- Cash, Conventional, FHA, VA Loan
- Mls Status:
- Sold
- Modification Timestamp:
- 2025-06-09T21:54:19Z
- Originating System Name:
- Stellar
- Special Listing Conditions:
- None
- Status Change Timestamp:
- 2025-05-30T19:19:41Z
Residential For Sale
1717 Daylily Dr, Trinity, Florida 34655
3 Bedrooms
2 Bathrooms
2,101 Sqft
$530,000
Listing ID #W7869444
Basic Details
- Property Type :
- Residential
- Listing Type :
- For Sale
- Listing ID :
- W7869444
- Price :
- $530,000
- View :
- Water
- Bedrooms :
- 3
- Bathrooms :
- 2
- Square Footage :
- 2,101 Sqft
- Year Built :
- 1999
- Lot Area :
- 0.22 Acre
- Full Bathrooms :
- 2
- Property Sub Type :
- Single Family Residence
- Roof:
- Shingle
- Waterfront Yn :
- 1








