
Property Description
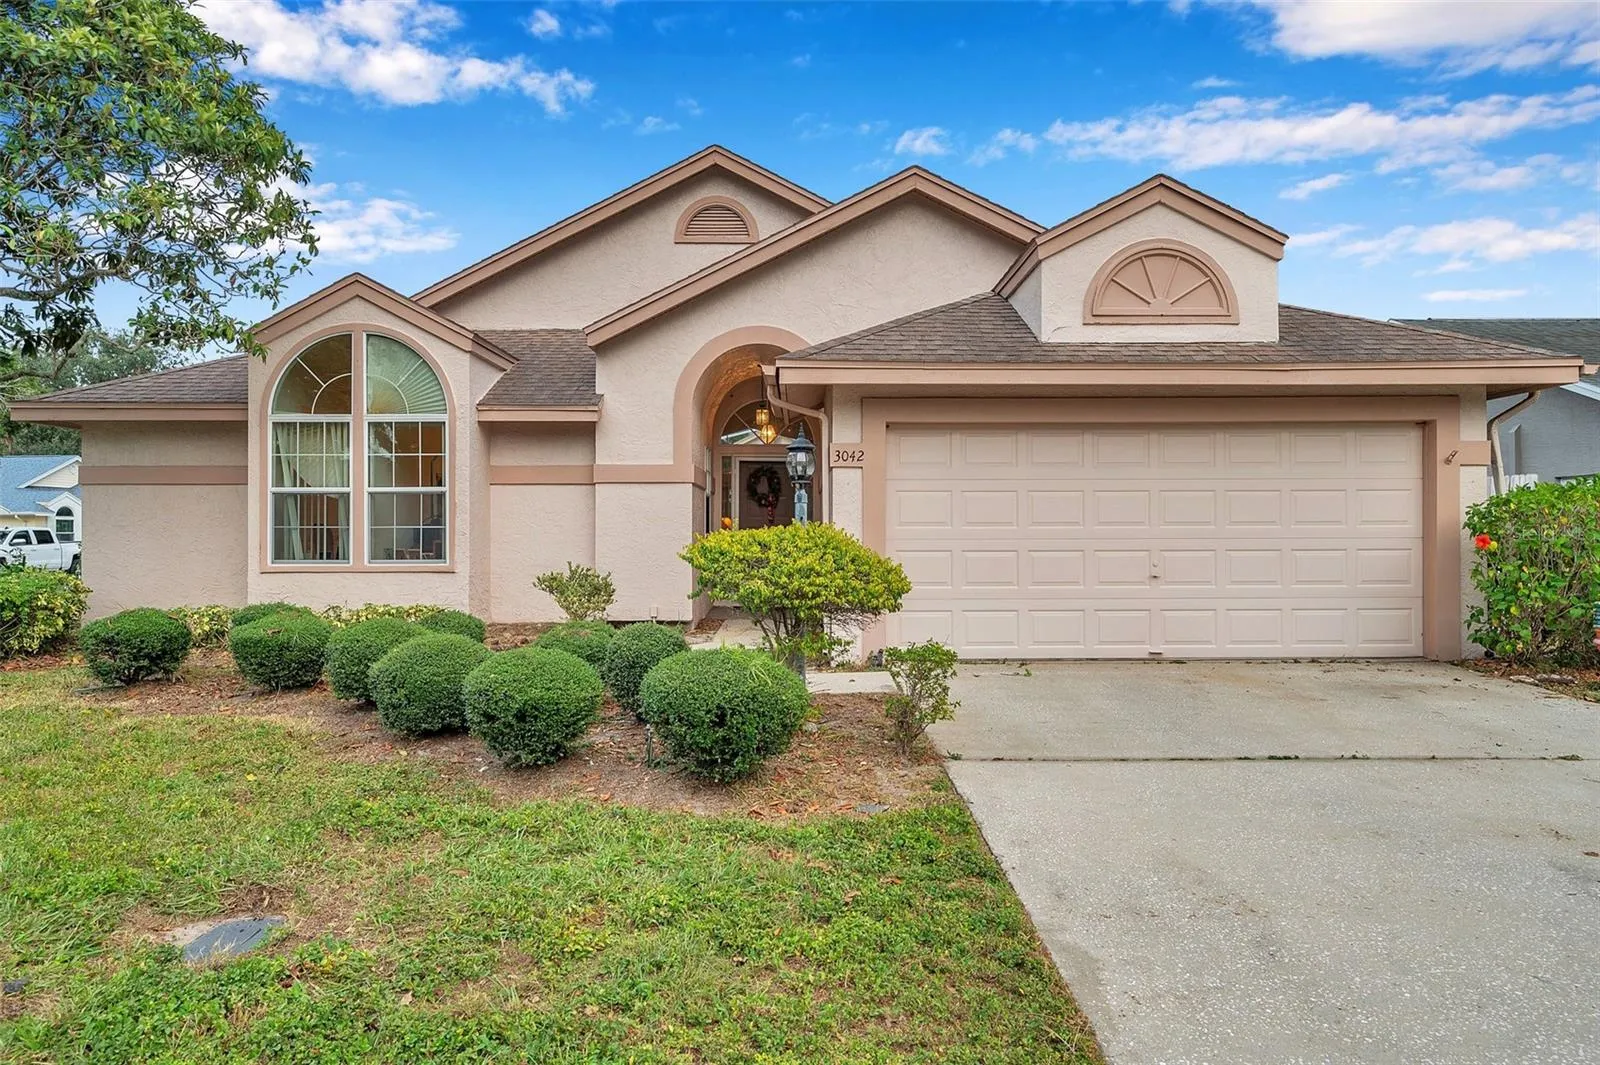
WELCOME TO YOUR TERRIFIC HOME at 3042 Ellington Way, New Port Richey, FL in the UPSCALE community of Sienna Woods. This WONDERFUL home was the builder’s model when it was first built & features 3 bedrooms, 2 bathrooms, 2 car garage on a CORNER LOT. You’ll LOVE the crystal-clear, in-ground, LARGE SWIMMING POOL with dimensions 30’x15′ contained within a SCREENED lanai & FULLY FENCED yard. SUPERB exterior features are pretty front elevation with large windows, covered front porch, easy breezy tropical landscaping with a majestic palm tree, carriage lights, lamp post, private mailbox & big driveway to fit your vehicles. As you step inside, you’ll LOVE how NATURAL SUNSHINE streams through the multiple windows ILLUMINATING the interior together with the various light fixtures. The OPEN FLOOR PLAN consists of the foyer, formal dining & living rooms, kitchen & dinette. The SPACIOUS kitchen has nice appliances including an UPGRADED stainless steel fridge, expansive counters, plenty of cabinets, above cabinet lighting, tile backsplash, closet pantry & double sink overlooking a greenhouse-style window. Enjoy a casual meal at the breakfast nook or spread out at the dining room. The BRIGHT & AIRY living room features recessed lights, ceiling fan & WOOD-BURNING FIREPLACE with wood mantle, feature wall & built-in bookshelves on either side. Additionally, there are 5 sliding glass doors from the living room to the pool/lanai area to truly enjoy the INDOOR-OUTDOOR EXPERIENCE! The oversized primary bedroom with double French doors can easily accommodate king-size furniture & has direct access to the lanai through double glass sliders. The SENSUAL primary bathroom consists of step-in shower, garden tub, dual sinks, private toilet room, plant shelf, pocket door, frosted window for privacy & another window cut higher for more SUNSHINE. In another wing of the home, you’ll find two equal size bedrooms with ceiling fans, AMPLE closet space, large arched windows & a COOL built-in window seat in each room. The full bathroom features 2 sets of doors to access this bathroom from either pool-side or bedroom-side, TWO linen closets, expansive counters, medicine cabinet, ceramic tile floors laid diagonally & tub/shower combination. The laundry closet is located off the kitchen near the garage entrance. Per the seller, the garage door was installed NEW in 2023 & the NEW AC was installed in 2022. Though this house needs a new roof & cosmetic updates, there is SO MUCH TO LOVE about the potential this home offers. Location is PERFECT near shopping, restaurants, A+ rated schools, parks/recreation facilities, medical plazas (HCA Florida Trinity Hospital is less than 1 mile away), places of worship, beaches & tourist attractions. MAKE THIS YOUR FUTURE HOME!
Features
- Swimming Pool:
- In Ground, Lighting, Gunite, Screen Enclosure, Child Safety Fence
- Heating System:
- Heat Pump, Central, Electric
- Cooling System:
- Central Air
- Fence:
- Wood
- Fireplace:
- Living Room, Wood Burning
- Patio:
- Covered, Enclosed, Patio, Rear Porch, Screened, Front Porch, Porch
- Parking:
- Covered, Driveway, Garage Door Opener, Ground Level, Off Street, Guest
- Architectural Style:
- Ranch, Traditional, Florida, Patio Home
- Exterior Features:
- Lighting, Private Mailbox, Rain Gutters, Sidewalk, Sliding Doors, Garden
- Flooring:
- Carpet, Ceramic Tile
- Interior Features:
- Ceiling Fans(s), Open Floorplan, Thermostat, Walk-In Closet(s), Living Room/Dining Room Combo, Eat-in Kitchen, Primary Bedroom Main Floor, Split Bedroom, Window Treatments, High Ceilings, Solid Wood Cabinets, Solid Surface Counters, Built-in Features, Accessibility Features
- Laundry Features:
- Inside, Laundry Closet, Electric Dryer Hookup, Washer Hookup
- Pool Private Yn:
- 1
- Sewer:
- Public Sewer
- Utilities:
- Cable Available, Public, Cable Connected, Electricity Connected, Sewer Connected, Water Connected, BB/HS Internet Available, Street Lights, Fire Hydrant
- Window Features:
- Blinds, Rods
Appliances
- Appliances:
- Range, Dishwasher, Refrigerator, Electric Water Heater, Disposal, Range Hood
Address Map
- Country:
- US
- State:
- FL
- County:
- Pasco
- City:
- New Port Richey
- Subdivision:
- SIENNA WOODS
- Zipcode:
- 34655
- Street:
- ELLINGTON
- Street Number:
- 3042
- Street Suffix:
- WAY
- Longitude:
- W83° 21' 3.6''
- Latitude:
- N28° 12' 13''
- Direction Faces:
- West
- Directions:
- From SR 54 in New Port Richey, turn onto Ellington Way into the community of Ellington Place. Bear left to stay onto Ellington Way. Your fantastic home at 3042 Ellington Way, New Port Richey, FL will be on your right-hand side on the corner.
- Mls Area Major:
- 34655 - New Port Richey/Seven Springs/Trinity
- Zoning:
- AC
Neighborhood
- Elementary School:
- Longleaf Elementary-PO
- High School:
- River Ridge High-PO
- Middle School:
- River Ridge Middle-PO
Additional Information
- Lot Size Dimensions:
- 75x105
- Water Source:
- Public
- Virtual Tour:
- https://www.propertypanorama.com/instaview/stellar/W7869627
- Stories Total:
- 1
- On Market Date:
- 2024-11-06
- Accessibility Features:
- Accessible Doors, Accessible Approach with Ramp, Accessible Central Living Area, Accessible Entrance, Accessible Kitchen, Accessible Washer/Dryer, Central Living Area
- Lot Features:
- In County, Near Golf Course, Sidewalk, Paved, Cleared, Corner Lot, Level, Landscaped, Near Marina, Near Public Transit
- Levels:
- One
- Garage:
- 2
- Foundation Details:
- Slab
- Construction Materials:
- Block, Concrete, Stucco
- Community Features:
- Sidewalks, Deed Restrictions, Special Community Restrictions
- Building Size:
- 2180
- Attached Garage Yn:
- 1
Financial
- Association Fee:
- 75
- Association Fee Frequency:
- Quarterly
- Association Yn:
- 1
- Tax Annual Amount:
- 5686.67
Listing Information
- List Agent Mls Id:
- 285513934
- List Office Mls Id:
- 285511483
- Listing Term:
- Cash, Conventional
- Mls Status:
- Sold
- Modification Timestamp:
- 2024-12-19T17:06:18Z
- Originating System Name:
- Stellar
- Special Listing Conditions:
- None
- Status Change Timestamp:
- 2024-12-19T17:05:46Z
Residential For Sale
3042 Ellington Way, New Port Richey, Florida 34655
3 Bedrooms
2 Bathrooms
1,611 Sqft
$325,000
Listing ID #W7869627
Basic Details
- Property Type :
- Residential
- Listing Type :
- For Sale
- Listing ID :
- W7869627
- Price :
- $325,000
- View :
- Garden, Pool
- Bedrooms :
- 3
- Bathrooms :
- 2
- Square Footage :
- 1,611 Sqft
- Year Built :
- 1989
- Lot Area :
- 0.18 Acre
- Full Bathrooms :
- 2
- Property Sub Type :
- Single Family Residence
- Roof:
- Shingle








