
Property Description
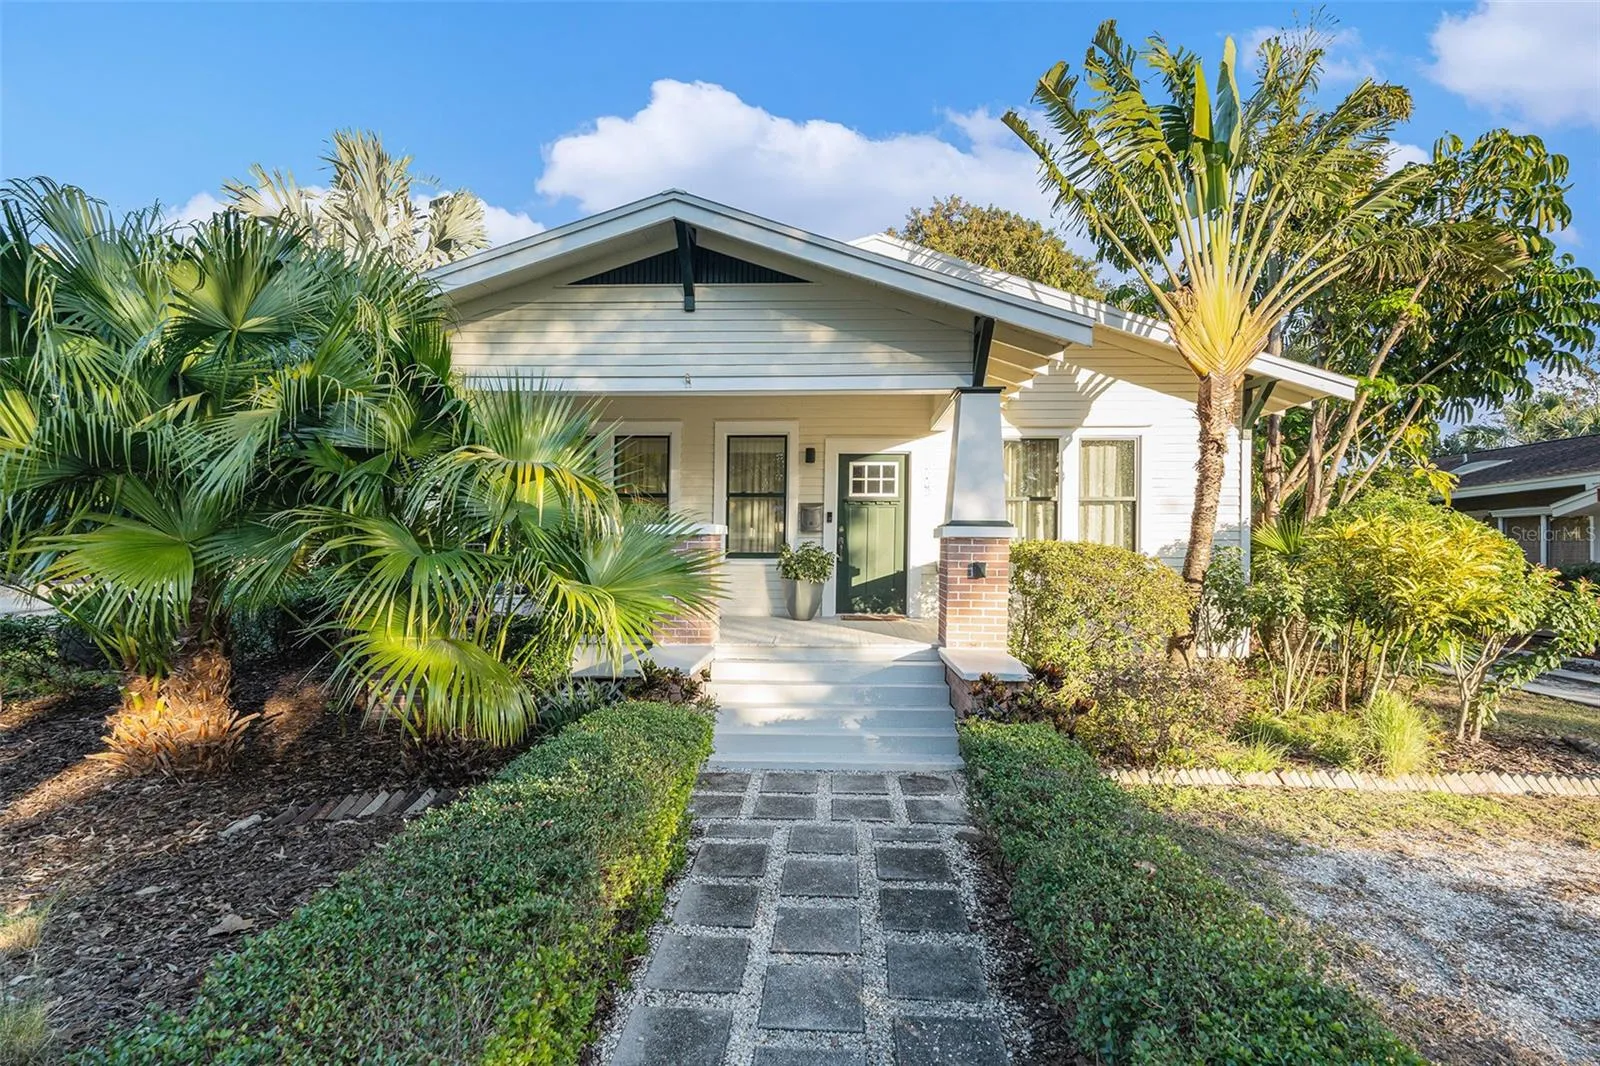
MARKET ADJUSTED PRICE AND 2.375% assumable mortgage available!!! Own the pride of Old Seminole Heights! This 1922 bungalow exemplifies the Craftsman style combined with modern updates. At 1, 532 sq ft, the main house features 2 bedrooms and 2 full bathrooms with pristinely maintained original heart of pine wood floors in the main living and dining areas. You’ll enjoy the comfort and benefits of brand new CATEGORY 5 WINDOWS and DOORS (2024) with custom blinds and a metal roof. The guest bathroom’s period accurate 1950’s tiling play off a redesigned owners en suite bathroom with walk-in glass shower. Enjoy functionality and quiet luxury in a kitchen with stainless steel appliances, marble floors and countertops. The 360 sq ft converted garage accessory dwelling unit can serve as a studio apartment with full bathroom and comes with a proven short term rental history ($1, 000/month). Surrounded by this award-winning landscaping, you will never know you are minutes from I-275, downtown Tampa, Ybor, Channelside, Tampa Zoo, Tampa International Airport, and all the area has to offer. Expansive and fully-fenced backyard is ringed by mature eureka palms while Chinese palms provide the main house with greenery and privacy. The yard features Florida friendly and drought tolerant plants connected to drip irrigation and highlighted by stunning uplighting. As the current owners relocate to care for their family out of state, this is your chance to own craftsmanship that has shone for over 100 years. This home will be YOUR SPACE to host the big parties or the intimate gatherings you always wanted. Come see today and understand why everyone wants to live in Old Seminole Heights! Updates and Features Category 5 windows installed, 2024 Category 5 doors installed, 2024 Custom blinds installed, 2024 Updated front deck, 2024 New exterior trim work, 2024 Landscape lighting updated, 2024 Updated landscape drip irrigation, 2023 New interior paint, 2023 New exterior paint, 2022 New dishwasher, 2021 New ductwork, 2020 Composite deck, 2020 Updated plumbing and electrical, 2016 In-ceiling speaker system, 2016
Features
- Heating System:
- Heat Pump
- Cooling System:
- Central Air, Mini-Split Unit(s)
- Fireplace:
- Wood Burning
- Parking:
- Driveway, On Street
- Carport Spaces:
- 4
- Exterior Features:
- Lighting, Irrigation System, Private Mailbox, Garden, French Doors
- Flooring:
- Wood, Marble
- Interior Features:
- Ceiling Fans(s), Open Floorplan, Eat-in Kitchen, Primary Bedroom Main Floor, Window Treatments, High Ceilings, Stone Counters
- Laundry Features:
- In Kitchen
- Sewer:
- Public Sewer
- Utilities:
- Cable Available, Electricity Connected, Sewer Connected, Water Connected, Fiber Optics, Natural Gas Connected, Natural Gas Available
- Window Features:
- Impact Glass/Storm Windows
Appliances
- Appliances:
- Range, Dishwasher, Refrigerator, Washer, Dryer, Microwave, Disposal, Range Hood
Address Map
- Country:
- US
- State:
- FL
- County:
- Hillsborough
- City:
- Tampa
- Subdivision:
- SUWANEE HEIGHTS
- Zipcode:
- 33604
- Street:
- BRANCH
- Street Number:
- 5709
- Street Suffix:
- AVENUE
- Longitude:
- W83° 32' 34.3''
- Latitude:
- N27° 59' 58.4''
- Direction Faces:
- West
- Directions:
- I-275. Go WEST on Hillsborough Ave. Turn NORTH onto Central Ave. Turn WEST onto POWHATTAN. Turn NORTH onto Branch. Home is at Southeast corner of Branch and Henry.
- Mls Area Major:
- 33604 - Tampa / Sulphur Springs
- Street Dir Prefix:
- N
- Zoning:
- SH-RS
Neighborhood
- Elementary School:
- Seminole-HB
- High School:
- Hillsborough-HB
- Middle School:
- Memorial-HB
Additional Information
- Lot Size Dimensions:
- 56x132
- Water Source:
- Public
- Virtual Tour:
- https://www.zillow.com/view-imx/c665f806-0c4d-4a16-aa18-e4cddeb280f5?set Attribution=mls&wl=true&initial View Type=pano&utm_source=dashboard
- Video Url:
- https://www.zillow.com/view-imx/c665f806-0c4d-4a16-aa18-e4cddeb280f5?set Attribution=mls&wl=true&initial View Type=pano&utm_source=dashboard
- Stories Total:
- 1
- Previous Price:
- 749000
- On Market Date:
- 2024-12-12
- Levels:
- One
- Foundation Details:
- Pillar/Post/Pier
- Construction Materials:
- Wood Frame
- Building Size:
- 2036
Financial
- Tax Annual Amount:
- 7659.52
Listing Information
- Co List Agent Full Name:
- Jim Knetsch
- Co List Agent Mls Id:
- 261522549
- Co List Office Mls Id:
- 261016803
- Co List Office Name:
- LPT REALTY
- List Agent Mls Id:
- 261553940
- List Office Mls Id:
- 261016803
- Listing Term:
- Cash, Conventional
- Mls Status:
- Canceled
- Modification Timestamp:
- 2025-03-17T12:56:09Z
- Originating System Name:
- Stellar
- Special Listing Conditions:
- None
- Status Change Timestamp:
- 2025-03-17T12:54:56Z
Residential For Sale
5709 N Branch Ave, Tampa, Florida 33604
3 Bedrooms
3 Bathrooms
1,892 Sqft
$734,000
Listing ID #TB8329146
Basic Details
- Property Type :
- Residential
- Listing Type :
- For Sale
- Listing ID :
- TB8329146
- Price :
- $734,000
- View :
- City, Garden
- Bedrooms :
- 3
- Bathrooms :
- 3
- Square Footage :
- 1,892 Sqft
- Year Built :
- 1926
- Lot Area :
- 0.17 Acre
- Full Bathrooms :
- 3
- Property Sub Type :
- Single Family Residence
- Roof:
- Metal








