
Property Description
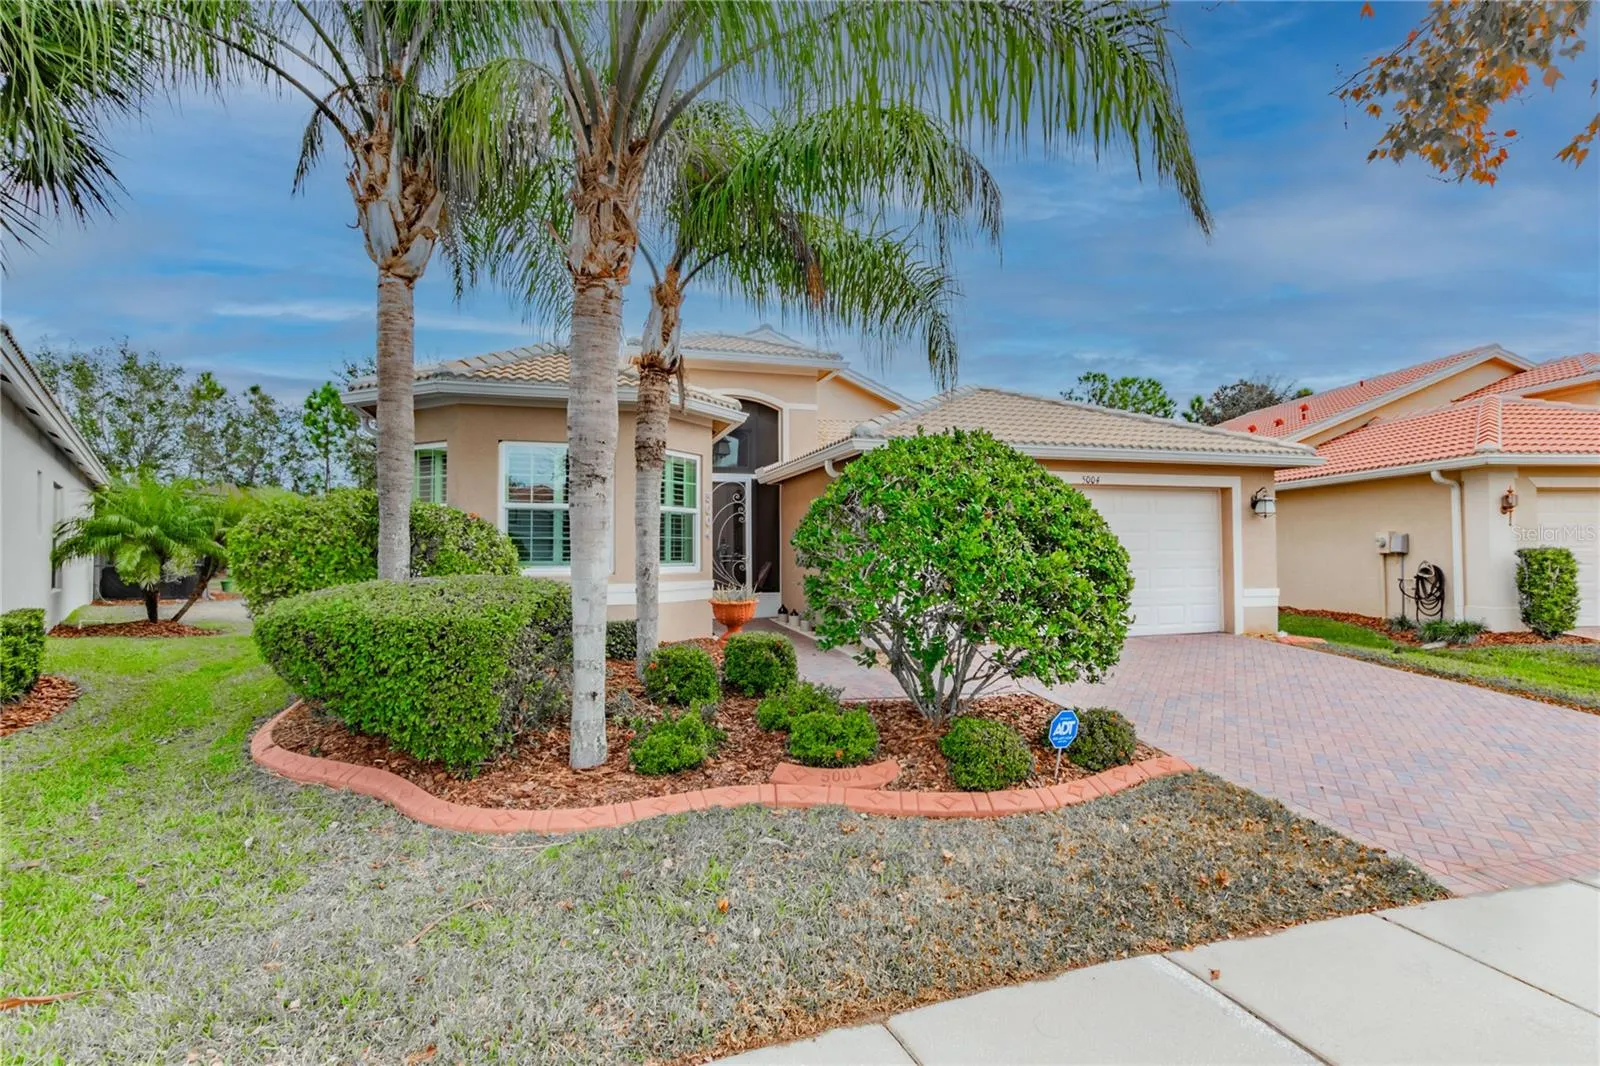
One or more photo(s) has been virtually staged. Welcome to this spectacular Roma model home in Valencia Lakes, the Greater Tampa Bay’s premier 55+ community, where luxury, comfort, and lifestyle converge. This immaculate residence offers 3 spacious bedrooms plus a versatile den that can easily serve as a fourth bedroom, along with 3 full bathrooms and a 2-car garage. From the moment you arrive, the impressive curb appeal sets the tone with lush landscaping, custom curbing, a brick paver driveway, a barrel tile roof, and a beautiful bay window. Step inside through the screened front entry into a spacious foyer highlighted by soaring 14-foot coffered ceilings and diagonal-laid tile flooring that extends throughout the entire home—no carpet in sight. The formal living and dining areas are perfect for entertaining, while the open-concept family room seamlessly connects to the gourmet kitchen and leads to an extended screened lanai through impact glass sliders. This private outdoor retreat features upgraded tile flooring and is the ideal spot to enjoy a serene Florida sunrise. The eat-in kitchen is a chef’s dream, featuring 42″ maple cabinets with under- and over-cabinet lighting, a lazy Susan, quartz countertops, a designer ceramic backsplash, a reverse osmosis system, and top-of-the-line stainless steel appliances including a French door refrigerator and Bosch dishwasher. The primary suite is your private sanctuary, complete with a bay window sitting area, tray ceiling, and two walk-in closets with custom built-ins. The en-suite bathroom exudes spa-like elegance, showcasing a frameless walk-in shower with a built-in seat, a Roman bathtub, dual vanities with quartz countertops, and raised-panel white cabinetry. Secondary bedrooms are located away from the primary suite, offering privacy for guests. The den, with double six-panel doors, adds flexibility for a home office or extra sleeping space. Bathrooms two and three are beautifully appointed with Corian counters, banjo tops, and white cabinetry. The laundry room offers convenience with a large-capacity Samsung washer and dryer, utility sink, and overhead storage cabinets. Upgrades throughout the home include freshly painted interiors, a water softener system, impact glass windows and doors, ceiling fans, custom window treatments, built-in closet organizers, storm shade at the entry, pull-down attic stairs, epoxy-coated garage floor, built-in storage cabinets in the garage, and a new HVAC system installed in 2021. Living in Valencia Lakes means access to a 40, 000-square-foot clubhouse, resort-style pools, a bistro, tennis, pickleball, bocce ball, walking paths, a full calendar of events, clubs, live shows, educational seminars, and more. HOA fees cover clubhouse membership, lawn maintenance, irrigation, high-speed internet, cable TV, and security system monitoring. This home is more than a place to live—it’s a lifestyle. Don’t miss your chance to experience the best in 55+ living. Schedule your private showing today and start living your best life.
Features
- Swimming Pool:
- Salt Water, Heated
- Heating System:
- Heat Pump, Electric
- Cooling System:
- Central Air
- Patio:
- Covered, Rear Porch, Screened
- Parking:
- Driveway, Garage Door Opener
- Exterior Features:
- Lighting, Private Mailbox, Rain Gutters, Sidewalk, Sliding Doors, Hurricane Shutters, Sprinkler Metered
- Flooring:
- Tile
- Interior Features:
- Ceiling Fans(s), Thermostat, Walk-In Closet(s), Living Room/Dining Room Combo, Eat-in Kitchen, Kitchen/Family Room Combo, Primary Bedroom Main Floor, Window Treatments, High Ceilings, Solid Surface Counters, Tray Ceiling(s)
- Laundry Features:
- Inside, Laundry Room
- Sewer:
- Public Sewer
- Utilities:
- Cable Connected, Electricity Connected, Phone Available, Sewer Connected, Underground Utilities, Water Connected, BB/HS Internet Available, Sprinkler Recycled, Fire Hydrant
- Window Features:
- Window Treatments, Storm Window(s)
Appliances
- Appliances:
- Range, Dishwasher, Refrigerator, Washer, Electric Water Heater, Microwave, Disposal, Water Softener
Address Map
- Country:
- US
- State:
- FL
- County:
- Hillsborough
- City:
- Wimauma
- Subdivision:
- VALENCIA LAKES
- Zipcode:
- 33598
- Street:
- SANDY BROOK
- Street Number:
- 5004
- Street Suffix:
- CIRCLE
- Longitude:
- W83° 40' 25.4''
- Latitude:
- N27° 44' 29''
- Direction Faces:
- West
- Directions:
- Big Bend Road exit 246 to Highway 301 South, Valencia Lakes is approximately 4 miles on the left. Go thru gate, turn left on Valencia Lakes Avenue. Left on Sandy Brook Circle.
- Mls Area Major:
- 33598 - Wimauma
- Zoning:
- PD
Additional Information
- Water Source:
- Public, Canal/Lake For Irrigation
- Virtual Tour:
- https://www.propertypanorama.com/instaview/stellar/TB8337254
- Senior Community Yn:
- 1
- Previous Price:
- 475000
- On Market Date:
- 2025-01-13
- Lot Features:
- In County, Sidewalk, Private
- Levels:
- One
- Garage:
- 2
- Foundation Details:
- Slab
- Construction Materials:
- Block, Stucco
- Community Features:
- Sidewalks, Clubhouse, Pool, Gated Community - No Guard, Association Recreation - Owned, Deed Restrictions, Golf Carts OK, Fitness Center, Irrigation-Reclaimed Water, Dog Park, Tennis Court(s)
- Building Size:
- 3000
- Attached Garage Yn:
- 1
- Association Amenities:
- Basketball Court, Clubhouse, Fitness Center, Lobby Key Required, Pickleball Court(s), Pool, Shuffleboard Court, Spa/Hot Tub, Tennis Court(s), Wheelchair Access
Financial
- Association Fee:
- 1740
- Association Fee Frequency:
- Quarterly
- Association Fee Includes:
- Maintenance Grounds, Pool, Cable TV, Common Area Taxes, Escrow Reserves Fund, Internet, Management, Private Road, Recreational Facilities, Security
- Association Yn:
- 1
- Tax Annual Amount:
- 4412
Listing Information
- List Agent Mls Id:
- 261558425
- List Office Mls Id:
- 261562162
- Listing Term:
- Cash, Conventional, VA Loan
- Mls Status:
- Expired
- Modification Timestamp:
- 2025-07-17T02:23:08Z
- Originating System Name:
- Stellar
- Special Listing Conditions:
- None
- Status Change Timestamp:
- 2025-07-15T04:14:10Z
Residential For Sale
5004 Sandy Brook Cir, Wimauma, Florida 33598
3 Bedrooms
3 Bathrooms
2,409 Sqft
$450,000
Listing ID #TB8337254
Basic Details
- Property Type :
- Residential
- Listing Type :
- For Sale
- Listing ID :
- TB8337254
- Price :
- $450,000
- Bedrooms :
- 3
- Bathrooms :
- 3
- Square Footage :
- 2,409 Sqft
- Year Built :
- 2010
- Lot Area :
- 0.15 Acre
- Full Bathrooms :
- 3
- Property Sub Type :
- Single Family Residence
- Roof:
- Tile








