
Property Description
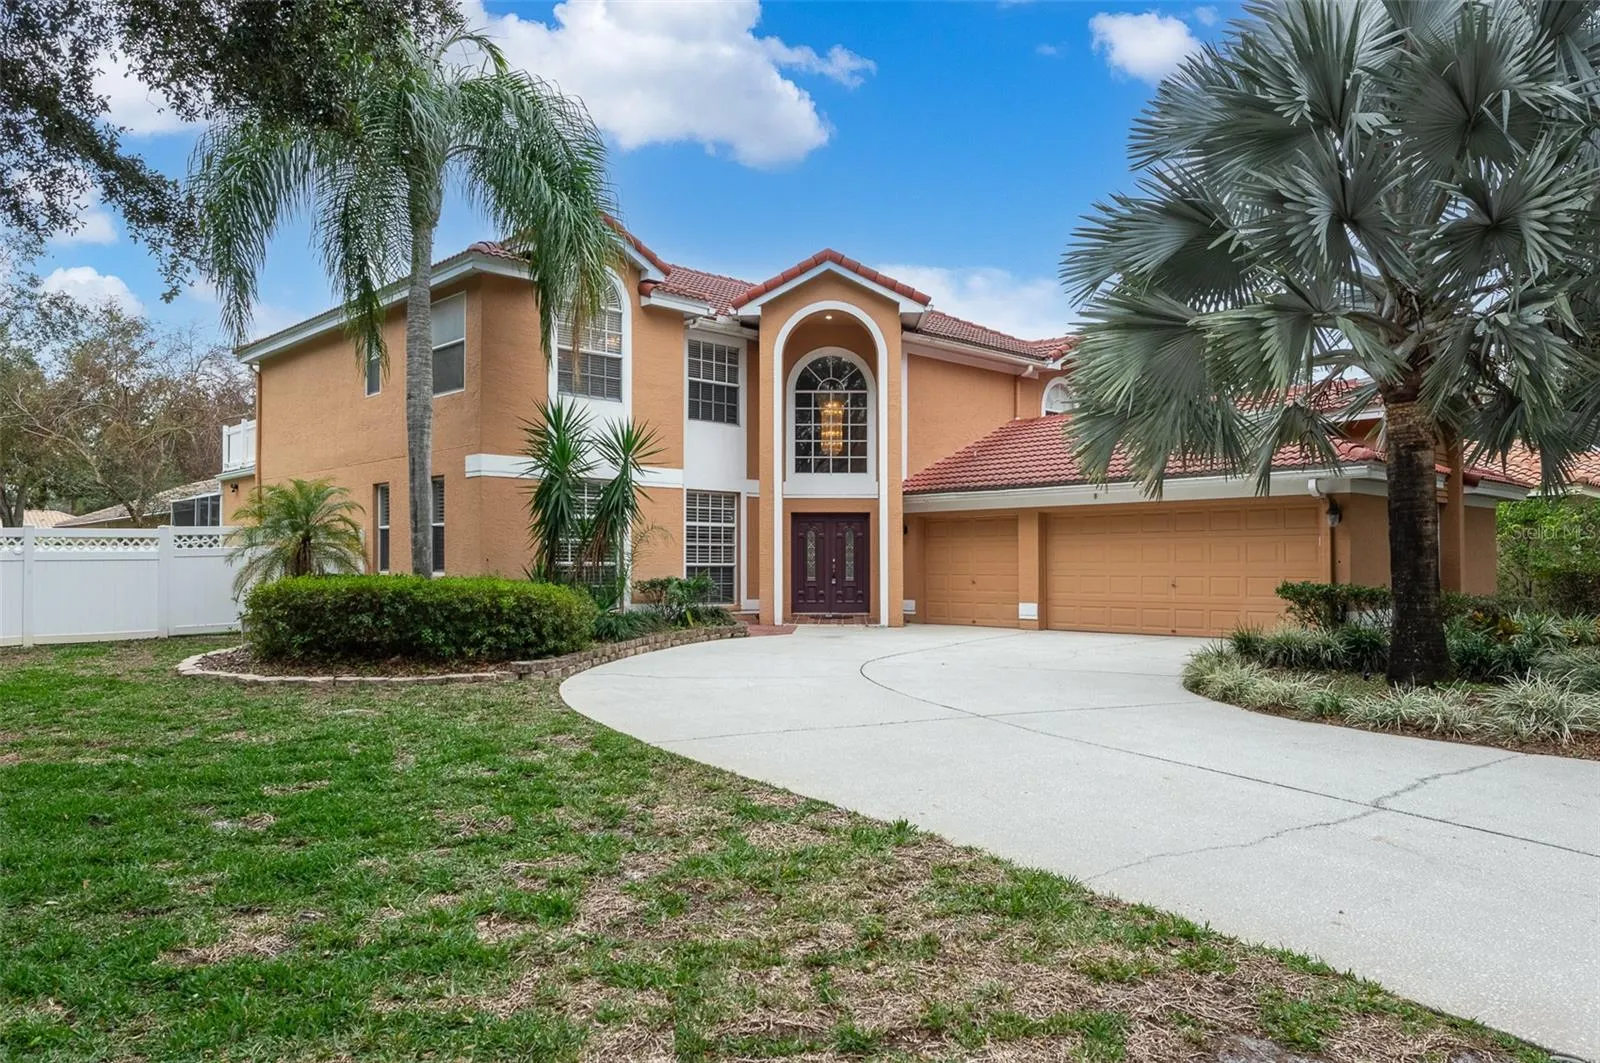
Welcome to this stunning, custom-built Rutenberg home in the exclusive, gated Stonebridge Subdivision of Hunters Green—one of New Tampa’s most desirable communities. Nestled on a dramatic corner lot with lush tropical landscaping, this two-story home features 4 bedrooms upstairs and a versatile den (or 5th bedroom) on the first floor, perfect for a playroom, office, or guest suite. The luxurious master suite includes a sitting area, private balcony, soaking tub, and upgraded bathroom. The gourmet kitchen boasts granite countertops, stainless steel appliances, a wet bar, and ample storage. Enjoy the elegance of porcelain tile floors throughout, complemented by vaulted ceilings and an abundance of natural light. Step outside to a fully fenced backyard featuring a sparkling pool, relaxing spa, and a spacious lanai ideal for entertaining. Additionally, a generously sized area with artificial turf flooring offers the perfect playground. Modern upgrades include energy-efficient A/C units and surround sound wiring. With a 3-car garage, tons of storage, and access to Hunters Green’s resort-style amenities—Golf course, parks, trails, tennis courts, and a dog park—this home is perfectly located near I-75, top schools, shopping, dining, and hospitals. Move-in ready and turn-key, this is your chance to own a slice of paradise in New Tampa. Schedule your showing today!
Features
- Swimming Pool:
- In Ground, Screen Enclosure
- Heating System:
- Central, Electric, Natural Gas
- Cooling System:
- Central Air
- Fence:
- Vinyl, Fenced
- Fireplace:
- Living Room, Wood Burning
- Patio:
- Covered, Patio, Rear Porch, Screened
- Parking:
- Driveway, Garage Door Opener, Ground Level, Curb Parking
- Architectural Style:
- Contemporary, Mediterranean
- Exterior Features:
- Lighting, Balcony, Private Mailbox, Rain Gutters, Sidewalk, Dog Run, Outdoor Kitchen, Sprinkler Metered, Outdoor Shower, Awning(s)
- Flooring:
- Ceramic Tile, Wood
- Interior Features:
- Ceiling Fans(s), Crown Molding, Thermostat, Walk-In Closet(s), Eat-in Kitchen, High Ceilings, Wet Bar, PrimaryBedroom Upstairs, Dry Bar
- Laundry Features:
- Inside, Gas Dryer Hookup, Washer Hookup
- Pool Private Yn:
- 1
- Sewer:
- Public Sewer
- Utilities:
- Cable Available, Electricity Available, Sewer Available, Water Available, Phone Available, Sewer Connected, Water Connected, BB/HS Internet Available, Street Lights, Fiber Optics, Natural Gas Connected, Sprinkler Meter, Natural Gas Available
- Window Features:
- Blinds
Appliances
- Appliances:
- Range, Dishwasher, Refrigerator, Washer, Dryer, Microwave, Disposal, Range Hood, Exhaust Fan, Gas Water Heater
Address Map
- Country:
- US
- State:
- FL
- County:
- Hillsborough
- City:
- Tampa
- Subdivision:
- HUNTERS GREEN PRCL 14A PHAS
- Zipcode:
- 33647
- Street:
- WELLINGTON PARK
- Street Number:
- 9341
- Street Suffix:
- CIRCLE
- Longitude:
- W83° 39' 49.1''
- Latitude:
- N28° 7' 58.5''
- Direction Faces:
- Northwest
- Directions:
- Bruce B Downs to Hunter's Green Drive. Drive through Hunter's Green Drive, Left on Wellington Park Cir
- Mls Area Major:
- 33647 - Tampa / Tampa Palms
- Zoning:
- PD-A
Neighborhood
- Elementary School:
- Hunter's Green-HB
- High School:
- Wharton-HB
- Middle School:
- Benito-HB
Additional Information
- Lot Size Dimensions:
- 98x120
- Water Source:
- Public
- Virtual Tour:
- https://www.propertypanorama.com/instaview/stellar/TB8335157
- Stories Total:
- 2
- On Market Date:
- 2025-01-21
- Lot Features:
- Corner Lot
- Levels:
- Two
- Garage:
- 3
- Foundation Details:
- Slab
- Construction Materials:
- Block, Stucco
- Community Features:
- Sidewalks, Clubhouse, Pool, Park, Playground, Tennis Courts, Golf Carts OK, Golf, Fitness Center, Gated Community - Guard, Wheelchair Access, Community Mailbox, Dog Park, Restaurant
- Building Size:
- 4748
- Attached Garage Yn:
- 1
- Association Amenities:
- Basketball Court, Clubhouse, Fitness Center, Gated, Golf Course, Park, Pickleball Court(s), Playground, Pool, Recreation Facilities, Sauna, Security, Tennis Court(s)
Financial
- Association Fee:
- 2500
- Association Fee Frequency:
- Annually
- Association Fee Includes:
- Trash, Common Area Taxes, Private Road, Guard - 24 Hour, Security
- Association Yn:
- 1
- Tax Annual Amount:
- 477.89
Listing Information
- List Agent Mls Id:
- 260001691
- List Office Mls Id:
- 260011623
- Listing Term:
- Cash, Conventional, FHA, VA Loan
- Mls Status:
- Canceled
- Modification Timestamp:
- 2025-03-18T14:18:09Z
- Originating System Name:
- Stellar
- Special Listing Conditions:
- None
- Status Change Timestamp:
- 2025-03-18T14:16:35Z
Residential For Sale
9341 Wellington Park Cir, Tampa, Florida 33647
5 Bedrooms
3 Bathrooms
3,235 Sqft
$799,000
Listing ID #TB8335157
Basic Details
- Property Type :
- Residential
- Listing Type :
- For Sale
- Listing ID :
- TB8335157
- Price :
- $799,000
- Bedrooms :
- 5
- Bathrooms :
- 3
- Square Footage :
- 3,235 Sqft
- Year Built :
- 1994
- Lot Area :
- 0.27 Acre
- Full Bathrooms :
- 3
- Property Sub Type :
- Single Family Residence
- Roof:
- Tile








