
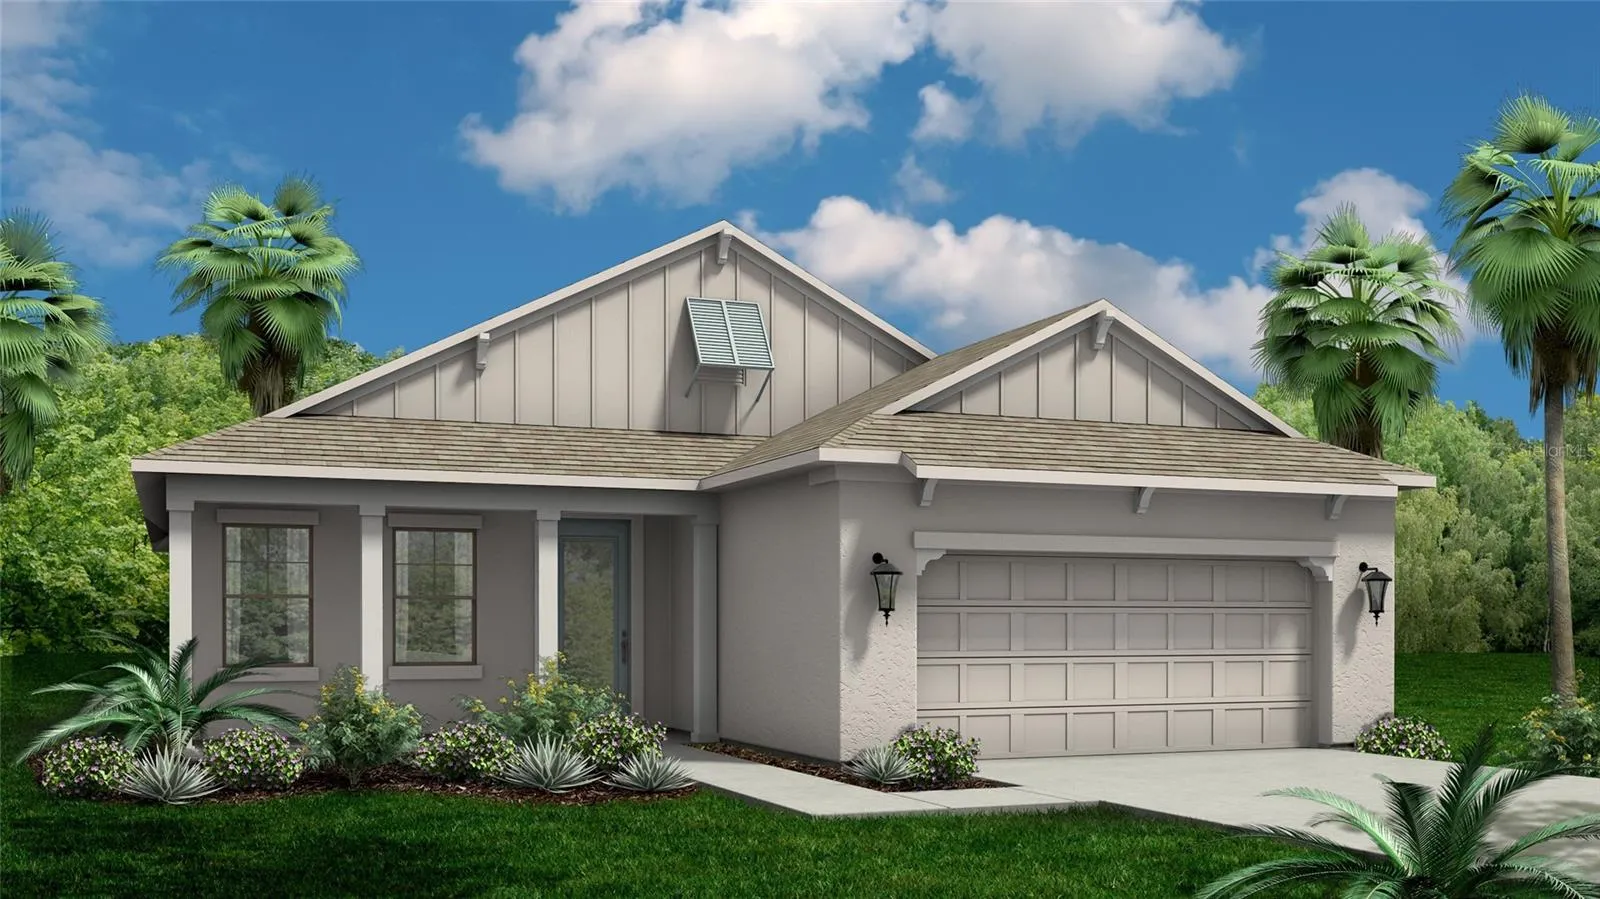
Property Description
Under Construction. NEW INVENTORY WITH PRICE REDUCED NEARLY $40, 000 IN DESIGNER UPGRADES & PREMIUM LOT LOCATION FOR A LIMITED TIME ONLY!! SELECT FLOORING & CLOSE FAST ON PASCO’S BEST VALUE!! THIS NEW HOME IS NESTLED WITHIN OUR EXCLUSIVE GATED COMMUNITY AND NEAR THE NEIGHBORHOOD PARK. AREA CONVENIENCES INCLUDE HUDSON BEACH, SUNWEST PARK, AWARD WINNING HOSPITAL AND LESS THAN 1 MILE FROM PUBLIC LIBRARY, SCHOOLS, CVS, WALGREENS AND PUBLIX ON LITTLE ROAD TO NAME A FEW!! FURNISHED MODEL NOW OPEN FOR DAILY TOURS!! Our most popular St Thomas II floor plan offers Upgraded Stone Elevation, Open Living Concept, 3 Bedrooms + Den with 4th Bedroom Option, Large Covered Lanai, Energy Saving Appliances, Spacious Master Suite, 42-inch Cabinet Upgrades, Kitchen Granite Tops, Tall 5 1/4 Baseboard throughout, Soft Rolled Corners, Large Double Pane Thermal Windows for natural light & tons of Additional Craftsman Features!! 1/2/10 warranty & 10 year structural warranty is standard. Call today to schedule a home tour. PHOTOS ARE FOR ILLUSTRATION ONLY FOR THE ST THOMAS II FLOOR PLAN, WHICH REPRESENT OUR HIGHLAND HILLS FURNISHED MODEL WITH SEVERAL UPGRADES & OPTIONS AT AN ADDITIONAL COST.
Features
- Heating System:
- Exhaust Fan
- Cooling System:
- Central Air, Attic Fan
- Patio:
- Covered, Rear Porch
- Architectural Style:
- Traditional
- Exterior Features:
- Sidewalk, Sliding Doors, Hurricane Shutters, Sprinkler Metered
- Flooring:
- Carpet, Ceramic Tile
- Interior Features:
- Open Floorplan, Walk-In Closet(s), Eat-in Kitchen, Primary Bedroom Main Floor, High Ceilings, Solid Wood Cabinets, Solid Surface Counters, Tray Ceiling(s), Coffered Ceiling(s)
- Laundry Features:
- Laundry Room
- Sewer:
- Public Sewer
- Utilities:
- Cable Connected, Electricity Connected, Sewer Connected
Appliances
- Appliances:
- Dishwasher, Refrigerator, Microwave, Disposal, Exhaust Fan, Ice Maker
Address Map
- Country:
- US
- State:
- FL
- County:
- Pasco
- City:
- Hudson
- Subdivision:
- HIGHLAND HILLS
- Zipcode:
- 34667
- Street:
- HIGHLAND HILLS
- Street Number:
- 9273
- Street Suffix:
- DRIVE
- Longitude:
- W83° 20' 21.9''
- Latitude:
- N28° 22' 1.6''
- Direction Faces:
- Southeast
- Directions:
- STARTING FROM THE INTERSECTION OF LITTLE ROAD & HWY 52, HEAD NORTH ON LITTLE ROAD. ONCE CROSSING HUDSON AVENUE, HIGHLAND HILLS GATED COMMUNITY WILL BE APPROXIMATELY 1 MILE ON THE RIGHT SIDE OF LITTLE ROAD. GATE WILL BE OPEN. FURNISHED MODEL IS NOW COMPLETED WITH FLAGS OUT FRONT AND AVAILABLE FOR TOURS.
- Mls Area Major:
- 34667 - Hudson/Bayonet Point/Port Richey
- Zoning:
- MPUD-99.54
Neighborhood
- Elementary School:
- Hudson Elementary-PO
- High School:
- Hudson High-PO
- Middle School:
- Hudson Middle-PO
Additional Information
- Lot Size Dimensions:
- 50X115
- Water Source:
- Public
- Virtual Tour:
- https://www.propertypanorama.com/instaview/stellar/TB8349267
- Previous Price:
- 417605
- On Market Date:
- 2025-02-11
- Lot Features:
- In County, Sidewalk, Landscaped, Street Dead-End
- Levels:
- One
- Garage:
- 2
- Foundation Details:
- Slab
- Construction Materials:
- Block
- Community Features:
- Sidewalks, Deed Restrictions
- Building Size:
- 2641
- Attached Garage Yn:
- 1
- Association Amenities:
- Cable TV, Gated
Financial
- Association Fee:
- 160
- Association Fee Frequency:
- Monthly
- Association Fee Includes:
- Maintenance Grounds, Cable TV, Internet
- Association Yn:
- 1
Listing Information
- List Agent Mls Id:
- 260036116
- List Office Mls Id:
- 260030855
- Listing Term:
- Cash, Conventional, FHA, USDA Loan, VA Loan
- Mls Status:
- Sold
- Modification Timestamp:
- 2025-11-06T14:51:08Z
- Originating System Name:
- Stellar
- Special Listing Conditions:
- None
- Status Change Timestamp:
- 2025-11-06T14:49:36Z
Residential For Sale
9273 Highland Hills Dr, Hudson, Florida 34667
3 Bedrooms
2 Bathrooms
2,001 Sqft
$399,990
Listing ID #TB8349267
Basic Details
- Property Type :
- Residential
- Listing Type :
- For Sale
- Listing ID :
- TB8349267
- Price :
- $399,990
- Bedrooms :
- 3
- Bathrooms :
- 2
- Square Footage :
- 2,001 Sqft
- Year Built :
- 2024
- Lot Area :
- 0.13 Acre
- Full Bathrooms :
- 2
- New Construction Yn :
- 1
- Property Sub Type :
- Single Family Residence
- Roof:
- Shingle








