
Property Description
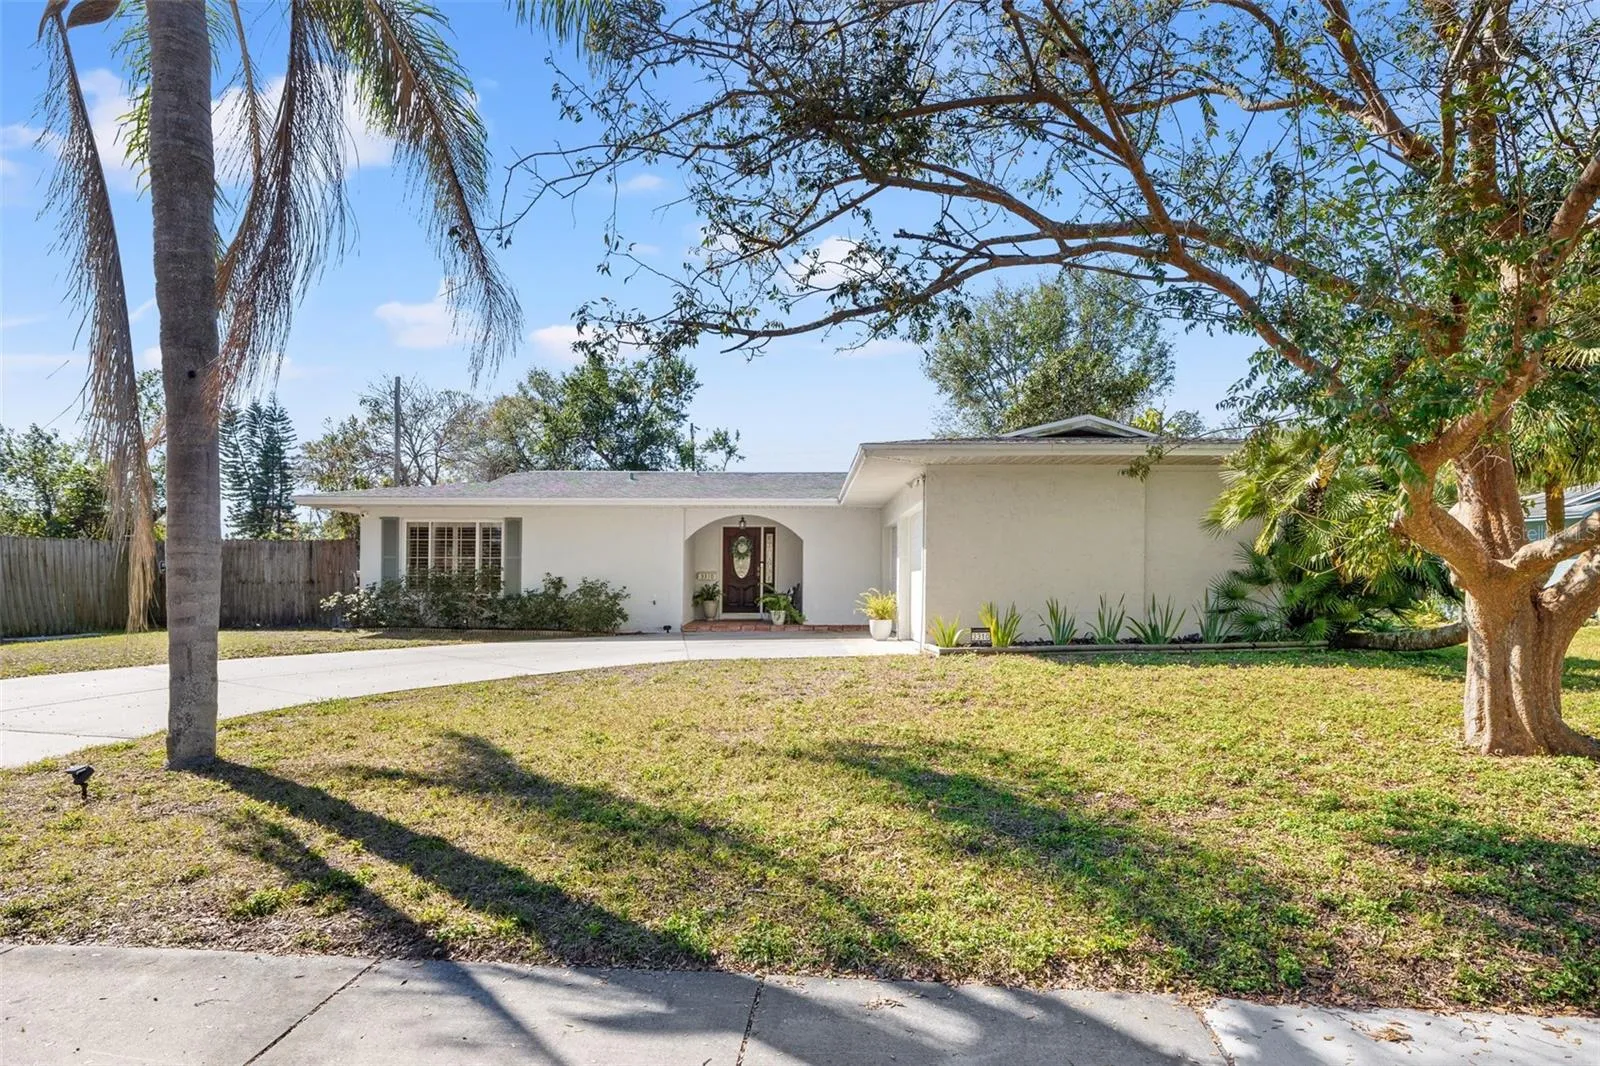
Welcome to Original Carrollwood! Discover the perfect blend of comfort and convenience in this beautifully well maintained 3-bedroom, 2-bathroom pool home, located in the highly sought-after OC community. Offering 1, 556 square feet of thoughtfully designed living space, this home features an abundance of natural light, elegant ceramic tile flooring, and a spacious, open-concept layout ideal for modern living. The inviting living room boasts custom built-ins, seamlessly flowing into the dining area and a cozy sitting/study space. The spacious kitchen is a chef’s dream, complete with a gas Thermador cooktop, Samsung dishwasher, Frigidaire fridge, and an oversized peninsula for additional prep and seating space and optimal storage. A large laundry room adds extra functionality to the home and features a built-in folding area and additional storage space. The primary suite is a serene retreat with its own private ensuite, while the updated guest bathroom ensures modern comfort for visitors. Step outside to a covered lanai overlooking a completely fenced backyard, featuring a resort-style pool, a garden area, and a detached storage shed for added convenience. Notable upgrades include a new pool pump (2023), new built-ins and new gutters. Residing in Original Carrollwood means enjoying exclusive access to two private parks, a community recreation center, tennis and pickleball courts, a community boat ramp, and the private “White Sands Beach” on Lake Carroll. With year-round community events, lake access, and proximity to top-rated schools, premier shopping, and a variety of dining options, this home offers the ultimate lifestyle of relaxation and convenience.
Features
- Swimming Pool:
- In Ground, Gunite
- Heating System:
- Central, Electric
- Cooling System:
- Central Air
- Patio:
- Covered, Front Porch
- Parking:
- Driveway, Garage Faces Side, Off Street, Guest
- Architectural Style:
- Contemporary, Ranch
- Exterior Features:
- Lighting, Rain Gutters, Sidewalk, Sliding Doors, Other
- Flooring:
- Ceramic Tile
- Interior Features:
- Ceiling Fans(s), Open Floorplan, Thermostat, Living Room/Dining Room Combo, Stone Counters, Solid Wood Cabinets, Built-in Features
- Laundry Features:
- Inside, Laundry Room
- Pool Private Yn:
- 1
- Sewer:
- Public Sewer
- Utilities:
- Cable Available, Electricity Available, Cable Connected, Electricity Connected
Appliances
- Appliances:
- Dishwasher, Refrigerator, Washer, Dryer, Electric Water Heater, Microwave, Built-In Oven, Cooktop
Address Map
- Country:
- US
- State:
- FL
- County:
- Hillsborough
- City:
- Tampa
- Subdivision:
- CARROLLWOOD SUB UNIT 8
- Zipcode:
- 33618
- Street:
- CARIB
- Street Number:
- 3310
- Street Suffix:
- ROAD
- Longitude:
- W83° 30' 3.6''
- Latitude:
- N28° 3' 1''
- Direction Faces:
- East
- Directions:
- N. Dale Mabry Hwy/FL-597-N, right on Lake Carroll Way, left on Carrollwood Dr, left onto Carib Rd. Property will be located on the left.
- Mls Area Major:
- 33618 - Tampa / Carrollwood / Lake Carroll
- Zoning:
- RSC-6
Neighborhood
- Elementary School:
- Carrollwood K-8 School
- High School:
- Chamberlain-HB
- Middle School:
- Carrollwood K-8 School
Additional Information
- Water Source:
- Public
- Virtual Tour:
- https://www.youtube.com/watch?v=Yyv6u04y FEE
- On Market Date:
- 2025-02-13
- Levels:
- One
- Garage:
- 2
- Foundation Details:
- Slab
- Construction Materials:
- Block, Stucco
- Community Features:
- Sidewalks, Association Recreation - Owned, Deed Restrictions, Park, Playground, Tennis Court(s)
- Building Size:
- 2322
- Attached Garage Yn:
- 1
- Association Amenities:
- Park, Playground, Tennis Court(s)
Financial
- Association Fee:
- 800
- Association Fee Frequency:
- Annually
- Association Yn:
- 1
- Tax Annual Amount:
- 7824
Listing Information
- List Agent Mls Id:
- 609506371
- List Office Mls Id:
- 260030730
- Listing Term:
- Cash, Conventional
- Mls Status:
- Sold
- Modification Timestamp:
- 2025-04-04T20:40:10Z
- Originating System Name:
- Stellar
- Special Listing Conditions:
- None
- Status Change Timestamp:
- 2025-04-04T19:36:53Z
Residential For Sale
3310 Carib Rd, Tampa, Florida 33618
3 Bedrooms
2 Bathrooms
1,556 Sqft
$615,000
Listing ID #TB8345778
Basic Details
- Property Type :
- Residential
- Listing Type :
- For Sale
- Listing ID :
- TB8345778
- Price :
- $615,000
- View :
- Pool
- Bedrooms :
- 3
- Bathrooms :
- 2
- Square Footage :
- 1,556 Sqft
- Year Built :
- 1963
- Lot Area :
- 0.24 Acre
- Full Bathrooms :
- 2
- Property Sub Type :
- Single Family Residence
- Roof:
- Shingle








