
Property Description
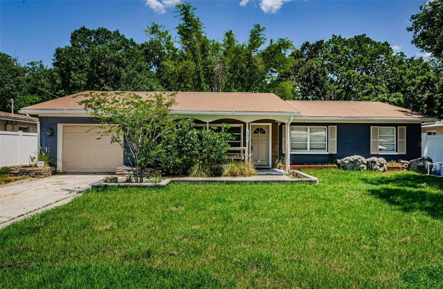
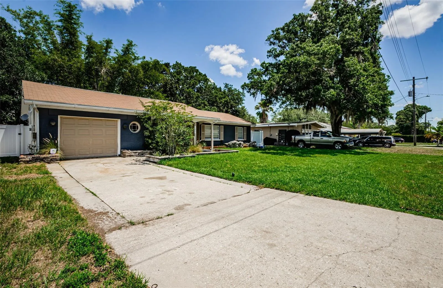
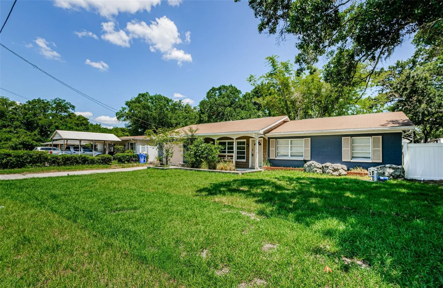
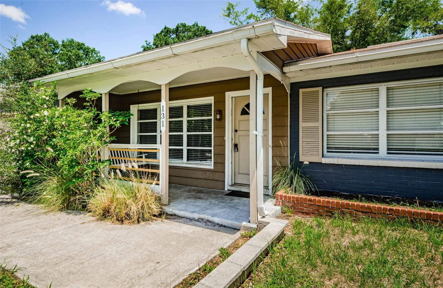
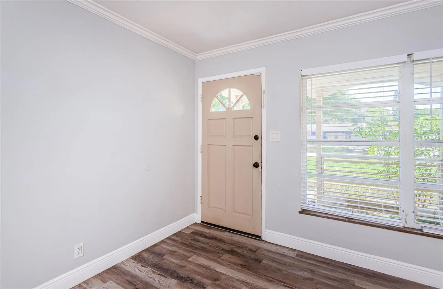
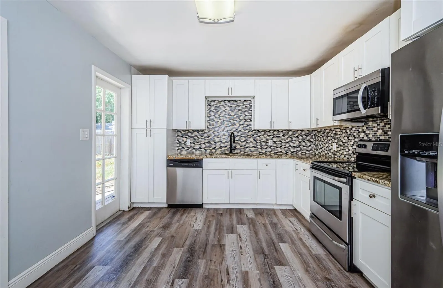
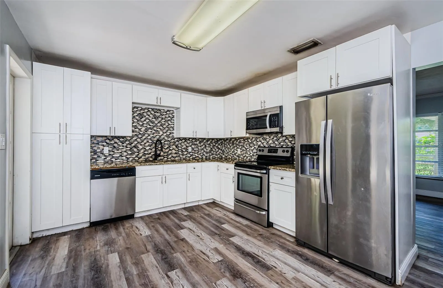
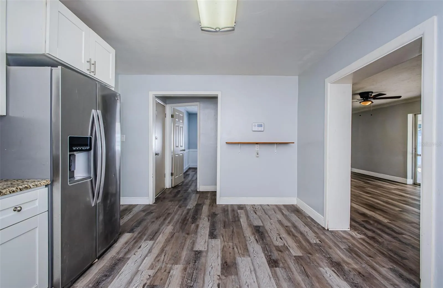
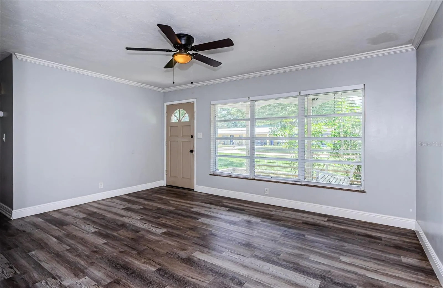
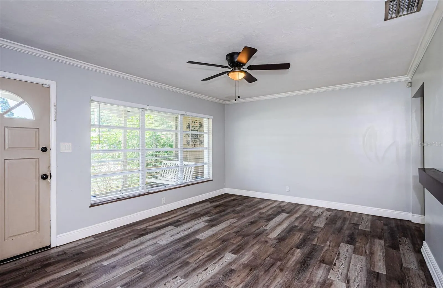
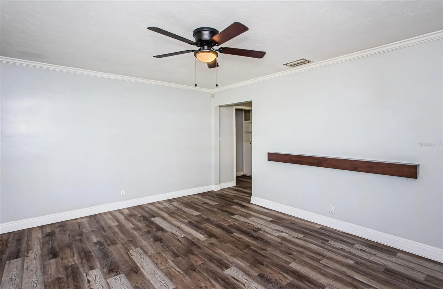
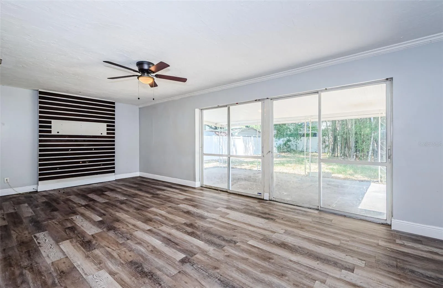
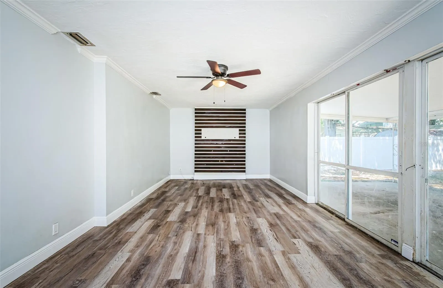
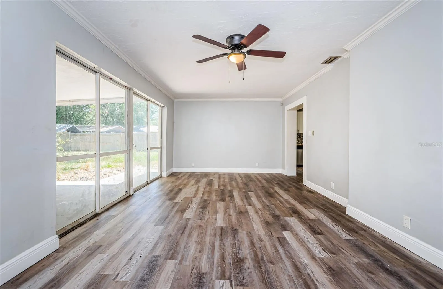
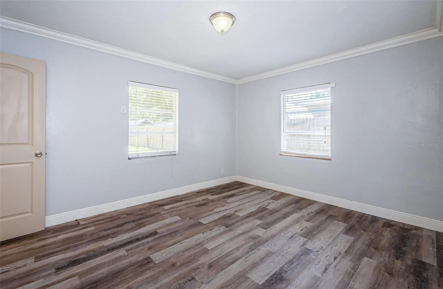
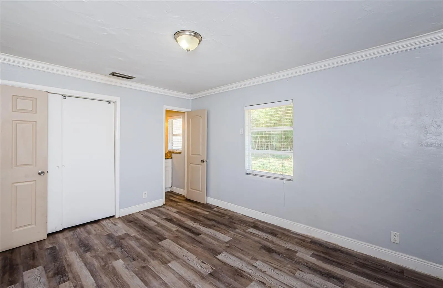
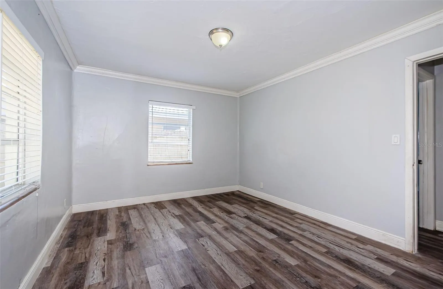
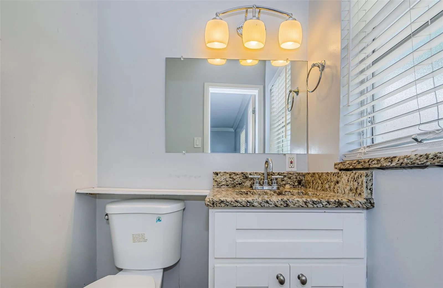
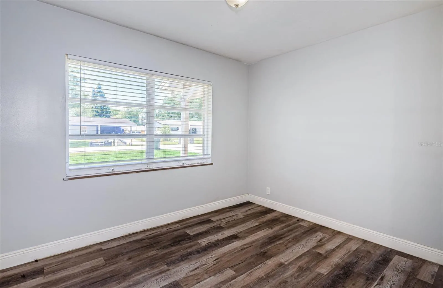
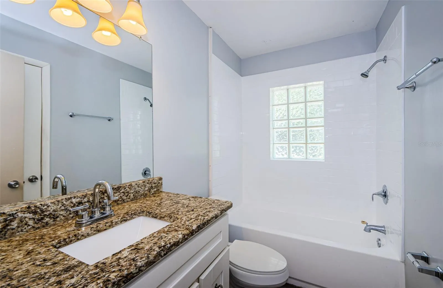
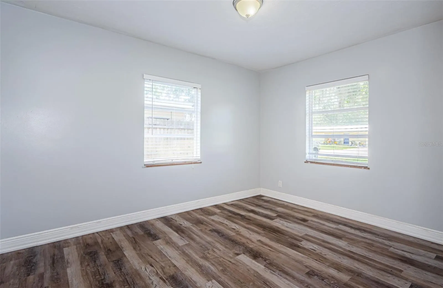
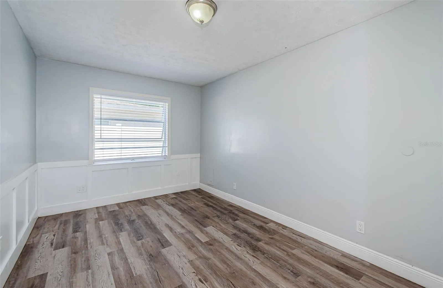
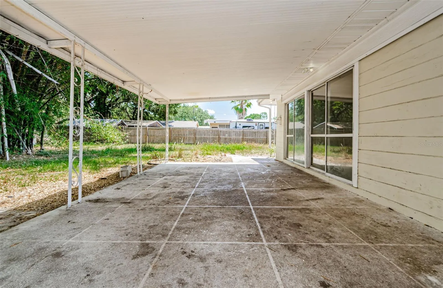
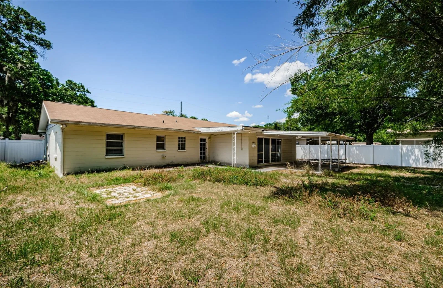
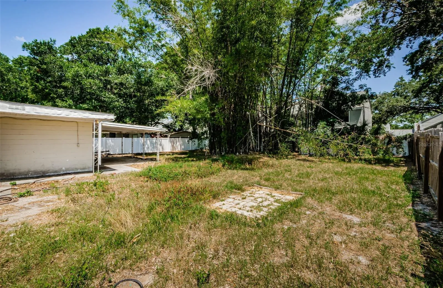
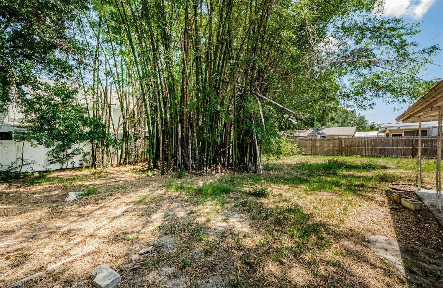
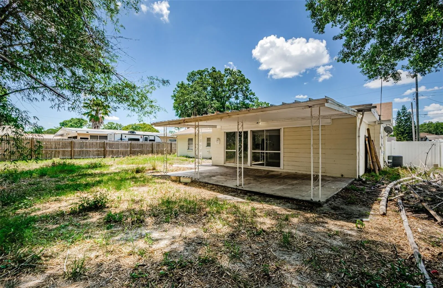
Arriving at this distinctive property, nearly a quarter acre in size and just 12 minutes from downtown, nestled in the scenic Lake Magdalene area of Tampa, you’ll immediately notice the well-maintained home and lawn adorned with tropical landscaping and large rock planters, setting it apart. The exterior has been recently pressure washed and painted, while a brand new AC ensures comfort even during the hottest summers. Upon entering, the luxury vinyl plank flooring flows through the main living areas, offering durability and charm. The 4th bedroom, to the left of the living room, features handsome wood panels 2 feet high and wood trim around the window. In the eat-in kitchen, updated cabinets with soft-close drawers, granite countertops, and a full listello tile backsplash complement the stainless steel appliances. A 10-lite exterior door at the rear of the kitchen provides a full view and access to the large private backyard with mature bamboo trees. The master bedroom includes a private half bath with updated cabinet and granite countertop, while the full bathroom features updated cabinetry, granite countertop, a large linen closet, and subway-style tiles above the tub. The roof is 10 years old, and the home benefits from a 240-foot deep well installed 18 months ago, providing off-grid water with recently replaced brand new pump! The water system includes a softener and filtration system serviced by Culligan, transferable to the new owner. The 6-year-old fence offers privacy and security. This home operates as close to off-grid as Florida allows, with only an electricity bill to consider. With no HOA fees and affordable taxes, it’s conveniently located just 10 minutes from Busch Gardens and three blocks from I-275.
Features
- Heating System:
- Central
- Cooling System:
- Central Air
- Patio:
- Covered, Rear Porch, Front Porch
- Parking:
- Driveway, Garage Door Opener, On Street
- Architectural Style:
- Ranch
- Exterior Features:
- Lighting, Rain Gutters, Sliding Doors
- Flooring:
- Laminate, Terrazzo
- Interior Features:
- Stone Counters
- Laundry Features:
- In Garage
- Sewer:
- Septic Tank
- Utilities:
- Cable Connected, Electricity Connected, Street Lights
- Window Features:
- Blinds
Appliances
- Appliances:
- Range, Dishwasher, Refrigerator, Washer, Dryer, Microwave, Disposal, Convection Oven, Water Softener
Address Map
- Country:
- US
- State:
- FL
- County:
- Hillsborough
- City:
- Tampa
- Subdivision:
- PLEASANT ESTATES
- Zipcode:
- 33613
- Street:
- CONNIE
- Street Number:
- 131
- Street Suffix:
- AVENUE
- Longitude:
- W83° 32' 13.2''
- Latitude:
- N28° 5' 9.7''
- Direction Faces:
- South
- Directions:
- 275 to connie ave
- Mls Area Major:
- 33613 - Tampa
- Zoning:
- RSC-6
Neighborhood
- Elementary School:
- Miles-HB
- High School:
- Gaither-HB
- Middle School:
- Buchanan-HB
Additional Information
- Lot Size Dimensions:
- 75x138
- Water Source:
- Well
- On Market Date:
- 2024-08-16
- Levels:
- One
- Garage:
- 1
- Foundation Details:
- Slab
- Construction Materials:
- Block
- Building Size:
- 2377
- Attached Garage Yn:
- 1
Financial
- Tax Annual Amount:
- 2612.76
Listing Information
- List Agent Mls Id:
- 260015955
- List Office Mls Id:
- 260030046
- Listing Term:
- Cash, Conventional, FHA, VA Loan
- Mls Status:
- Canceled
- Modification Timestamp:
- 2024-09-04T13:25:07Z
- Originating System Name:
- Stellar
- Special Listing Conditions:
- None
- Status Change Timestamp:
- 2024-09-04T13:23:58Z
Residential For Sale
131 Connie Ave, Tampa, Florida 33613
4 Bedrooms
2 Bathrooms
1,582 Sqft
$419,000
Listing ID #U8253881
Basic Details
- Property Type :
- Residential
- Listing Type :
- For Sale
- Listing ID :
- U8253881
- Price :
- $419,000
- Bedrooms :
- 4
- Bathrooms :
- 2
- Half Bathrooms :
- 1
- Square Footage :
- 1,582 Sqft
- Year Built :
- 1959
- Lot Area :
- 0.23 Acre
- Full Bathrooms :
- 1
- Property Sub Type :
- Single Family Residence
- Roof:
- Shingle








