
Property Description
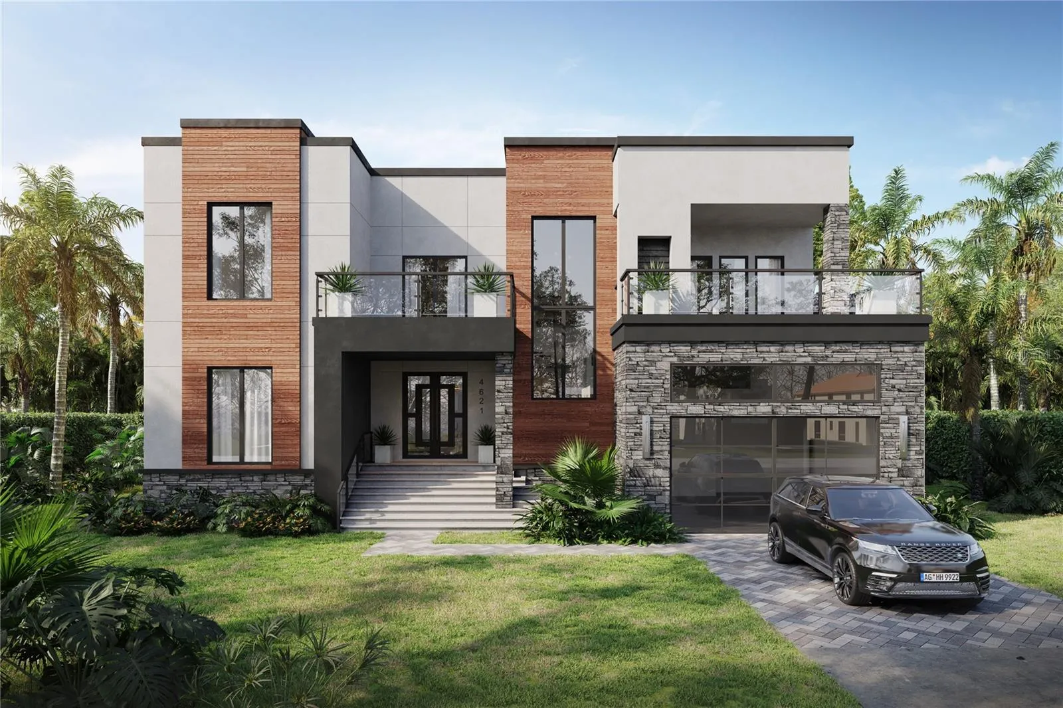
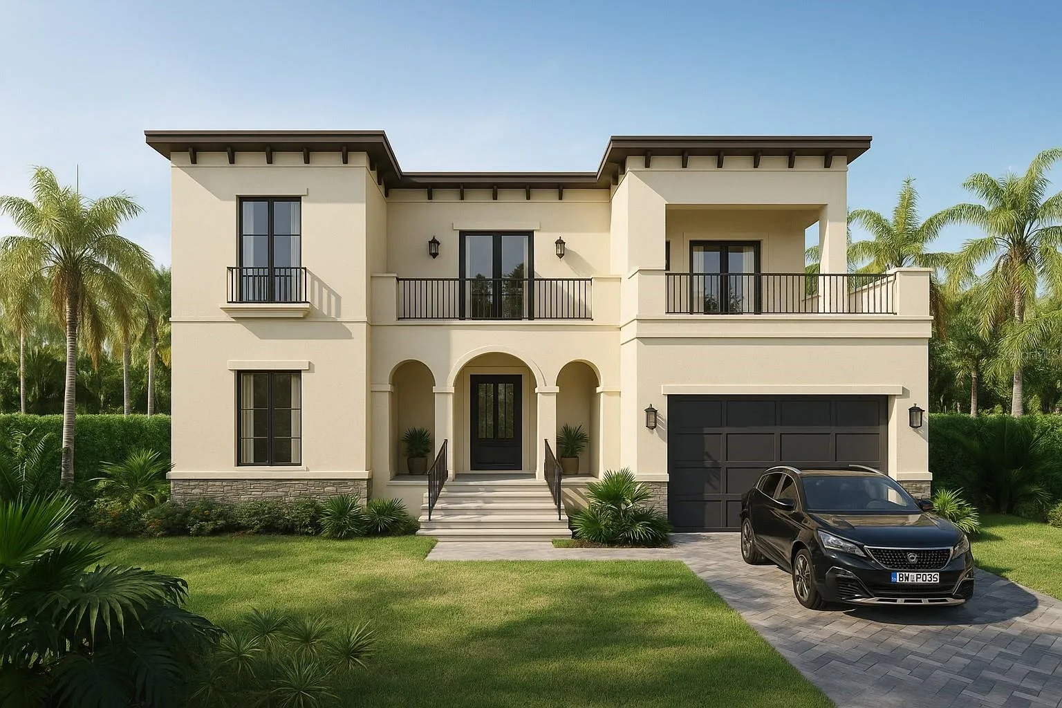
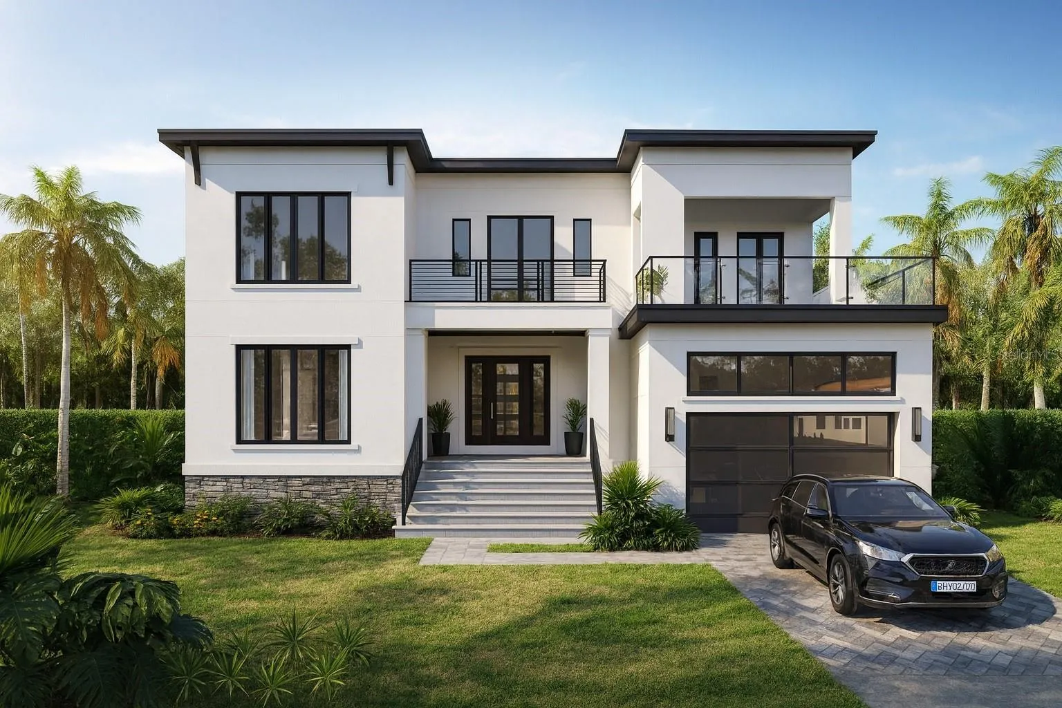
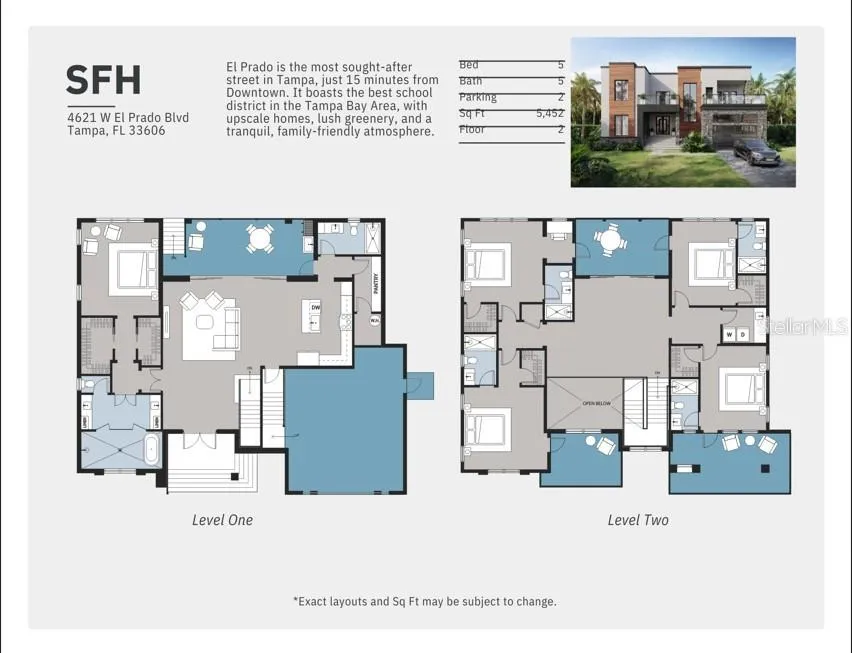
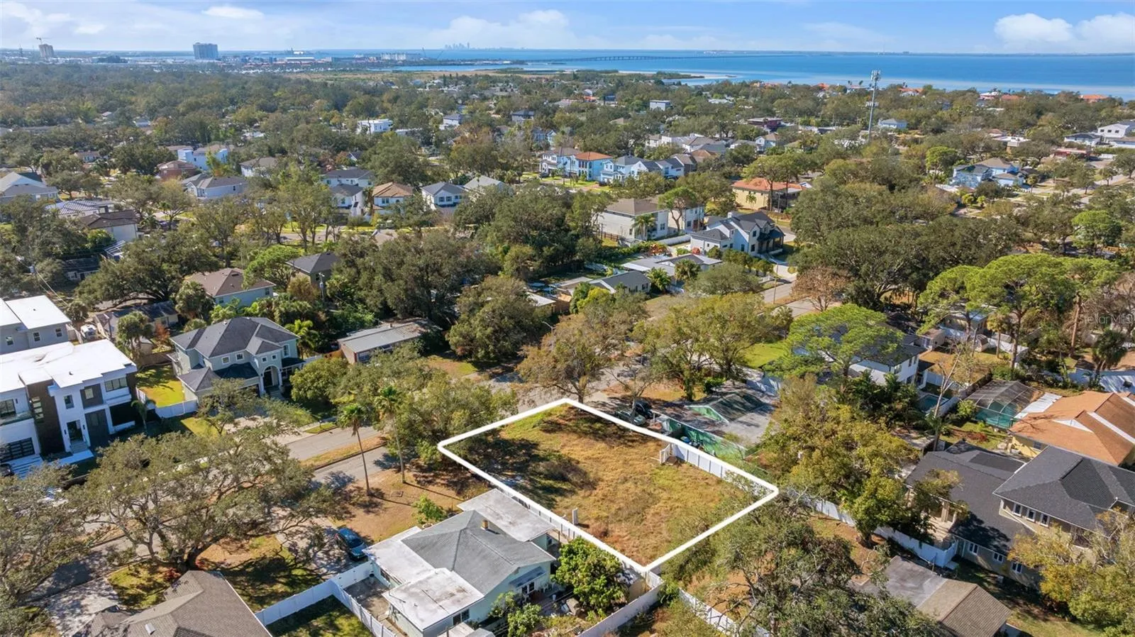
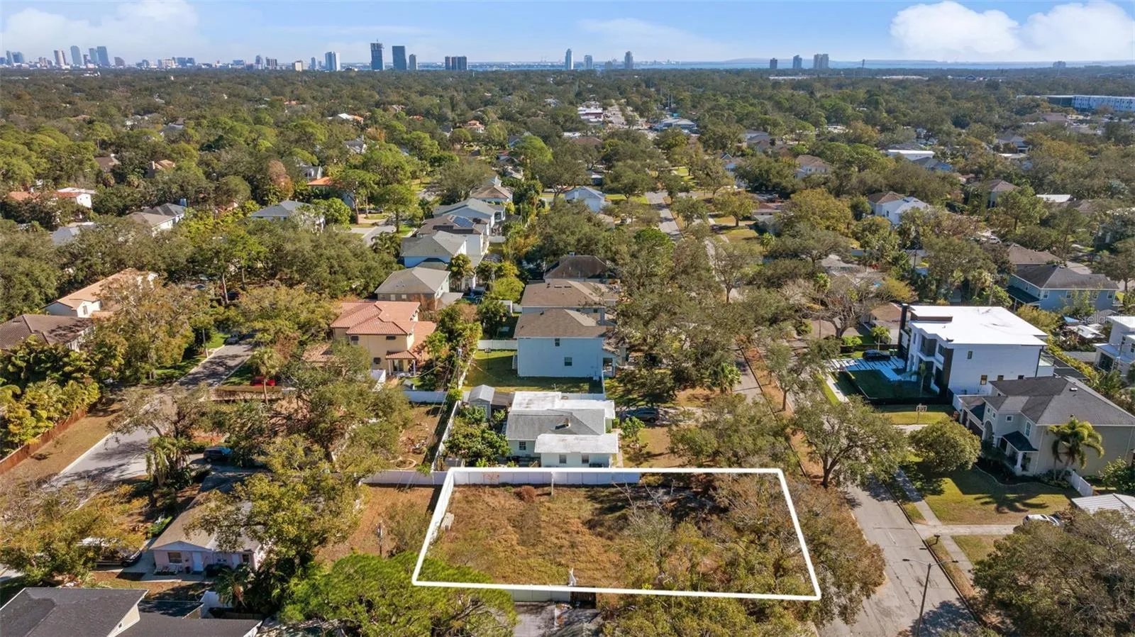
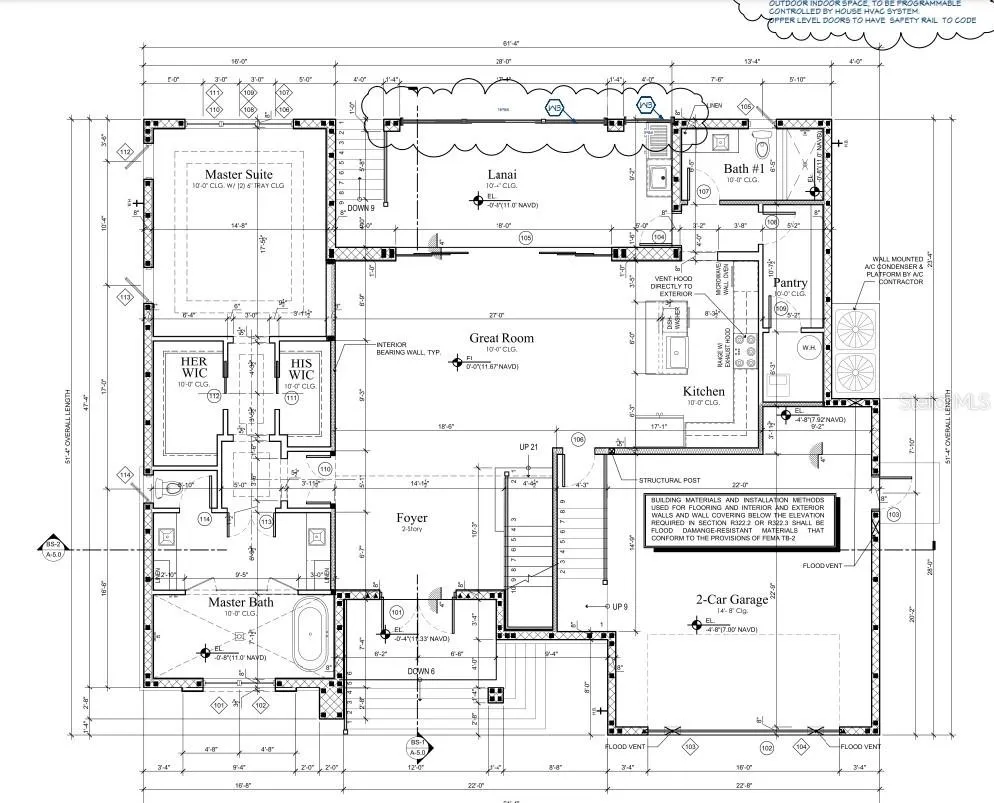
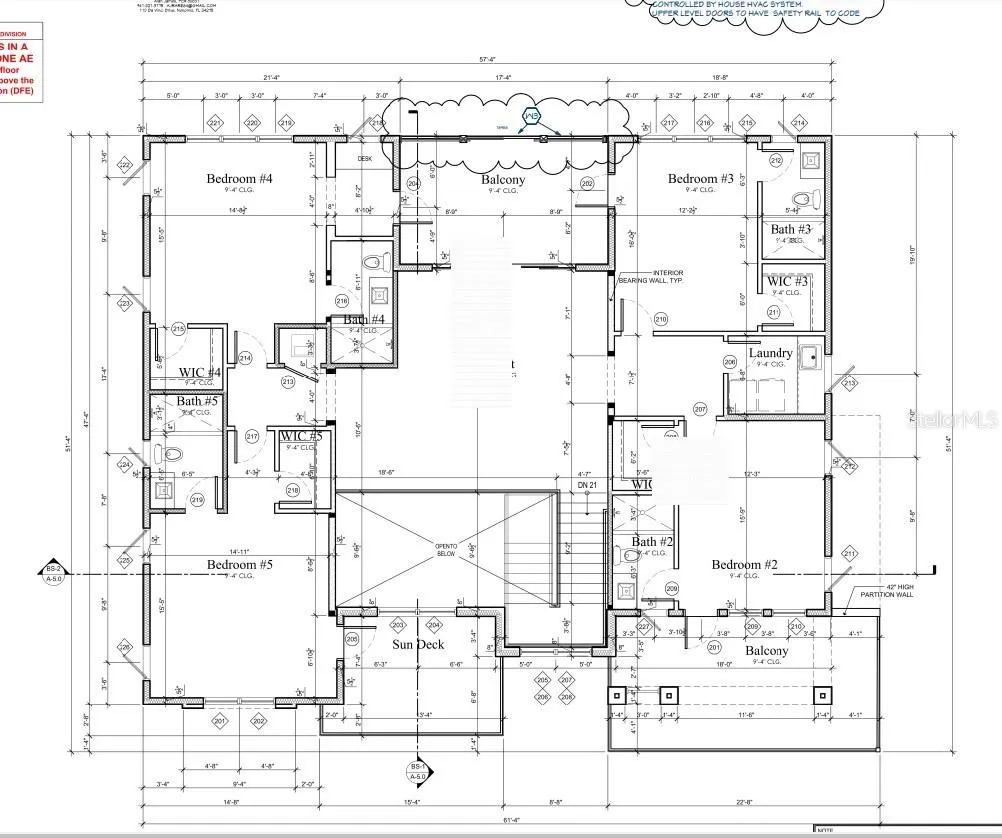
Pre-Construction. To be built. Pre-Construction To-Be-Built Home in South Tampa – Construction-to-Perm Loan Required This luxury 5 bedroom, 6 bathroom, 2-car garage residence offers 4, 342 sq ft of living space on a 78×100 lot, ideally situated in the heart of South Tampa and zoned for the highly desirable Mabry, Coleman, and Plant school district. Built with an elevated design and engineered elevation plan, the property benefits from low flood insurance quotes. Buyers can select from three exterior home elevations, each offering a distinct architectural style. This home provides a flexible, open palette for personalization. Full customization is available for an additional fee, and buyers may collaborate directly with the builder’s design team to tailor finishes, layouts, and features to their lifestyle. A pool package is also available and can be designed and priced based on your specific requirements. Home pricing does not include a pool allowance. The first floor features an exceptional layout, including a spacious primary suite with his-and-hers walk-in closets and a large en-suite bathroom with quartz countertops. The open-concept kitchen includes an oversized island overlooking the expansive great room. Sliding glass doors open to the backyard, offering the opportunity to create your own outdoor oasis. Upstairs, you’ll find four additional en-suite bedrooms, each with its own generously sized private bathroom. Renderings and finishes may vary. Contact for floor plans, design options, and construction timeline.
Features
- Swimming Pool:
- In Ground
- Heating System:
- Central, Electric
- Cooling System:
- Central Air
- Patio:
- Covered
- Parking:
- Driveway, Garage Door Opener, Ground Level
- Exterior Features:
- Private Mailbox
- Flooring:
- Tile
- Interior Features:
- Ceiling Fans(s), Open Floorplan, Thermostat, Walk-In Closet(s), Living Room/Dining Room Combo, Primary Bedroom Main Floor, High Ceilings, Stone Counters, Tray Ceiling(s), L Dining
- Laundry Features:
- Inside, Upper Level
- Pool Private Yn:
- 1
- Sewer:
- Public Sewer
- Utilities:
- Cable Available, Public, Electricity Available, Sewer Available, Water Available
Appliances
- Appliances:
- Dishwasher, Refrigerator, Microwave, Cooktop, Disposal, Range Hood, Ice Maker
Address Map
- Country:
- US
- State:
- FL
- County:
- Hillsborough
- City:
- Tampa
- Subdivision:
- BEL MAR UNIT 2
- Zipcode:
- 33629
- Street:
- EL PRADO
- Street Number:
- 4621
- Street Suffix:
- BOULEVARD
- Longitude:
- W83° 28' 37.4''
- Latitude:
- N27° 54' 42.9''
- Direction Faces:
- South
- Directions:
- from Westshore Blvd and El Prado. Go East on El Prado and home will be on the left.
- Mls Area Major:
- 33629 - Tampa / Palma Ceia
- Street Dir Prefix:
- W
- Zoning:
- RS-75
Neighborhood
- High School:
- Plant City-HB
- Middle School:
- Coleman-HB
Additional Information
- Lot Size Dimensions:
- 78x100
- Water Source:
- Public
- Virtual Tour:
- https://www.propertypanorama.com/instaview/stellar/TB8339721
- Stories Total:
- 2
- Previous Price:
- 1995000
- On Market Date:
- 2025-01-18
- Lot Features:
- Paved, Cleared
- Levels:
- Two
- Garage:
- 2
- Foundation Details:
- Slab
- Construction Materials:
- Block
- Community Features:
- Street Lights
- Building Size:
- 5452
- Attached Garage Yn:
- 1
Financial
- Tax Annual Amount:
- 6068
Listing Information
- List Agent Mls Id:
- 261564303
- List Office Mls Id:
- 779460
- Listing Term:
- Cash, Conventional
- Mls Status:
- Active
- Modification Timestamp:
- 2026-08-11T14:17:21Z
- Originating System Name:
- Stellar
- Special Listing Conditions:
- None
- Status Change Timestamp:
- 2025-01-18T20:31:59Z
Residential For Sale
4621 W El Prado Blvd, Tampa, Florida 33629
5 Bedrooms
6 Bathrooms
4,342 Sqft
$1,800,000
Listing ID #TB8339721
Basic Details
- Property Type :
- Residential
- Listing Type :
- For Sale
- Listing ID :
- TB8339721
- Price :
- $1,800,000
- Bedrooms :
- 5
- Bathrooms :
- 6
- Square Footage :
- 4,342 Sqft
- Year Built :
- 2025
- Lot Area :
- 0.18 Acre
- Full Bathrooms :
- 6
- New Construction Yn :
- 1
- Property Sub Type :
- Single Family Residence
- Roof:
- Shingle








