
Property Description
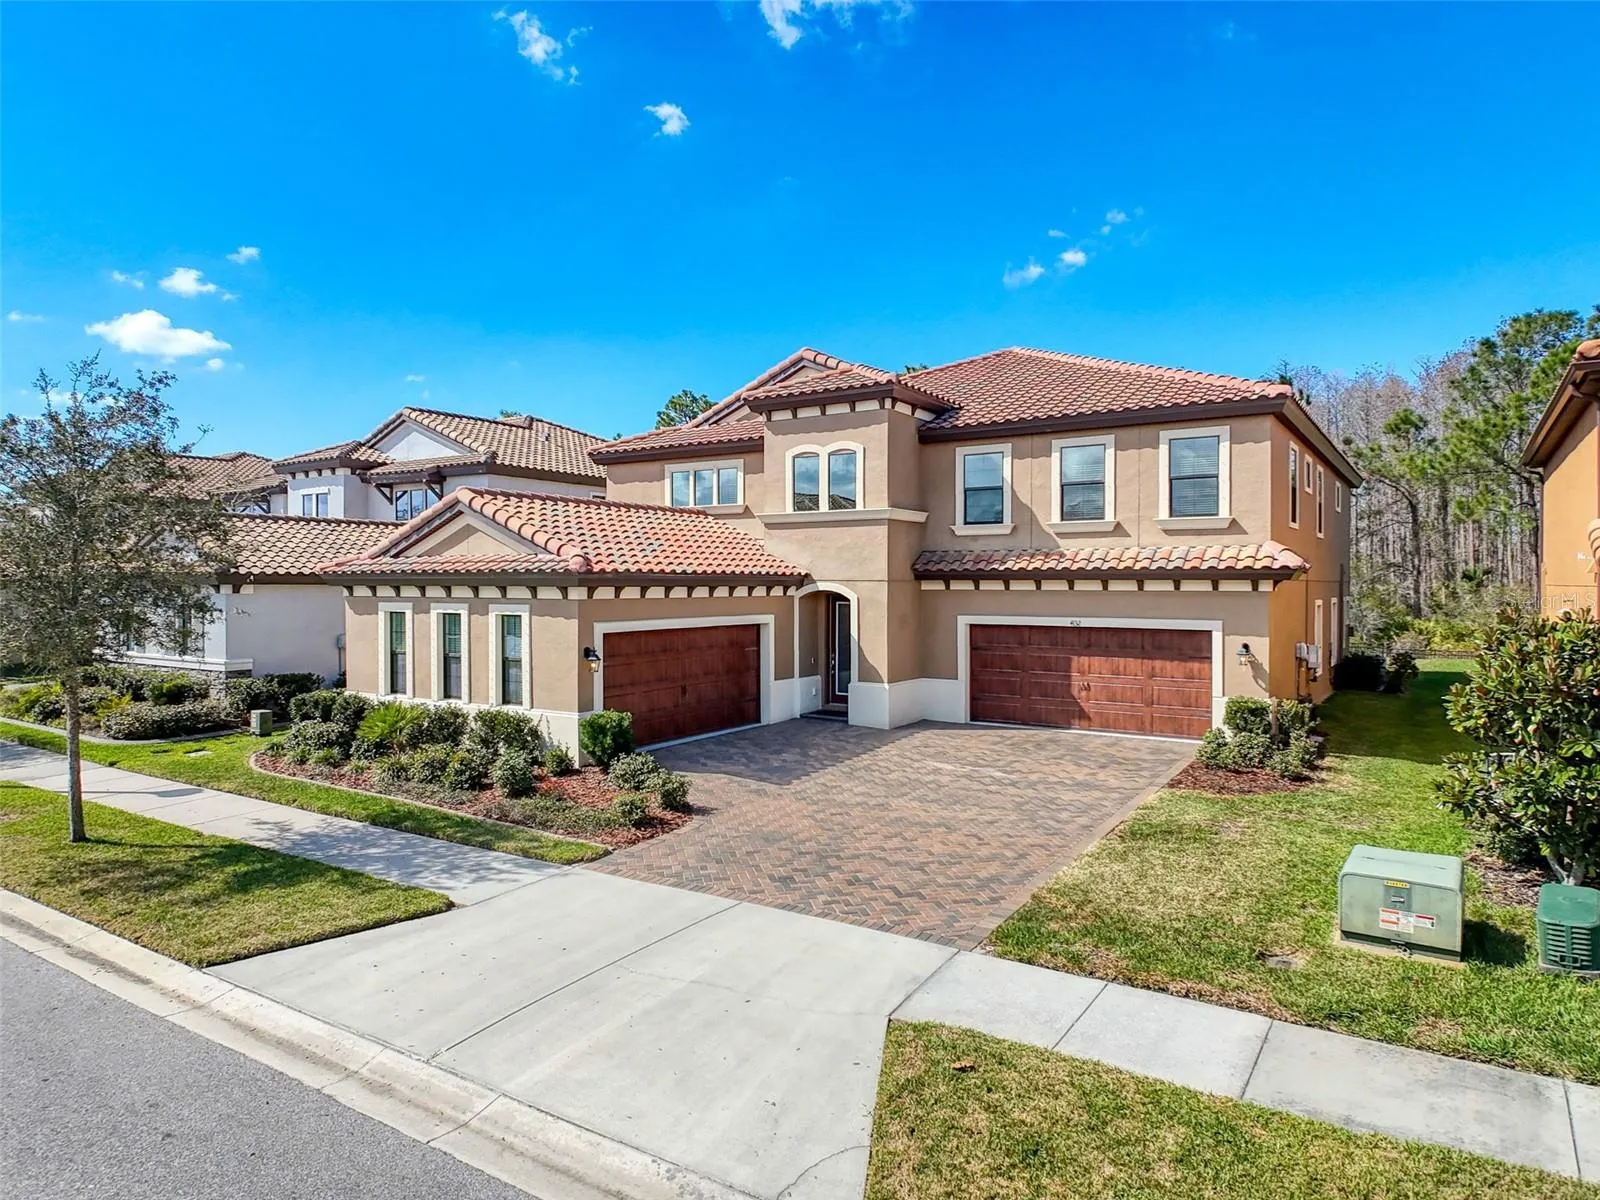
PENDING ACCEPTING BACKUP OFFERS! Welcome home to this MAGAZINE WORTHY home in the #1 Master Planned Community in Tampa Bay: Starkey Ranch. This 5 Bedroom 4.5 Bathroom + DEN/OFFICE & BONUS ROOM/LOFT AND 4 CAR GARGAGE HOME is in great condition and move in ready! Pulling up to the home you will immediately notice the HGTV worthy curb appeal, from the oversized CONSERVATION LOT to the perfectly manicured landscaping and TWO STORY SCREENED IN PATIO this home will surely not disappoint. Proceed through the front door where you must be prepared to be WOWED! The two story foyer is fit for royalty and provides an abundance of natural light to flow through the entryway. To the left you will find an large enclosed den/office with double French doors and large windows. Proceed past the den and there is a formal dining room or additional seating area, whichever you prefer! Proceed through the home where true luxury awaits. The large open chefs DREAM KITCHEN features sweeping views of the backyard through an entire wall of sliding glass doors, the UPGRADED GOURMET PACKAGE which includes a built in cooktop and range hood, plenty of cabinets, upgraded stainless steel appliances and a big enough island for any and all gatherings! There is even a large eat in kitchen space for more informal gatherings. The kitchen flows seamlessly into the large great room with prewired surround sound speakers and lovely wood look tile floors. From every seat in the home provides unbeatable views of the gourmet outdoor kitchen, THE FIREPIT that IS ON WHEELS, and the Natural Florida Beauty this home offers. Off the great room downstairs is a full bedroom/mother in law suite with FULL bathroom. The attached ensuite boasts designer finishes, a large walk in shower plus a walk in closet! There is also another half bathroom downstairs for quests. Proceed upstairs where you will find the luxurious Primary suite. The large primary suite boasts sliding glass doors to lead you onto the UPSTAIRS FULLY SCREENED BALCONY and multiple windows to enjoy the wonderful views out back which provide natural light all day! The attached en suite provides dual vanities, a garden tub and a large walk-in shower with rain shower head! The primary closet is so large you might get lost inside! Upstairs you will also find an oversized loft/game room three additional bedrooms and 2 bathrooms. All three bedrooms feature large closets, a jack and Jill bathroom plus an additional full bathroom near the 4th bedroom. Outside is where this home truly shines! The oversized lot is situated perfectly to enjoy the beautiful Florida wildlife from the two story screened in lanai or on the upstairs 2nd floor balcony. The custom build outdoor kitchen WHICH HAS NEVER BEEN USED offers you a traditional BBQ grill, a stainless steel flat top griddle, a sink, refrigerator and even an Ice maker. There is also a matching fire pit that is on wheels and easily moves to whatever location you desire! The outdoor living this home provided is unparalleled and truly magazine worthy! This lovely home even offers a WATER SOFTENER AND TANKLESS WATER HEATER and epoxy garage floors for your convenience. Centrally located within Starkey Ranch, just a short walk or golf cart ride away from the K-8 Magnet school, ALBRITTON PARK, dog parks, community pools and so much more! Call or text today for your private VIP showing or virtual tour! VIRTUAL TOUR: https://my.matterport.com/show/?m=oufL7pV72v2&brand=0&mls=1&
Features
- Heating System:
- Central, Electric
- Cooling System:
- Central Air
- Patio:
- Enclosed, Patio, Screened, Deck
- Architectural Style:
- Mediterranean
- Exterior Features:
- Lighting, Rain Gutters, Sidewalk, Sliding Doors, Hurricane Shutters
- Flooring:
- Carpet, Tile
- Interior Features:
- Open Floorplan, Thermostat, Eat-in Kitchen, Kitchen/Family Room Combo, Primary Bedroom Main Floor, Split Bedroom, Stone Counters, Solid Wood Cabinets, Solid Surface Counters, In Wall Pest System, PrimaryBedroom Upstairs
- Laundry Features:
- Inside, Laundry Room, Upper Level
- Sewer:
- Public Sewer
- Utilities:
- Cable Connected, Electricity Connected, Sewer Connected, Underground Utilities, Water Connected, Sprinkler Recycled, Natural Gas Connected
Appliances
- Appliances:
- Dishwasher, Microwave, Cooktop, Disposal, Convection Oven, Range Hood, Gas Water Heater, Tankless Water Heater
Address Map
- Country:
- US
- State:
- FL
- County:
- Pasco
- City:
- Odessa
- Subdivision:
- STARKEY RANCH PRCL A
- Zipcode:
- 33556
- Street:
- WOODS RIDER
- Street Number:
- 4132
- Street Suffix:
- LOOP
- Longitude:
- W83° 22' 13.4''
- Latitude:
- N28° 12' 55.8''
- Direction Faces:
- Southwest
- Directions:
- NORTH ONTO STARKEY BLVD, EAST ONTO RANGELAND BLVD, NORTH ONTO WOODS RIDERS LOOP TURN LEFT CONTINUE ABOUT 1/4 MILE HOUSE ON YOUR LEFT.
- Mls Area Major:
- 33556 - Odessa
- Zoning:
- MPUD
Neighborhood
- Elementary School:
- Starkey Ranch K-8
- High School:
- River Ridge High-PO
- Middle School:
- Starkey Ranch K-8
Additional Information
- Water Source:
- Public
- Virtual Tour:
- https://my.matterport.com/show/?m=ouf L7p V72v2&brand=0&mls=1&
- Previous Price:
- 1150000
- On Market Date:
- 2025-02-12
- Lot Features:
- Paved, Oversized Lot
- Levels:
- Two
- Garage:
- 4
- Foundation Details:
- Slab
- Construction Materials:
- Block, Stucco
- Building Size:
- 4219
- Attached Garage Yn:
- 1
Financial
- Association Fee:
- 75
- Association Fee Frequency:
- Annually
- Association Yn:
- 1
- Tax Annual Amount:
- 14369
Listing Information
- List Agent Mls Id:
- 261549301
- List Office Mls Id:
- 285513935
- Listing Term:
- Cash, Conventional, FHA, VA Loan
- Mls Status:
- Sold
- Modification Timestamp:
- 2025-06-03T17:58:09Z
- Originating System Name:
- Stellar
- Special Listing Conditions:
- None
- Status Change Timestamp:
- 2025-06-03T17:56:19Z
Residential For Sale
4132 Woods Rider Loop, Odessa, Florida 33556
5 Bedrooms
5 Bathrooms
4,219 Sqft
$1,125,000
Listing ID #TB8348788
Basic Details
- Property Type :
- Residential
- Listing Type :
- For Sale
- Listing ID :
- TB8348788
- Price :
- $1,125,000
- View :
- Trees/Woods
- Bedrooms :
- 5
- Bathrooms :
- 5
- Half Bathrooms :
- 1
- Square Footage :
- 4,219 Sqft
- Year Built :
- 2021
- Lot Area :
- 0.18 Acre
- Full Bathrooms :
- 4
- Property Sub Type :
- Single Family Residence
- Roof:
- Tile








