
Property Description
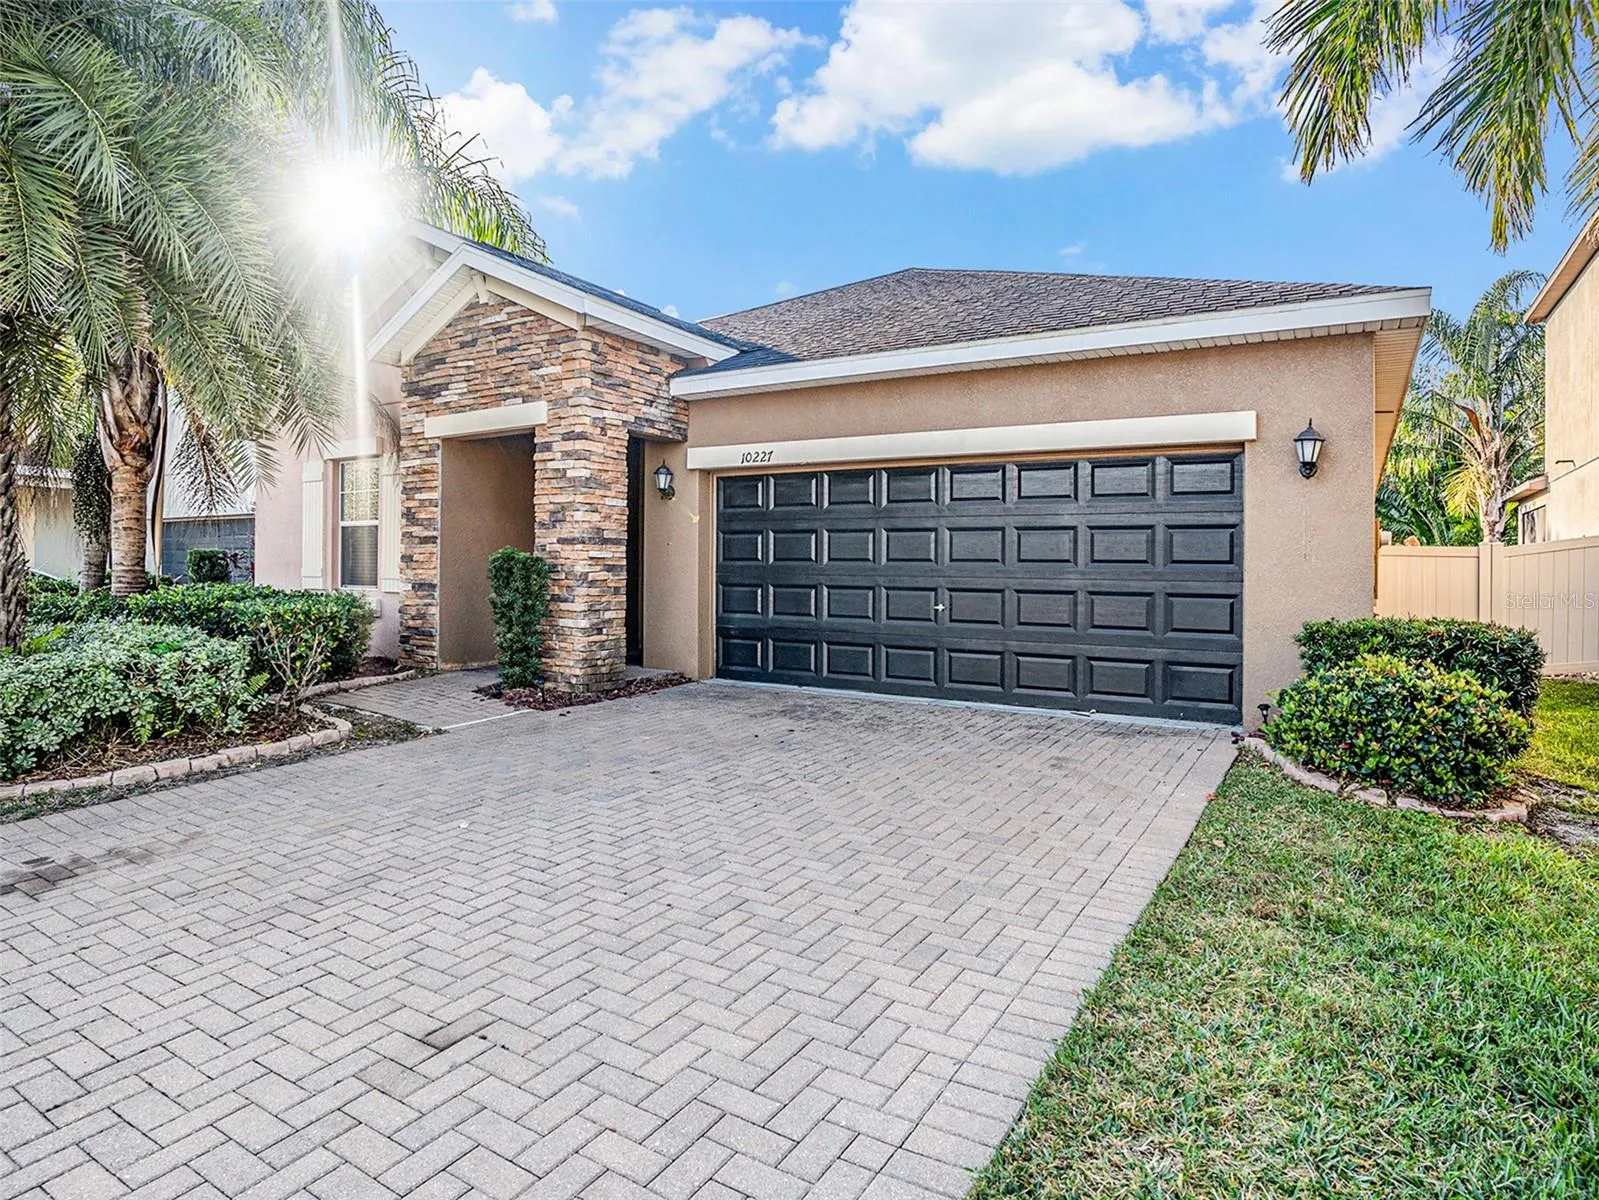
Come see this beautiful 4-bedroom, 3-bathroom, 2-car garage home nestled on a quiet cul-de-sac with no neighbors behind you! Inside, you’ll love the thoughtfully designed split floor plan: two bedrooms and a bathroom near the front of the home, a secluded bedroom and full bath near the garage, and a spacious primary suite tucked towards the back for ultimate privacy. The primary suite boasts an impressive 13-foot-deep walk-in closet, offering plenty of space for all your wardrobe needs. The en-suite bathroom is designed for both luxury and functionality, featuring a double-sink vanity, a relaxing garden soaking tub, and a separate shower. Plus, you’ll appreciate the ultimate convenience of direct access to the laundry room from your bathroom—just a few steps away, making laundry day effortless! The heart of the home features a spacious open-concept living and dining area, perfect for entertaining or cozy nights. The kitchen is complete with a large island, ideal for meal prep or casual dining, plus ample cabinet space and a pantry to keep everything organized and within reach. The kitchen seamlessly flows into the expansive living and dining area, creating a perfect balance of openness and warmth. Love outdoor living? You’ll love the newer screened and covered patio, a private above-ground Jacuzzi, and a fully fenced-in backyard. That’s right, the home comes with a hot tub! Beyond the home, enjoy the convenience of a centrally located community, placing you just minutes from shopping, dining, entertainment, and top-rated schools. Plus, with quick access to the interstate, you’re only a short drive from Tampa, the airport, beaches, and Florida’s best attractions. This is where beauty meets functionality in the most seamless way—book your private showing today!
Features
- Heating System:
- Central, Electric
- Cooling System:
- Central Air
- Patio:
- Covered, Patio, Screened, Porch
- Parking:
- Driveway, Garage Door Opener, Ground Level
- Exterior Features:
- Sidewalk, Other
- Flooring:
- Carpet, Ceramic Tile, Hardwood
- Interior Features:
- Ceiling Fans(s), Open Floorplan, Thermostat, Walk-In Closet(s), Primary Bedroom Main Floor, Split Bedroom, High Ceilings, Stone Counters, Skylight(s), Coffered Ceiling(s)
- Laundry Features:
- Laundry Room, Electric Dryer Hookup, Washer Hookup, In Kitchen
- Sewer:
- Public Sewer
- Utilities:
- Cable Available, Public, Electricity Available, Sewer Available, Water Available, Cable Connected, Electricity Connected, Sewer Connected, Water Connected, BB/HS Internet Available, Street Lights
- Window Features:
- Double Pane Windows, Blinds
Appliances
- Appliances:
- Dishwasher, Refrigerator, Washer, Dryer, Electric Water Heater, Microwave, Built-In Oven, Disposal
Address Map
- Country:
- US
- State:
- FL
- County:
- Hillsborough
- City:
- Ruskin
- Subdivision:
- BELMONT PH 1B
- Zipcode:
- 33573
- Street:
- COUNT FLEET
- Street Number:
- 10227
- Street Suffix:
- DRIVE
- Longitude:
- W83° 38' 26.7''
- Latitude:
- N27° 43' 34.1''
- Direction Faces:
- North
- Directions:
- Head east on Big Bend Rd, Turn right onto US-301 S, Turn right onto Paseo Al Mar Blvd, Turn right onto Lucky Debonair Wy, Turn right onto Count Fleet Dr
- Mls Area Major:
- 33573 - Sun City Center / Ruskin
- Zoning:
- PD
Additional Information
- Water Source:
- Public
- Virtual Tour:
- https://www.propertypanorama.com/instaview/stellar/TB8335244
- On Market Date:
- 2025-02-13
- Lot Features:
- Sidewalk, Paved, Cul-De-Sac
- Levels:
- One
- Garage:
- 2
- Foundation Details:
- Slab
- Construction Materials:
- Stucco
- Building Size:
- 2675
- Attached Garage Yn:
- 1
Financial
- Association Fee:
- 158
- Association Fee Frequency:
- Annually
- Association Yn:
- 1
- Tax Annual Amount:
- 8500
Listing Information
- Co List Agent Full Name:
- Kendall Bonner
- Co List Agent Mls Id:
- 261545592
- Co List Office Mls Id:
- 261010944
- Co List Office Name:
- EXP REALTY LLC
- List Agent Mls Id:
- 261566386
- List Office Mls Id:
- 261010944
- Listing Term:
- Cash, Conventional, FHA, VA Loan
- Mls Status:
- Canceled
- Modification Timestamp:
- 2025-04-02T21:37:10Z
- Originating System Name:
- Stellar
- Special Listing Conditions:
- None
- Status Change Timestamp:
- 2025-04-02T19:30:37Z
Residential For Sale
10227 Count Fleet Dr, Ruskin, Florida 33573
4 Bedrooms
3 Bathrooms
2,061 Sqft
$405,000
Listing ID #TB8335244
Basic Details
- Property Type :
- Residential
- Listing Type :
- For Sale
- Listing ID :
- TB8335244
- Price :
- $405,000
- Bedrooms :
- 4
- Bathrooms :
- 3
- Square Footage :
- 2,061 Sqft
- Year Built :
- 2016
- Lot Area :
- 0.13 Acre
- Full Bathrooms :
- 3
- Property Sub Type :
- Single Family Residence
- Roof:
- Shingle








