
Property Description
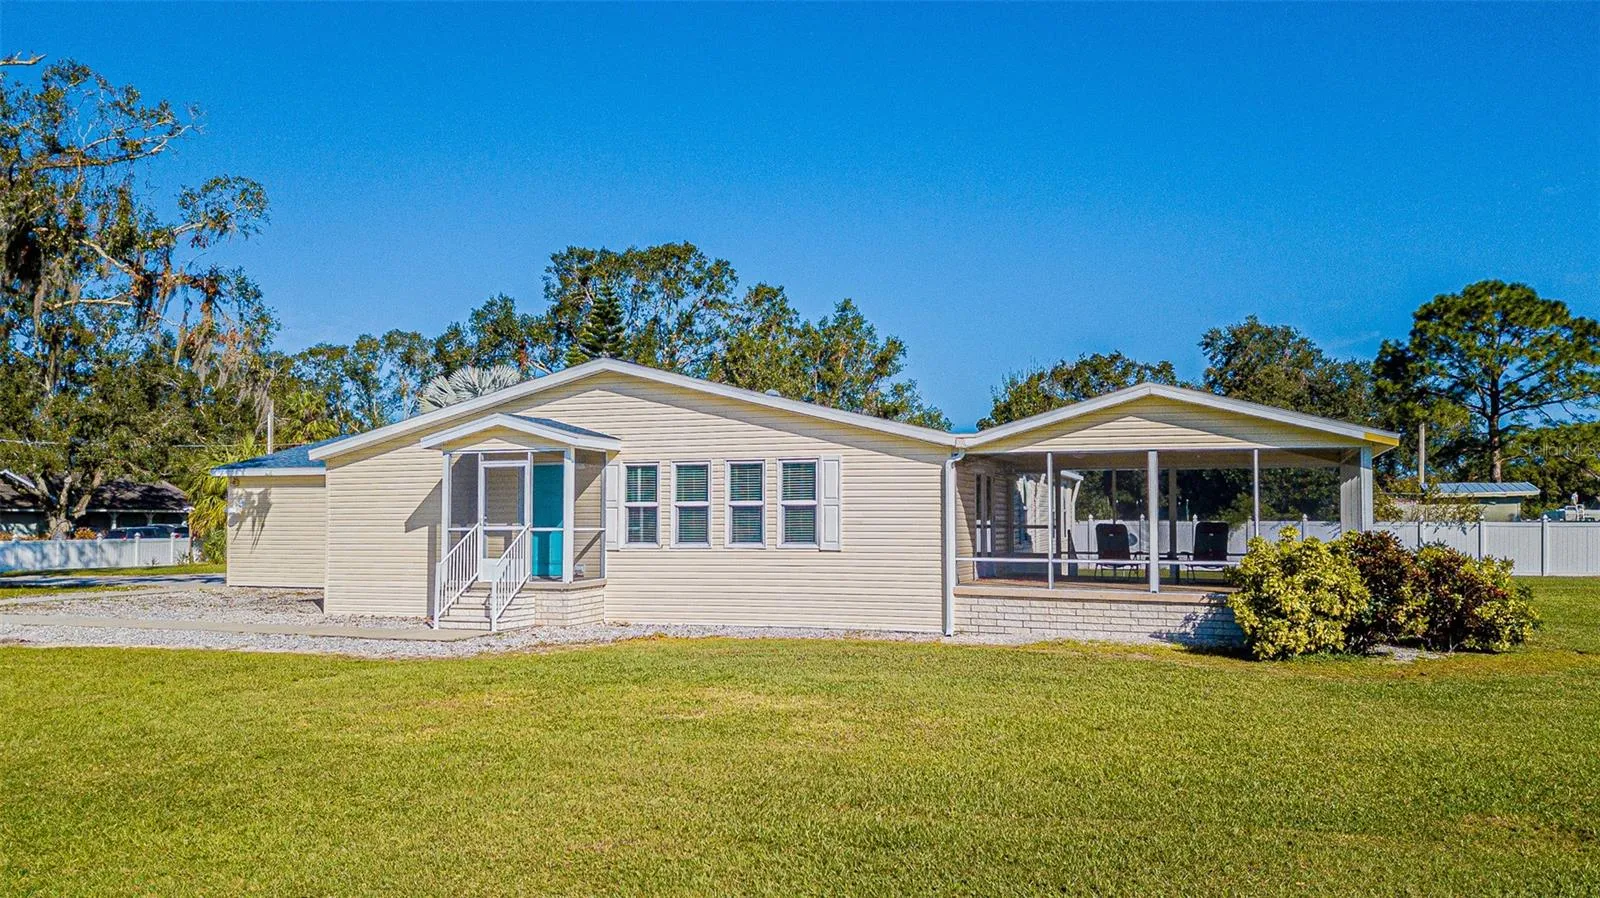
Your Future Oasis Awaits. This beautiful home is situated on 1.97 acres of quiet, privately gated, and fully PVC fenced land located in the heart of Lutz. Perfect location for commuting to downtown Tampa and surrounding areas with all the shopping and restaurants you want. Currently, in the Steinbrenner High School district. Immaculate home with a lot of upgrades. This home was custom built in 2010 with all the bells and whistles. From the time that you open your gate and pull into the huge driveway you know that this property is unique with the wide-open fenced yard that has full privacy with no deed restriction or HOA to tell you what to do with your land. The Custom-built home sits close to the northwestern edge of the property, giving you a ton of space for activities and toys. Various manicured majestic oak, palm, and avocado trees. There are three bedrooms, two baths, a 750 sf 25×30 3-car garage, 320 sf rear patio that is covered, screened, pavered, and remote-control ceiling fans and lights that lets you overlook the large yard. Great for entertaining and relaxing after a long day with your favorite drink. Plenty of space for a pool, RV parking, or whatever you can dream up. Entering through the front porch you step into the expansive Great Room which is an open floorplan joining the Large Kitchen, Dining Room area and Great room with the Impact French doors to the rear patio. The massive Gourmet Kitchen was custom designed and unique for this home. The Venetian Gold granite countertops and cabinets with crown molding and glass doors that just keep going. Full Stainless-Steel appliances with a 2023 French door KitchenAid Refrigerator and new disposal. Separate pantry for even more storage, 4 Tiffany-Style Pendant lighting and a large breakfast bar in the kitchen. The floorplan is a split bedroom plan with two guest bedrooms and a guest bathroom with a large linen cabinet. Tiffany-style lighting in the kitchen, breakfast bar, foyer, and great room ceiling fan ties up the whole décor very nicely. The Primary suite is located closer to the kitchen and the laundry room includes a deep walk-in closet and the primary bath comes adorned with a Jacuzzi tub, walk-in shower with premium wall and accent tiles, and linen cabinet. There is Crown molding through the primary areas and 18″ tiles in the kitchen, dining room, hallways, laundry room, and bathrooms and ceiling fans in all bedrooms. Berber carpeting throughout the rest of the other areas and bedrooms. Tiffany-style lighting fixtures, rounded wall corners, ceiling fans with light kits in all bedrooms. The inside laundry room has 2021 LG washer and dryer set with upper cabinets for storage, a folding table and a closet for hanging clothes which can be accessed from the 3-car garage. The garage is very well built with insulated roof panels and wind-rated garage doors which can accommodate large vehicles. 16 SEER Trane A/C with “Packaged” heat pump and R18-R22 insulation in walls and ceilings. Recent updates: New Roof in 2023, Low-E double pane Impact windows energy efficient windows installed in 2019, perimeter security cameras and motion sensors in 2015, water filtration/softener system in 2022 and chlorine and carbon filter in 2024, and well pump and bladder tank in 2024.
Features
- Heating System:
- Heat Pump, Central, Electric
- Cooling System:
- Central Air
- Fence:
- Vinyl
- Patio:
- Covered, Patio, Rear Porch, Screened, Front Porch, Porch
- Parking:
- Driveway, Garage Door Opener, Garage Faces Side, Oversized
- Architectural Style:
- Ranch, Custom
- Exterior Features:
- Lighting, Private Mailbox, Rain Gutters, French Doors
- Flooring:
- Carpet, Tile
- Interior Features:
- Ceiling Fans(s), Crown Molding, Open Floorplan, Thermostat, Walk-In Closet(s), Primary Bedroom Main Floor, Window Treatments, Stone Counters, Solid Surface Counters
- Laundry Features:
- Laundry Room, Laundry Closet, Electric Dryer Hookup, Washer Hookup
- Sewer:
- Septic Tank
- Utilities:
- Cable Available, Cable Connected, Electricity Connected, Water Connected, Street Lights
- Window Features:
- Double Pane Windows, Impact Glass/Storm Windows, Blinds, Insulated Windows, Low Emissivity Windows
Appliances
- Appliances:
- Range, Dishwasher, Refrigerator, Washer, Dryer, Electric Water Heater, Microwave, Disposal, Water Softener, Exhaust Fan, Water Filtration System
Address Map
- Country:
- US
- State:
- FL
- County:
- Hillsborough
- City:
- Lutz
- Subdivision:
- UNPLATTED
- Zipcode:
- 33548
- Street:
- ESTES
- Street Number:
- 17403
- Street Suffix:
- ROAD
- Longitude:
- W83° 31' 59''
- Latitude:
- N28° 7' 21.7''
- Direction Faces:
- South
- Directions:
- HWY 41 North of Bearss Ave. At Intersection with Traffic Light at HWY 41 and Crenshaw Lake Road turn left or West on Crenshaw Lake Road. Turn Right, North, on Estes Road to Property address on the Right just past Dennison Road. Property has a gate, so you will need to be let inside the gate for showing.
- Mls Area Major:
- 33548 - Lutz
- Zoning:
- ASC-1
Neighborhood
- Elementary School:
- Lutz-HB
- High School:
- Steinbrenner High School
- Middle School:
- Buchanan-HB
Additional Information
- Lot Size Dimensions:
- 306 x 274
- Water Source:
- Well, Private
- Virtual Tour:
- https://www.propertypanorama.com/instaview/stellar/TB8316253
- On Market Date:
- 2024-11-05
- Lot Features:
- In County, Paved, Corner Lot
- Levels:
- One
- Garage:
- 3
- Foundation Details:
- Crawlspace, Stem Wall
- Construction Materials:
- Vinyl Siding, Wood Frame
- Building Size:
- 3042
- Attached Garage Yn:
- 1
Financial
- Tax Annual Amount:
- 3685
Listing Information
- List Agent Mls Id:
- 260017583
- List Office Mls Id:
- 778334
- Listing Term:
- Cash, Conventional, VA Loan
- Mls Status:
- Canceled
- Modification Timestamp:
- 2024-11-18T21:58:07Z
- Originating System Name:
- Stellar
- Special Listing Conditions:
- None
- Status Change Timestamp:
- 2024-11-18T21:56:15Z
Residential For Sale
17403 Estes Rd, Lutz, Florida 33548
3 Bedrooms
2 Bathrooms
1,920 Sqft
$685,000
Listing ID #TB8316253
Basic Details
- Property Type :
- Residential
- Listing Type :
- For Sale
- Listing ID :
- TB8316253
- Price :
- $685,000
- Bedrooms :
- 3
- Bathrooms :
- 2
- Square Footage :
- 1,920 Sqft
- Year Built :
- 2010
- Lot Area :
- 1.97 Acre
- Full Bathrooms :
- 2
- Property Attached Yn :
- 1
- Property Sub Type :
- Single Family Residence
- Roof:
- Shingle








