
Property Description
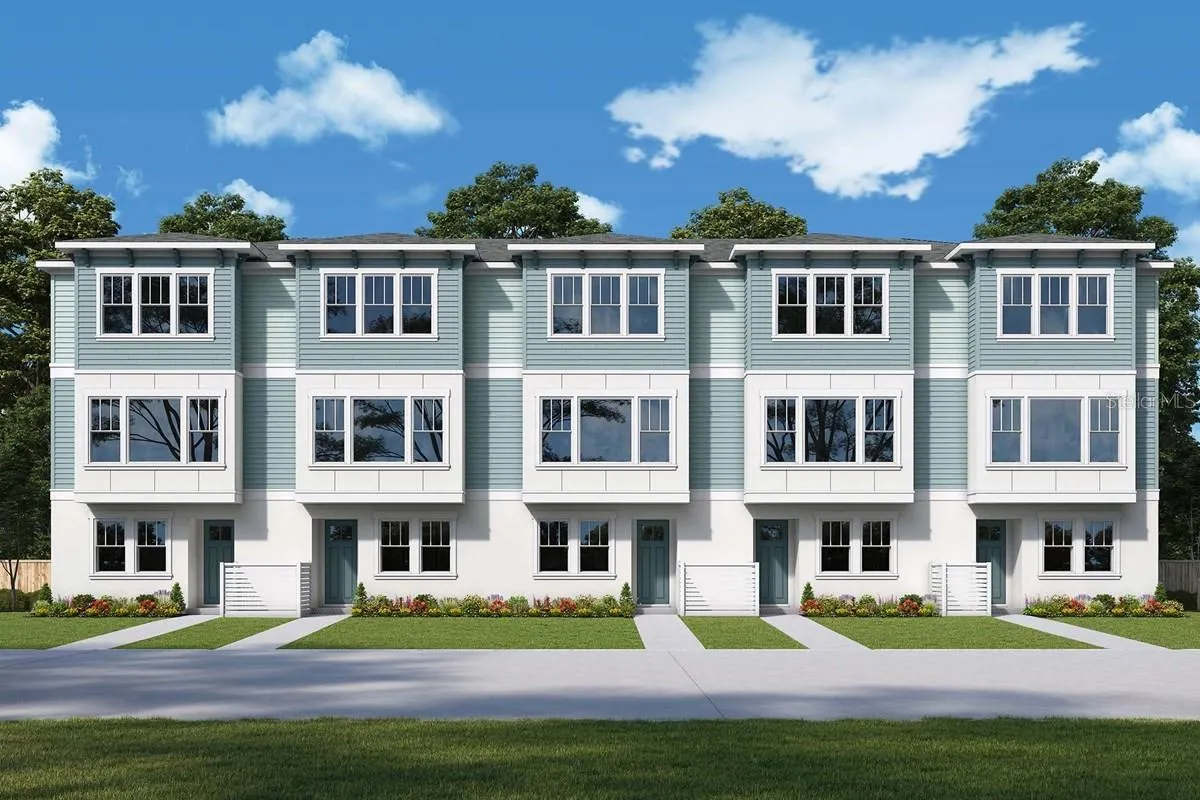
Experience unmatched luxury and an ideal location in the heart of St. Pete with the Carsten II floor plan by David Weekley Homes. Set in the charming Historic Kenwood neighborhood, this stunning residence embodies sophisticated living at its best. This unique corner home boasts unbeatable views of both 1st Ave and 21st St, and is adjacent to community green space. Enjoy your morning coffee on the balcony or patio while watching pedestrians stroll by with their dogs. Indulge in the serenity of the Owner’s Retreat, featuring a spa-like bathroom and a spacious walk-in closet. Each guest suite is equipped with a private bathroom, generous closet space, and a wealth of customization possibilities. Host gatherings effortlessly in the bright and welcoming main-level spaces, highlighted by a modern kitchen designed for culinary excellence, complete with a stylish presentation bar and ample pantry storage. Embrace cutting-edge living with EnergySaver™ innovations that enhance the design of this remarkable new home. Conveniently located near the lively Grand Central district, you’ll enjoy easy access to art galleries, boutique shops, diverse dining options, and entertainment venues. Just a stone’s throw away from Tampa Bay and the St. Pete Pier, you’ll find waterfront parks, acclaimed restaurants, and enriching museums. With beautiful beaches only a 15-minute drive away, seize the coastal lifestyle filled with opportunities for sun, sand, and surf. Experience the best of St. Pete, where everything you desire is right at your fingertips!
Features
- Heating System:
- Central
- Cooling System:
- Central Air
- Fence:
- Other
- Patio:
- Patio
- Parking:
- Garage Door Opener
- Architectural Style:
- Contemporary, Craftsman, Other
- Exterior Features:
- Lighting, Balcony, Private Mailbox, Rain Gutters, Sidewalk, Sprinkler Metered, Shade Shutter(s)
- Flooring:
- Carpet, Laminate, Tile, Epoxy, Brick
- Interior Features:
- Open Floorplan, Thermostat, Window Treatments, High Ceilings, Solid Surface Counters, In Wall Pest System, Tray Ceiling(s), Pest Guard System
- Laundry Features:
- Inside, Laundry Closet
- Sewer:
- Public Sewer
- Utilities:
- Cable Available, Electricity Connected, Sewer Connected, Underground Utilities, Water Connected, BB/HS Internet Available, Natural Gas Connected, Fire Hydrant
- Window Features:
- Double Pane Windows, Blinds, Window Treatments, Storm Window(s), Low-Emissivity Windows
Appliances
- Appliances:
- Range, Dishwasher, Microwave, Disposal, Exhaust Fan, Tankless Water Heater
Address Map
- Country:
- US
- State:
- FL
- County:
- Pinellas
- City:
- St Petersburg
- Subdivision:
- TOWNS AT KENWOOD
- Zipcode:
- 33713
- Street:
- 21ST
- Street Number:
- 110
- Street Suffix:
- STREET
- Longitude:
- W83° 20' 17.8''
- Latitude:
- N27° 46' 19.8''
- Direction Faces:
- East
- Directions:
- Take I-275 S toward St Petersburg Take exit 23B for FL-595/5th Ave N. Continue on 20th St N. Drive to 1st Ave N. Turn right onto 1st Ave N. Community will be on the right
- Mls Area Major:
- 33713 - St Pete
- Street Dir Suffix:
- N
Neighborhood
- Elementary School:
- Woodlawn Elementary-PN
- High School:
- St. Petersburg High-PN
- Middle School:
- John Hopkins Middle-PN
Additional Information
- Water Source:
- Public
- On Market Date:
- 2024-11-08
- Levels:
- Three Or More
- Garage:
- 2
- Foundation Details:
- Slab
- Construction Materials:
- Block, Stucco, Other, Frame
- Community Features:
- Sidewalks, Deed Restrictions, Association Recreation - Lease
- Building Size:
- 2301
- Attached Garage Yn:
- 1
- Association Amenities:
- Maintenance, Vehicle Restrictions
Financial
- Association Fee:
- 300
- Association Fee Frequency:
- Monthly
- Association Fee Includes:
- Maintenance Grounds, Escrow Reserves Fund, Insurance, Management, Private Road
- Association Yn:
- 1
- Tax Annual Amount:
- 1593
Listing Information
- List Agent Mls Id:
- 260040358
- List Office Mls Id:
- 776943
- Listing Term:
- Cash, Conventional, VA Loan
- Mls Status:
- Sold
- Modification Timestamp:
- 2025-06-09T21:57:47Z
- Originating System Name:
- Stellar
- Special Listing Conditions:
- None
- Status Change Timestamp:
- 2025-04-24T13:04:41Z
Residential For Sale
110 21st St N, Saint Petersburg, Florida 33713
3 Bedrooms
4 Bathrooms
1,882 Sqft
$824,990
Listing ID #TB8319240
Basic Details
- Property Type :
- Residential
- Listing Type :
- For Sale
- Listing ID :
- TB8319240
- Price :
- $824,990
- Bedrooms :
- 3
- Bathrooms :
- 4
- Half Bathrooms :
- 1
- Square Footage :
- 1,882 Sqft
- Year Built :
- 2024
- Lot Area :
- 0.02 Acre
- Full Bathrooms :
- 3
- New Construction Yn :
- 1
- Property Sub Type :
- Townhouse
- Roof:
- Shingle








