
Property Description
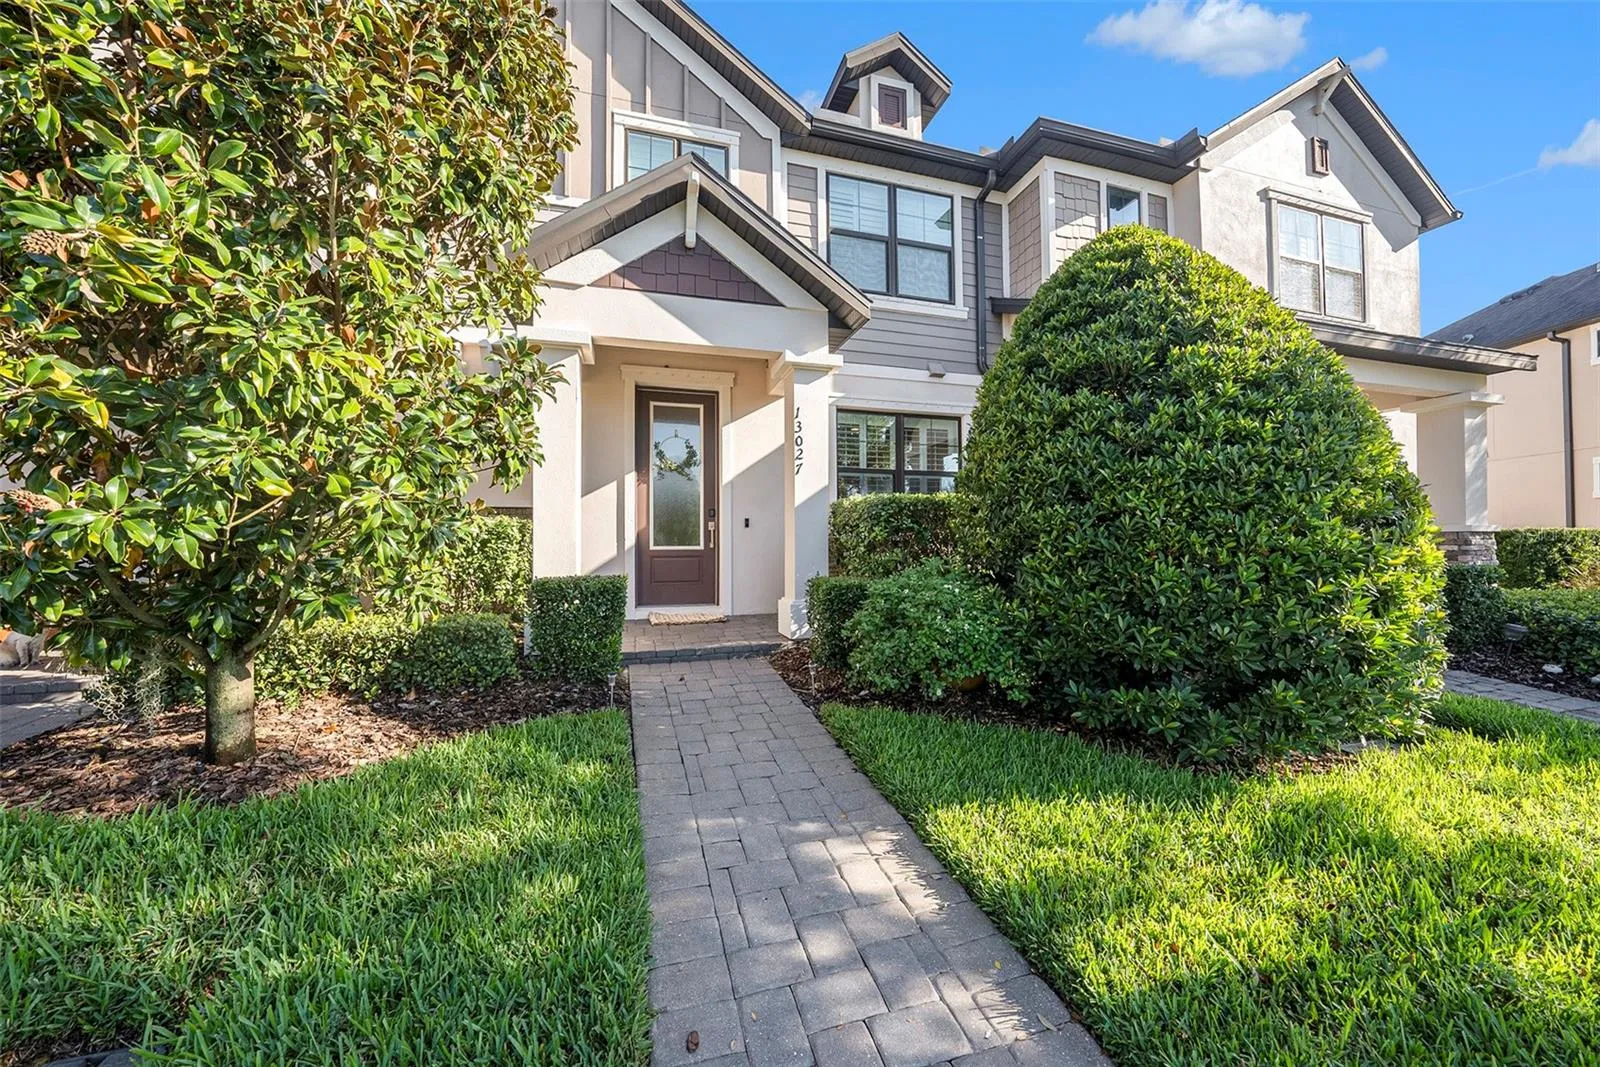
Welcome to Starkey Ranch! This meticulously maintained 2017-built townhouse offers 2 bedrooms, 2.5 baths, and a thoughtfully designed layout. Upstairs, you’ll find a split floor plan with a spacious primary suite and a secondary bedroom featuring its own full bath and walk-in closet ensuring privacy for both. The open-concept kitchen seamlessly flows into the living and dining areas, highlighted by beautiful beam treatments on high ceilings. The laundry room, equipped with built-ins, provides ample organization and storage space. A convenient half bath is located on the main floor for guests. Step outside into a serene courtyard that connects the living space to the attached garage?perfect for a home gym or hosting weekend gatherings. Starkey Ranch’s natural beauty shines through its scenic trails, parks, and multiple community pools. Plus, enjoy the convenience of nearby shopping and dining, with the popular Starkey Market just a bike or golf cart ride away. With easy access to the 589 express toll road, you’re only 25 minutes from downtown Tampa and Tampa International Airport. Experience the blend of modern comfort and outdoor lifestyle in this sought-after community!
Features
- Heating System:
- Central
- Cooling System:
- Central Air
- Exterior Features:
- Sidewalk, Sliding Doors, Courtyard, Hurricane Shutters
- Flooring:
- Carpet, Ceramic Tile, Wood, Tile, Vinyl
- Interior Features:
- Walk-In Closet(s), Living Room/Dining Room Combo, Window Treatments, High Ceilings, Solid Wood Cabinets, Central Vaccum, Built-in Features, PrimaryBedroom Upstairs
- Laundry Features:
- Laundry Room
- Sewer:
- Public Sewer
- Utilities:
- Electricity Connected, Sewer Connected, Underground Utilities, Water Connected, Sprinkler Recycled, Natural Gas Connected
Appliances
- Appliances:
- Dishwasher, Refrigerator, Washer, Dryer, Microwave, Convection Oven, Range Hood, Gas Water Heater, Tankless Water Heater
Address Map
- Country:
- US
- State:
- FL
- County:
- Pasco
- City:
- Odessa
- Subdivision:
- STARKEY RANCH VILLAGE 1 PH 3
- Zipcode:
- 33556
- Street:
- BATTEN
- Street Number:
- 13027
- Street Suffix:
- LANE
- Longitude:
- W83° 23' 29.6''
- Latitude:
- N28° 12' 15.2''
- Direction Faces:
- South
- Directions:
- From Highway 54 go North on Starkey Blvd. Turn right on Rangeland Blvd. House will be on your right.
- Mls Area Major:
- 33556 - Odessa
- Zoning:
- MPUD
Neighborhood
- Elementary School:
- Starkey Ranch K-8
- High School:
- River Ridge High-PO
- Middle School:
- Starkey Ranch K-8
Additional Information
- Water Source:
- Public
- Stories Total:
- 2
- Previous Price:
- 429999
- On Market Date:
- 2024-10-14
- Levels:
- Multi/Split
- Garage:
- 2
- Foundation Details:
- Slab
- Construction Materials:
- Block, Concrete, Stucco
- Community Features:
- Sidewalks, Street Lights, Pool, Deed Restrictions, Park, Playground, Golf Carts OK, Dog Park
- Building Size:
- 2427
- Attached Garage Yn:
- 1
- Association Amenities:
- Maintenance, Park, Playground, Pool, Trail(s)
Financial
- Association Fee:
- 210
- Association Fee Frequency:
- Monthly
- Association Fee Includes:
- Maintenance Grounds, Trash, Pool, Maintenance Structure
- Association Yn:
- 1
- Tax Annual Amount:
- 7287.13
Listing Information
- List Agent Mls Id:
- 261567340
- List Office Mls Id:
- 635805
- Mls Status:
- Sold
- Modification Timestamp:
- 2025-06-09T21:49:50Z
- Originating System Name:
- Stellar
- Special Listing Conditions:
- None
- Status Change Timestamp:
- 2025-01-03T17:01:08Z
Residential For Sale
13027 Batten Ln, Odessa, Florida 33556
2 Bedrooms
3 Bathrooms
1,772 Sqft
$419,900
Listing ID #TB8311250
Basic Details
- Property Type :
- Residential
- Listing Type :
- For Sale
- Listing ID :
- TB8311250
- Price :
- $419,900
- View :
- Water
- Bedrooms :
- 2
- Bathrooms :
- 3
- Half Bathrooms :
- 1
- Square Footage :
- 1,772 Sqft
- Year Built :
- 2017
- Lot Area :
- 0.06 Acre
- Full Bathrooms :
- 2
- Property Sub Type :
- Townhouse
- Roof:
- Shingle








