
Property Description
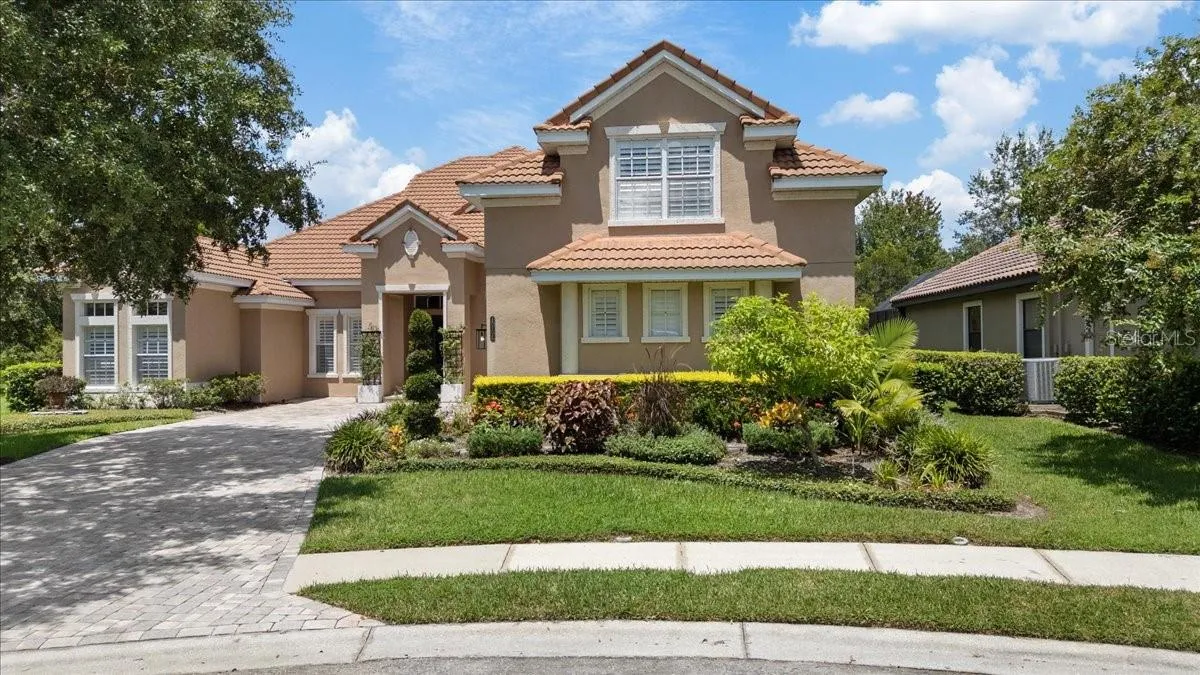
One or more photo(s) has been virtually staged. Seller Financing Available With The Following Terms: 3 2 1 buy down, 4.99% int rate 1st year, 5.99% 2nd year, 6.99% 3rd year, 30 yr amortization, 5 year ballon, 1% loan amount fund fee. Welcome to your dream home—an exquisitely appointed sanctuary nestled on a serene cul-de-sac, offering unparalleled privacy with no rear neighbors and breathtaking conservation views. Located in the exclusive guard-gated community of Grand Hampton, this residence is the epitome of luxury, featuring resort-style amenities. From the moment you arrive, the home’s captivating curb appeal draws you in, showcasing meticulously manicured landscaping, elegant decorative curbing, and a stately pavered driveway. Step inside to discover an open, thoughtfully designed floor plan, offering 5 bdrs, 5 full baths, a versatile loft, a spacious 3-car garage, and an inviting pool and spa. As you enter, the grand two-story foyer sets the stage with its designer wood grain ceramic tile, leading you through the main living areas where every detail exudes sophistication. To your right, the formal dining room is ready to host parties, while to your left, a refined office space provides the perfect environment for work or study. Straight ahead, your gaze is drawn to the sparkling pool, spa, and the serene, unobstructed views of the lush conservation area. The heart of this home is the chef’s kitchen—a culinary masterpiece featuring wood cabinets, gleaming granite countertops, and stainless steel appliances. The kitchen effortlessly flows into the family room, where a cozy gas fireplace creates an inviting ambiance. The soaring ceilings enhance the sense of space and light, while French doors beckon you to step outside and enjoy the outdoor living area. Retreat to your expansive main suite, a haven of tranquility that offers sweeping views of the conservation area. This luxurious space accommodates a king-sized bed with ease and includes two walk-in closets and private access to the pool area. The en-suite bath is a true spa-like retreat, featuring dual vanities with elegant wood cabinetry, a central soaking tub framed by classic columns, and a glass walk-in shower. An additional room off the main bath offers flexibility as a reading nook, private dressing area, or additional closet space. The first floor also includes two generously sized bedrooms, thoughtfully separated by a Jack and Jill bath, providing privacy and ample storage space. Upstairs, the large fourth bedroom with its own en-suite bath offers a perfect retreat for guests, or extended family members. The adjacent loft, complete with a private balcony, provides additional living space and is complemented by a fifth bathroom, ensuring convenience for all. Step outside to your private oasis, where a covered outdoor living area surrounds the sparkling saltwater pool and spa. To the side of the home, a fenced yard offers a secure play area for pets or kids. For added peace of mind, this home is equipped with a Generac whole-house gas generator, ensuring your comfort during any power outage. Residents of Grand Hampton enjoy access to world-class amenities, including a clubhouse, a fitness center, multiple playgrounds, basketball and pickleball courts, and a resort-style pool area with multiple pools and a spa. A full-time activities director ensures there’s always something exciting happening, creating a vibrant and welcoming community.
Features
- Swimming Pool:
- In Ground, Gunite, Salt Water, Screen Enclosure, Heated
- Heating System:
- Heat Pump, Central, Natural Gas
- Cooling System:
- Central Air, Zoned
- Fence:
- Fenced
- Fireplace:
- Family Room, Gas
- Patio:
- Covered, Enclosed, Rear Porch, Screened, Front Porch
- Parking:
- Garage Door Opener, Garage Faces Side
- Architectural Style:
- Traditional
- Exterior Features:
- Lighting, Balcony, Irrigation System, Private Mailbox, Rain Gutters, Sidewalk, Sliding Doors
- Flooring:
- Carpet, Ceramic Tile
- Interior Features:
- Ceiling Fans(s), Open Floorplan, Thermostat, Walk-In Closet(s), Living Room/Dining Room Combo, Eat-in Kitchen, Kitchen/Family Room Combo, Primary Bedroom Main Floor, Split Bedroom, Vaulted Ceiling(s), Stone Counters, Solid Surface Counters, Tray Ceiling(s), Built-in Features
- Laundry Features:
- Inside, Laundry Room
- Pool Private Yn:
- 1
- Sewer:
- Public Sewer
- Utilities:
- Cable Available, Electricity Connected, Phone Available, Sewer Connected, Water Connected, BB/HS Internet Available, Street Lights, Natural Gas Connected
- Window Features:
- Blinds
Appliances
- Appliances:
- Range, Dishwasher, Refrigerator, Microwave, Disposal, Gas Water Heater
Address Map
- Country:
- US
- State:
- FL
- County:
- Hillsborough
- City:
- Tampa
- Subdivision:
- GRAND HAMPTON PH 1B-2
- Zipcode:
- 33647
- Street:
- FAIR HILL
- Street Number:
- 20104
- Street Suffix:
- WAY
- Longitude:
- W83° 37' 34.4''
- Latitude:
- N28° 9' 37.3''
- Direction Faces:
- East
- Directions:
- From Bruce B. Downs head West on County Line Rd. approximately 1 mile to Grand Hampton on Left. After guard gate, enter roundabout and take 2nd right onto Dunham Station Dr. Follow to Left on Windsor Bluff to Right on Fair Hill to home in cul-de-sac.
- Mls Area Major:
- 33647 - Tampa / Tampa Palms
- Zoning:
- PD-A
Neighborhood
- Elementary School:
- Turner Elem-HB
- High School:
- Wharton-HB
- Middle School:
- Bartels Middle
Additional Information
- Lot Size Dimensions:
- 81x150
- Water Source:
- Public
- Virtual Tour:
- https://www.zillow.com/view-imx/27150a38-b0a0-4e15-8b96-165c29c8db93?set Attribution=mls&wl=true&initial View Type=pano&utm_source=dashboard
- Stories Total:
- 2
- Previous Price:
- 969900
- On Market Date:
- 2024-08-15
- Lot Features:
- In County, Sidewalk, Paved, Conservation Area, Private, Level, Cul-De-Sac, FloodZone, Landscaped, City Limits, Oversized Lot, Street Dead-End
- Levels:
- Two
- Garage:
- 3
- Foundation Details:
- Slab
- Construction Materials:
- Block, Stucco
- Community Features:
- Sidewalks, Clubhouse, Pool, Deed Restrictions, Park, Playground, Tennis Courts, Golf Carts OK, Fitness Center, Gated Community - Guard
- Building Size:
- 4997
- Attached Garage Yn:
- 1
- Association Amenities:
- Basketball Court, Clubhouse, Fence Restrictions, Fitness Center, Gated, Pickleball Court(s), Playground, Pool, Spa/Hot Tub, Tennis Court(s)
Financial
- Association Fee:
- 567.12
- Association Fee Frequency:
- Quarterly
- Association Fee Includes:
- Pool, Escrow Reserves Fund, Management, Guard - 24 Hour
- Association Yn:
- 1
- Tax Annual Amount:
- 16750.6
Listing Information
- List Agent Mls Id:
- 260030831
- List Office Mls Id:
- 776296
- Listing Term:
- Cash, Conventional, VA Loan
- Mls Status:
- Canceled
- Modification Timestamp:
- 2025-03-12T22:02:08Z
- Originating System Name:
- Stellar
- Special Listing Conditions:
- None
- Status Change Timestamp:
- 2025-03-12T20:41:02Z
Residential For Sale
20104 Fair Hill Way, Tampa, Florida 33647
5 Bedrooms
5 Bathrooms
3,897 Sqft
$929,000
Listing ID #T3548358
Basic Details
- Property Type :
- Residential
- Listing Type :
- For Sale
- Listing ID :
- T3548358
- Price :
- $929,000
- View :
- Trees/Woods
- Bedrooms :
- 5
- Bathrooms :
- 5
- Square Footage :
- 3,897 Sqft
- Year Built :
- 2006
- Lot Area :
- 0.28 Acre
- Full Bathrooms :
- 5
- Property Sub Type :
- Single Family Residence
- Roof:
- Tile








