
Property Description
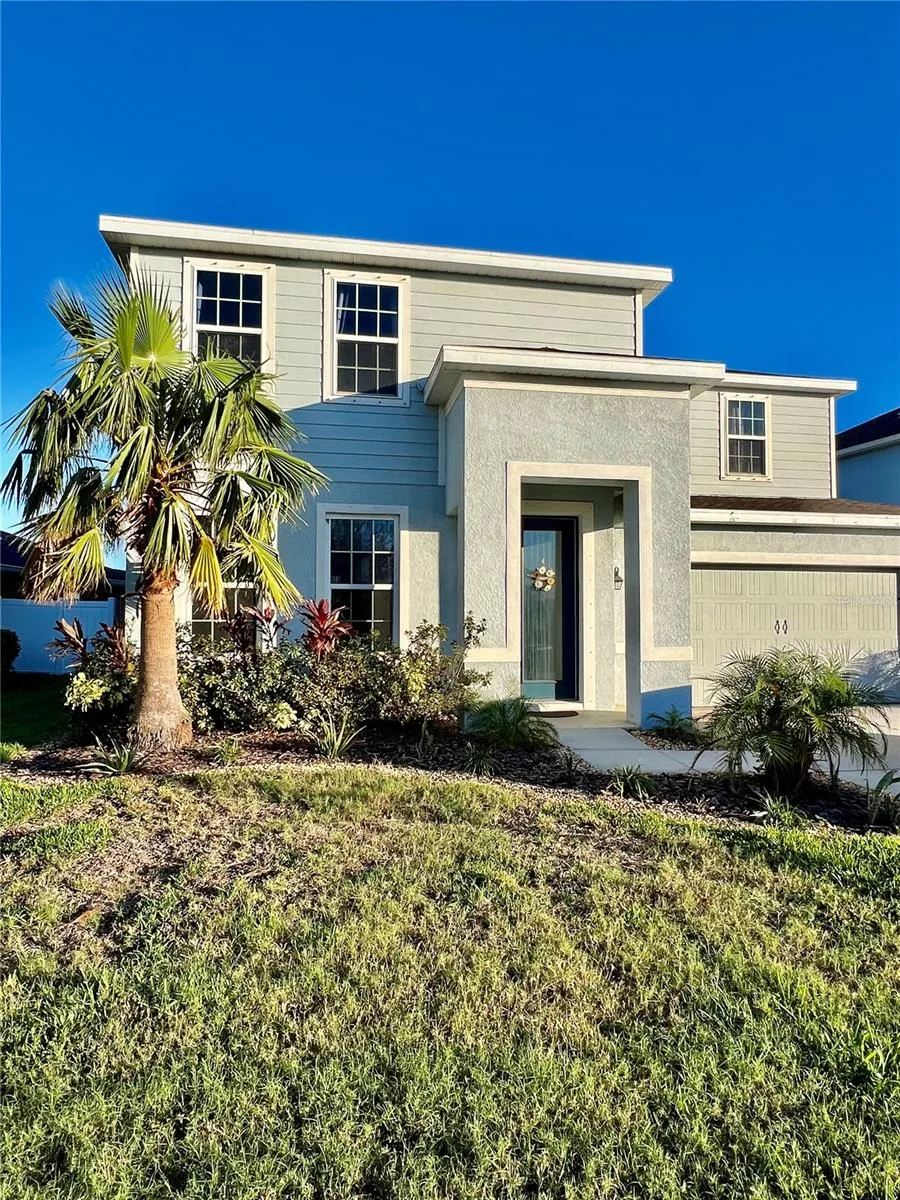
Welcome to this stunning 5-bedroom, 3.5-bathroom home in the highly desirable South Fork Lakes community of Riverview. Nestled on a serene lakefront lot, this home offers breathtaking water views and a peaceful atmosphere. The spacious two-car garage provides ample room for parking and storage. Inside, you’ll find a bright and open floor plan with wood laminate flooring and plush carpet throughout, creating a warm and inviting ambiance. Ceiling fans are featured in every room, enhancing both comfort and style. The chef’s kitchen is a true showpiece, boasting stainless steel appliances, sleek granite countertops, a large island perfect for meal prep or casual dining, a stylish tile backsplash, and ample cabinetry for all your storage needs. The oversized primary bedroom is a luxurious retreat, featuring elegant double doors and a tray ceiling for added sophistication. The ensuite bathroom offers dual sinks, an extra-large walk-in shower, and a spacious walk-in closet, providing both comfort and functionality. Step outside to the stunning backyard, where you can unwind or entertain on the paver patio while taking in the picturesque lake views. The fully fenced yard offers privacy and security, making it ideal for outdoor gatherings, children, or pets. This exceptional home combines style and practicality, offering plenty of space for the whole family. Don’t miss the opportunity to live in this lakeside gem in South Fork Lakes! Community amenities include a resort-style pool, playgrounds, and a fitness center. Two pets are welcome (80 lb max). Trash and lawn care are included in rent. In addition to the advertised base rent, all residents are enrolled in the Resident Benefits Package (RBP) for $50.00/month which includes HVAC air filter delivery, credit building to help boost your credit score with timely rent payments, utility concierge service making utility connection a breeze during your move-in, and much more! More details upon application. Vacant and Available now!
Features
- Heating System:
- Central, Electric
- Cooling System:
- Central Air
- Interior Features:
- Ceiling Fans(s), Walk-In Closet(s), Stone Counters, Solid Wood Cabinets
- Laundry Features:
- Electric Dryer Hookup, Washer Hookup
Appliances
- Appliances:
- Range, Dishwasher, Refrigerator, Microwave
Address Map
- Country:
- US
- State:
- FL
- County:
- Hillsborough
- City:
- Riverview
- Subdivision:
- CARLTON LAKES PH 1A 1B-1 AN
- Zipcode:
- 33579
- Street:
- POKE RIDGE
- Street Number:
- 14112
- Street Suffix:
- DRIVE
- Longitude:
- W83° 40' 57.7''
- Latitude:
- N27° 46' 32.4''
- Directions:
- Follow FL-618 Toll E/Selmon Expy and I-75 S to Big Bend Rd. Exit from I-75 S, Continue on Big Bend Rd. Take Simmons Loop, US-301 S and Balm Rd/Hillsborough County Rd 672 to Poke Ridge Dr.
- Mls Area Major:
- 33579 - Riverview
Neighborhood
- Elementary School:
- Summerfield Crossing Elementary
- High School:
- Sumner High School
- Middle School:
- Eisenhower-HB
Additional Information
- Lot Size Dimensions:
- 56.12x121
- Virtual Tour:
- https://www.propertypanorama.com/instaview/stellar/TB8345242
- Stories Total:
- 2
- On Market Date:
- 2025-02-07
- Levels:
- Two
- Garage:
- 2
- Community Features:
- Pool, Playground, Fitness Center
- Building Size:
- 3467
- Attached Garage Yn:
- 1
Financial
- Association Yn:
- 1
Listing Information
- List Agent Mls Id:
- 261593901
- List Office Mls Id:
- 779354
- Mls Status:
- Leased
- Modification Timestamp:
- 2025-03-14T20:23:09Z
- Originating System Name:
- Stellar
- Status Change Timestamp:
- 2025-03-14T18:42:43Z
Residential Lease For Rent
14112 Poke Ridge Dr, Riverview, Florida 33579
5 Bedrooms
4 Bathrooms
3,467 Sqft
$3,200
Listing ID #TB8345242
Basic Details
- Property Type :
- Residential Lease
- Listing Type :
- For Rent
- Listing ID :
- TB8345242
- Price :
- $3,200
- Bedrooms :
- 5
- Bathrooms :
- 4
- Half Bathrooms :
- 1
- Square Footage :
- 3,467 Sqft
- Year Built :
- 2019
- Lot Area :
- 0.16 Acre
- Full Bathrooms :
- 3
- Property Sub Type :
- Single Family Residence








