
Property Description
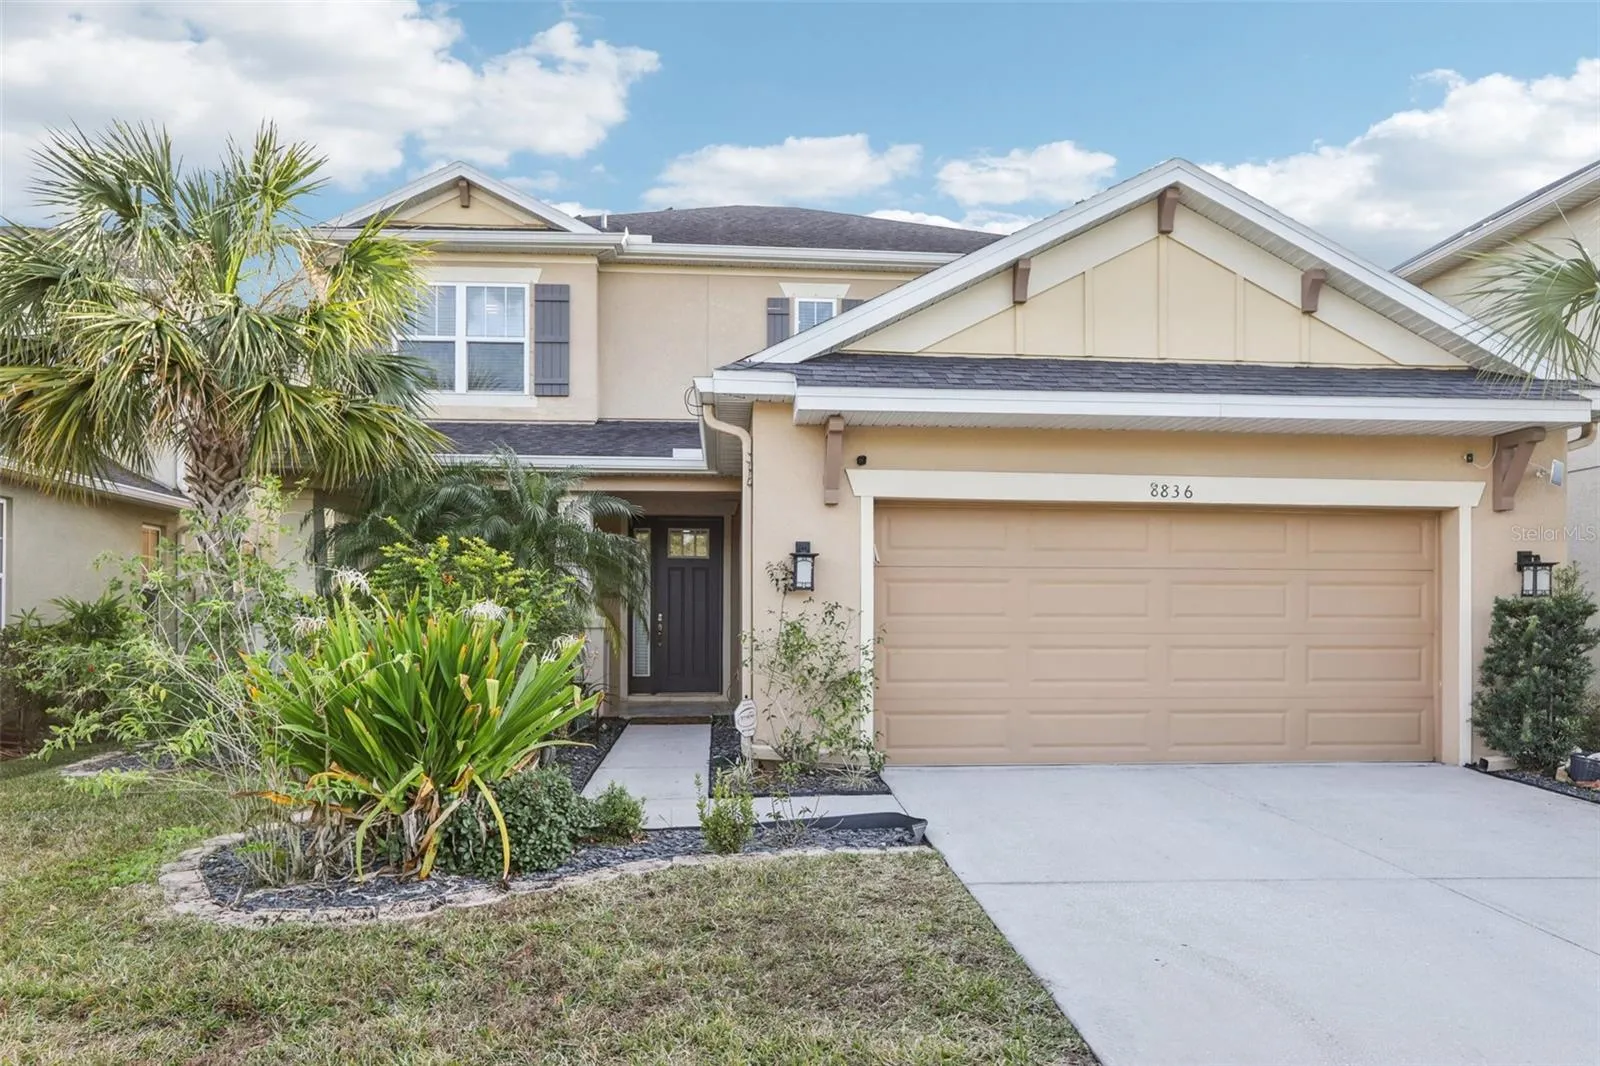
Huge price drop. Welcome to The Palms at Citrus Park! This stunning 4-bedroom, 3.5-bathroom home offers modern design, energy efficiency, and a prime location in Tampa. Built in 2016, this 2, 600 sq. ft. residence features an open floor plan with a spacious family room, a gourmet California kitchen island, and a premium GE Café Series appliance package. The first-floor master suite provides privacy and luxury, while the upstairs loft and den has additional living space. A $40, 000 fully paid-off solar panel system is included, long-term energy savings! Enjoy seamless indoor-outdoor living with pocket sliders leading to an oversized covered and screened lanai—perfect for entertaining. Located in The Palms at Citrus Park, this home is zoned for top-rated schools, including Deer Park Elementary, Farnell Middle, and Sickles High School. Just minutes from shopping, dining, and major highways, this is a rare opportunity in one of Tampa’s most sought-after communities. Don’t miss out—schedule your private showing today!
Features
- Heating System:
- Central, Natural Gas
- Cooling System:
- Central Air
- Patio:
- Covered, Patio, Porch, Deck
- Architectural Style:
- Contemporary
- Exterior Features:
- Balcony, Sliding Doors
- Flooring:
- Carpet, Ceramic Tile
- Interior Features:
- Walk-In Closet(s), Eat-in Kitchen, High Ceilings, In Wall Pest System, Tray Ceiling(s)
- Laundry Features:
- Inside
- Sewer:
- Public Sewer
- Utilities:
- Underground Utilities
- Window Features:
- Thermal Windows
Appliances
- Appliances:
- Range, Dishwasher, Microwave, Disposal
Address Map
- Country:
- US
- State:
- FL
- County:
- Hillsborough
- City:
- Tampa
- Subdivision:
- THE PALMS AT CITRUS PARK
- Zipcode:
- 33626
- Street:
- CITRUS PALM
- Street Number:
- 8836
- Street Suffix:
- DRIVE
- Longitude:
- W83° 24' 53.8''
- Latitude:
- N28° 3' 16.2''
- Direction Faces:
- North
- Directions:
- Take Exit 7 for Linebaugh Ave. Head west on Linebaugh Ave for about 2.5 miles. Turn right onto Sheldon Rd and continue for 0.5 miles. Turn left onto Citrus Park Dr and go 1 mile. Turn right onto Citrus Palm Dr into The Palms at Citrus Park community. Follow the road to 8836 Citrus Palm Dr, located on a corner lot.
- Mls Area Major:
- 33626 - Tampa/Northdale/Westchase
- Zoning:
- RES
Neighborhood
- Elementary School:
- Deer Park Elem-HB
- High School:
- Sickles-HB
- Middle School:
- Farnell-HB
Additional Information
- Lot Size Dimensions:
- 50x104
- Water Source:
- Public
- Virtual Tour:
- https://www.zillow.com/view-imx/9ab3f9dd-eb82-4c41-9374-5f58a235fead?wl=true&setAttribution=mls&initialViewType=pano
- Previous Price:
- 719800
- On Market Date:
- 2025-01-28
- Lot Features:
- In County, Sidewalk, Paved
- Levels:
- Two
- Garage:
- 2
- Foundation Details:
- Slab
- Construction Materials:
- Block
- Community Features:
- Deed Restrictions, Playground
- Building Size:
- 3621
- Attached Garage Yn:
- 1
- Association Amenities:
- Gated, Playground
Financial
- Association Fee:
- 104
- Association Fee Frequency:
- Monthly
- Association Yn:
- 1
- Tax Annual Amount:
- 6526
Listing Information
- List Agent Mls Id:
- 261530604
- List Office Mls Id:
- 779999
- Listing Term:
- Cash, Conventional, VA Loan
- Mls Status:
- Sold
- Modification Timestamp:
- 2025-08-08T03:12:09Z
- Originating System Name:
- Stellar
- Special Listing Conditions:
- None
- Status Change Timestamp:
- 2025-08-08T00:06:00Z
Residential For Sale
8836 Citrus Palm Dr, Tampa, Florida 33626
4 Bedrooms
4 Bathrooms
2,600 Sqft
$699,800
Listing ID #TB8344057
Basic Details
- Property Type :
- Residential
- Listing Type :
- For Sale
- Listing ID :
- TB8344057
- Price :
- $699,800
- Bedrooms :
- 4
- Bathrooms :
- 4
- Half Bathrooms :
- 1
- Square Footage :
- 2,600 Sqft
- Year Built :
- 2016
- Lot Area :
- 0.13 Acre
- Full Bathrooms :
- 3
- Property Sub Type :
- Single Family Residence
- Roof:
- Shingle








