
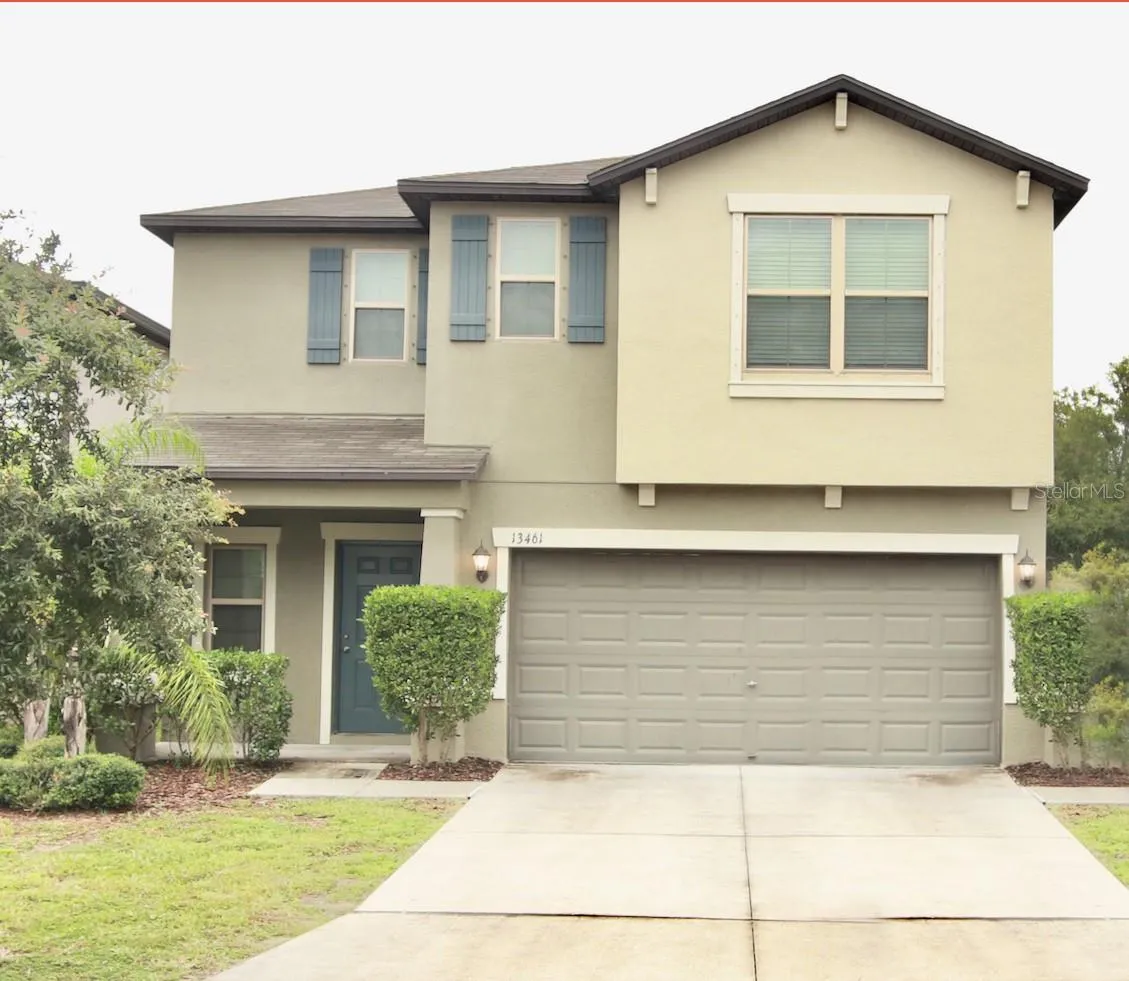
Property Description
Step into this gorgeous 6-bedroom, 3-bathroom home in the desirable Lakeside community. The inviting front entryway leads you into a bright, open-concept living area where the living room, dining space, and kitchen flow together seamlessly. At the heart of the home is the spacious kitchen, equipped with a large island, stainless steel appliances, and a walk-in pantry with built-in shelving for all your storage needs. You’ll also have convenient access to your 2 car garage that leads right into the kitchen/living area. As you walk upstairs, you’re greeted by the oversized loft area. With 6 bedrooms, this home stands out from the rest in this community. The luxurious master suite features a roomy walk-in closet and a master bathroom with a double vanity and a private water closet. The five additional bedrooms offer ample space to accommodate a large family or guests. Outside, the large backyard provides the ideal setting for relaxation and entertaining. As a resident of the Lakeside community, you’ll enjoy access to remarkable amenities such as a resort-style pool, playground, and a fully-equipped gym. Blending luxury, space, and a vibrant community, this home has it all. Don’t miss out on the opportunity to make this beautiful Lakeside home your own!
Features
- Heating System:
- Central
- Cooling System:
- Central Air
- Fence:
- Vinyl
- Patio:
- Covered, Front Porch, Deck
- Exterior Features:
- Lighting, Irrigation System
- Flooring:
- Carpet, Ceramic Tile
- Interior Features:
- Ceiling Fans(s), Thermostat, Walk-In Closet(s), Living Room/Dining Room Combo, PrimaryBedroom Upstairs
- Laundry Features:
- Laundry Room
- Sewer:
- Public Sewer
- Utilities:
- Cable Connected, Electricity Connected, Sewer Connected, Water Connected
Appliances
- Appliances:
- Range, Dishwasher, Refrigerator, Washer, Dryer, Microwave, Cooktop, Exhaust Fan, Ice Maker
Address Map
- Country:
- US
- State:
- FL
- County:
- Pasco
- City:
- Hudson
- Subdivision:
- LAKESIDE PH 4
- Zipcode:
- 34669
- Street:
- MARBLE SANDS
- Street Number:
- 13461
- Street Suffix:
- COURT
- Longitude:
- W83° 24' 44.6''
- Latitude:
- N28° 21' 10.8''
- Direction Faces:
- East
- Directions:
- Start on FL-589S, Take exit 27 for FL-52 toward Dade City/New Port Richey, Turn right onto Hays Rd, Turn left onto Hudson Ave, Turn left onto Lakemont Dr, Continue onto Sea Bridge Dr, Turn left onto Marble Sands Ct, Home on Right.
- Mls Area Major:
- 34669 - Hudson/Port Richey
- Zoning:
- MPUD
Neighborhood
- Elementary School:
- Moon Lake-PO
- High School:
- Hudson High-PO
- Middle School:
- Crews Lake Middle-PO
Additional Information
- Water Source:
- Public
- Virtual Tour:
- https://www.propertypanorama.com/instaview/stellar/TB8310876
- On Market Date:
- 2024-10-11
- Levels:
- Two
- Garage:
- 2
- Foundation Details:
- Slab
- Construction Materials:
- Block, Stucco, Frame
- Community Features:
- Clubhouse, Pool, Playground
- Building Size:
- 5000
- Attached Garage Yn:
- 1
Financial
- Association Fee:
- 67
- Association Fee Frequency:
- Monthly
- Association Fee Includes:
- Pool, Recreational Facilities
- Association Yn:
- 1
- Tax Annual Amount:
- 7629
Listing Information
- List Agent Mls Id:
- 261563750
- List Office Mls Id:
- 260031661
- Listing Term:
- Cash, Conventional, FHA, USDA Loan, VA Loan
- Mls Status:
- Expired
- Modification Timestamp:
- 2025-04-08T04:15:09Z
- Originating System Name:
- Stellar
- Special Listing Conditions:
- None
- Status Change Timestamp:
- 2025-04-08T04:12:50Z
Residential For Sale
13461 Marble Sands Ct, Hudson, Florida 34669
6 Bedrooms
3 Bathrooms
2,580 Sqft
$400,000
Listing ID #TB8310876
Basic Details
- Property Type :
- Residential
- Listing Type :
- For Sale
- Listing ID :
- TB8310876
- Price :
- $400,000
- Bedrooms :
- 6
- Bathrooms :
- 3
- Square Footage :
- 2,580 Sqft
- Year Built :
- 2020
- Lot Area :
- 0.12 Acre
- Full Bathrooms :
- 3
- Property Sub Type :
- Single Family Residence
- Roof:
- Shingle








