
Property Description
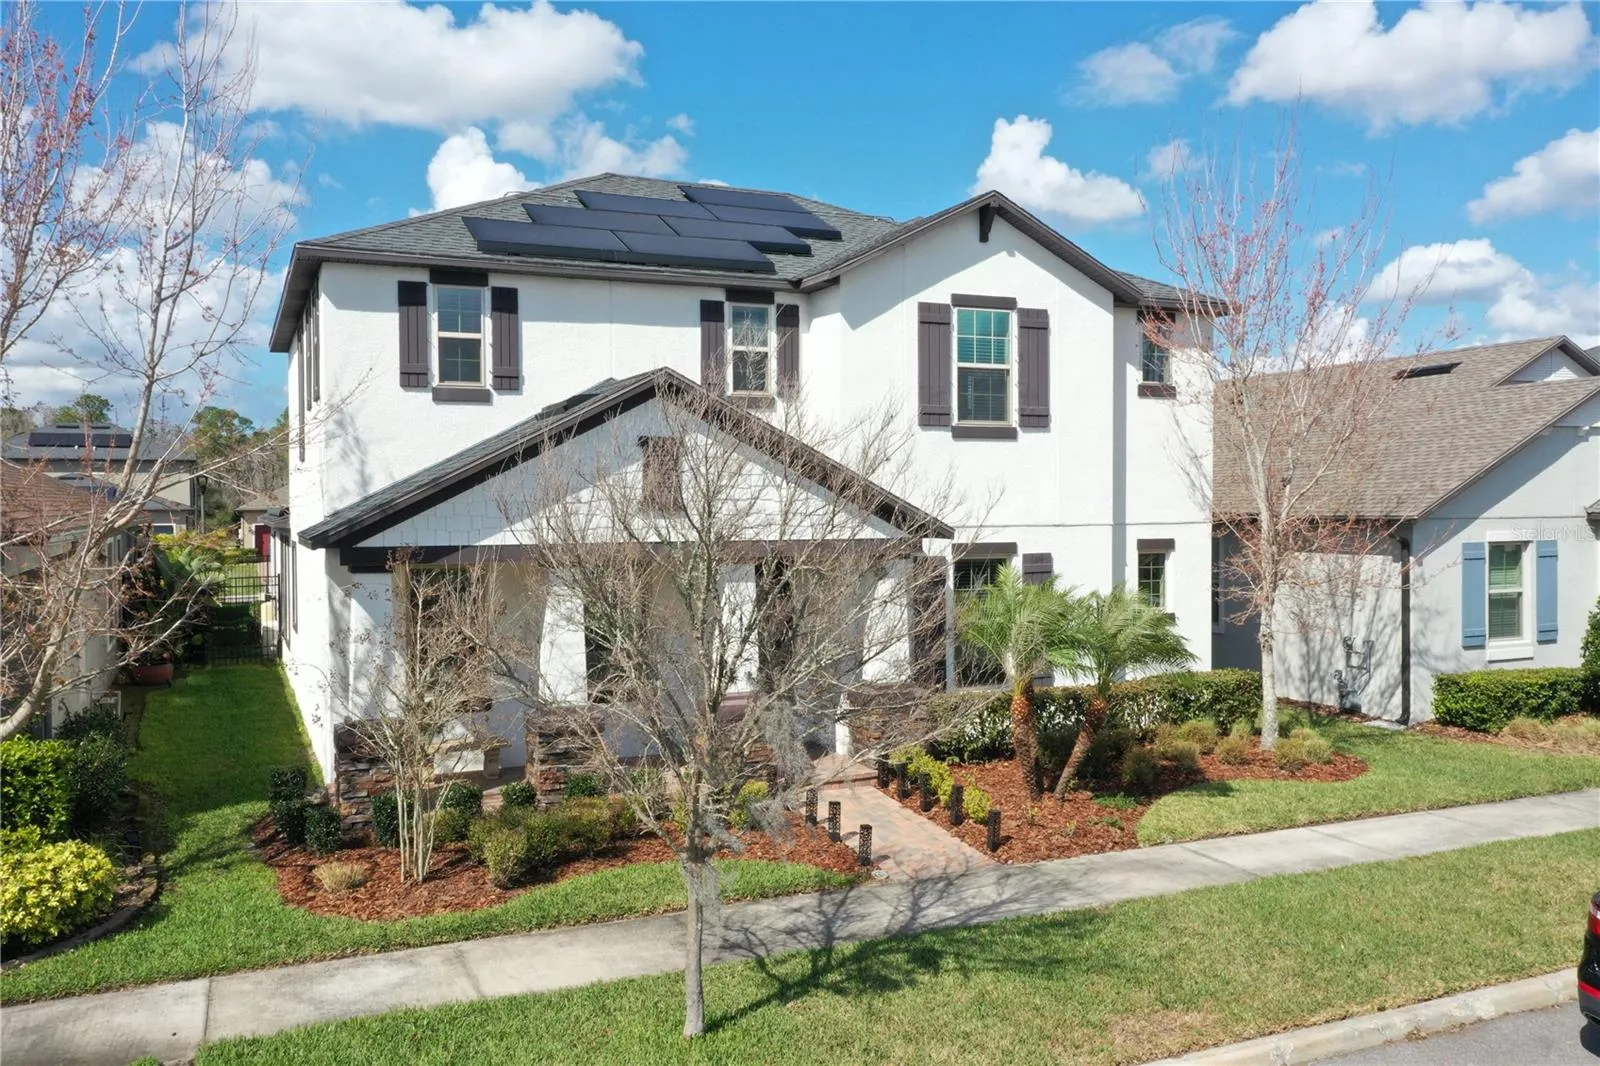
Woah Buddy!! This recently reduced Redbud Open Floor Plan, located in the desirable community of Bexley, will more than suffice for the room & layout that you are looking for! This 2019 built two story home offers the primary bedroom on the 1st floor, a solar panel system, tesla power wall, a huge great room featuring a ceiling fan & tray ceiling, that commingles with the kitchen, all newer stainless steel smart appliances that communicate with each other, 1st floor laundry room, storm shutters, gas appliances, a 2 car garage with an extended driveway & is designated for Bexley Elementary, Charles S Rusche & Sunlake High School. There are 5 bedrooms & 4 full baths, a spindle designed staircase with a Harry Potter sized under staircase storage closet, an oversized loft that fits the largest of sectionals, a screened in rear patio that is paver laden with a walkway to the paver laden fire pit area in the fully fenced in backyard, tankless gas water heater, diamond pattern ceramic tile throughout all of the common areas bathrooms, two HVAC units to keep you cool through the summer & access to the plethora of Bexley amenities. The primary bedroom is fitted with a large walk-in closet with window, a ceiling fan, blinds, & a private en-suite with a small walk-in closet, deep linen closet, walk-in shower with window, exhaust fan, dual sinks, granite gentleman height countertops & a private water pantry. The kitchen offers, granite countertops, an island, all newer stainless steel smart appliances, a large walk-in pantry & real wood cabinetry. The 2nd bedroom is in close proximity to the owner’s suite & the 2nd full bathroom with walk-in shower granite countertops & real wood cabinetry. Upstairs you’ll land at a large sized loft with ceiling fans, multiple windows with blinds, and access to the 3 spare bedrooms. The 3 spare bedrooms offer ceiling fans, blinds and closets with 2 spare bedrooms featuring a jack & jill style bathroom featuring gentleman height granite countertops, dual sinks a tub with shower & a couple of windows for plenty of light. Bexley amenities include trails, playgrounds, two separate dog parks, a BMX style bike park, soccer field, twisted sprocket cafe, fitness stations, an open-air game room, an event field, the clubhouse & 2 separate pool areas. The neighborhood is remote to a Montessori center, 4 & Co workplace & The Hub located at the front of Bexley all while being minutes from the Veterans expressway & only 9 miles to Tampa Premium Outlets & I-75. So come visit Bexley & find out why, as the saying goes, Good, Better, Bexley! https://my.matterport.com/show/?m=9EdXVYFtdSa&mls=1
Features
- Heating System:
- Central, Electric
- Cooling System:
- Central Air
- Fence:
- Other, Fenced
- Patio:
- Covered, Rear Porch, Screened, Front Porch
- Parking:
- Driveway, Garage Door Opener, Off Street, Oversized, Alley Access, Garage Faces Rear
- Exterior Features:
- Sidewalk, Sliding Doors, Hurricane Shutters
- Flooring:
- Carpet, Ceramic Tile
- Interior Features:
- Ceiling Fans(s), Crown Molding, Open Floorplan, Thermostat, Walk-In Closet(s), Eat-in Kitchen, Kitchen/Family Room Combo, Primary Bedroom Main Floor, High Ceilings, Stone Counters, Solid Wood Cabinets, Tray Ceiling(s)
- Laundry Features:
- Inside, Gas Dryer Hookup, Electric Dryer Hookup
- Sewer:
- Public Sewer
- Utilities:
- Cable Available, Public, Electricity Available, Sewer Available, Cable Connected, Electricity Connected, Phone Available, Sewer Connected, Underground Utilities, Water Connected, Sprinkler Recycled, Natural Gas Connected, Natural Gas Available
- Window Features:
- Double Pane Windows, Blinds
Appliances
- Appliances:
- Range, Dishwasher, Refrigerator, Dryer, Microwave, Disposal, Water Softener, Other, Gas Water Heater, Freezer, Tankless Water Heater
Address Map
- Country:
- US
- State:
- FL
- County:
- Pasco
- City:
- Land O Lakes
- Subdivision:
- BEXLEY SOUTH PRCL 4 PH 2B
- Zipcode:
- 34638
- Street:
- TUBULAR
- Street Number:
- 4453
- Street Suffix:
- RUN
- Longitude:
- W83° 28' 22.7''
- Latitude:
- N28° 13' 19.5''
- Direction Faces:
- Southeast
- Directions:
- From US-41 & SR 54 head west on SR 54 approximately 4.8 miles to Bexley Village Dr and make a right (head North) onto Bexley Village Dr. Keep North or on Bexley Village Dr through the two roundabouts and make a right onto Cruiser Bend then a left onto Tubular Run and the home will be on the left hand side of the street.
- Mls Area Major:
- 34638 - Land O Lakes
- Zoning:
- MPUD
Neighborhood
- Elementary School:
- Bexley Elementary School
- High School:
- Sunlake High School-PO
- Middle School:
- Charles S. Rushe Middle-PO
Additional Information
- Water Source:
- Public
- Virtual Tour:
- https://my.matterport.com/show/?m=9Ed XVYFtd Sa&mls=1
- Previous Price:
- 674900
- On Market Date:
- 2025-02-13
- Lot Features:
- Sidewalk, Landscaped
- Levels:
- Two
- Garage:
- 2
- Foundation Details:
- Slab
- Construction Materials:
- Block, Frame
- Community Features:
- Sidewalks, Street Lights, Pool, Deed Restrictions, Park, Golf Carts OK, Fitness Center, Irrigation-Reclaimed Water, Community Mailbox, Dog Park
- Building Size:
- 3515
- Attached Garage Yn:
- 1
- Association Amenities:
- Clubhouse, Fence Restrictions, Fitness Center, Park, Playground, Trail(s)
Financial
- Association Fee:
- 394
- Association Fee Frequency:
- Semi-Annually
- Association Yn:
- 1
- Tax Annual Amount:
- 7780
Listing Information
- List Agent Mls Id:
- 261547460
- List Office Mls Id:
- 260033094
- Listing Term:
- Cash, Conventional, FHA, VA Loan
- Mls Status:
- Canceled
- Modification Timestamp:
- 2025-04-30T11:26:08Z
- Originating System Name:
- Stellar
- Special Listing Conditions:
- None
- Status Change Timestamp:
- 2025-04-30T09:23:46Z
Residential For Sale
4453 Tubular Run, Land O Lakes, Florida 34638
5 Bedrooms
4 Bathrooms
3,101 Sqft
$665,000
Listing ID #TB8343592
Basic Details
- Property Type :
- Residential
- Listing Type :
- For Sale
- Listing ID :
- TB8343592
- Price :
- $665,000
- Bedrooms :
- 5
- Bathrooms :
- 4
- Square Footage :
- 3,101 Sqft
- Year Built :
- 2019
- Lot Area :
- 0.14 Acre
- Full Bathrooms :
- 4
- Property Sub Type :
- Single Family Residence
- Roof:
- Shingle








