
Property Description
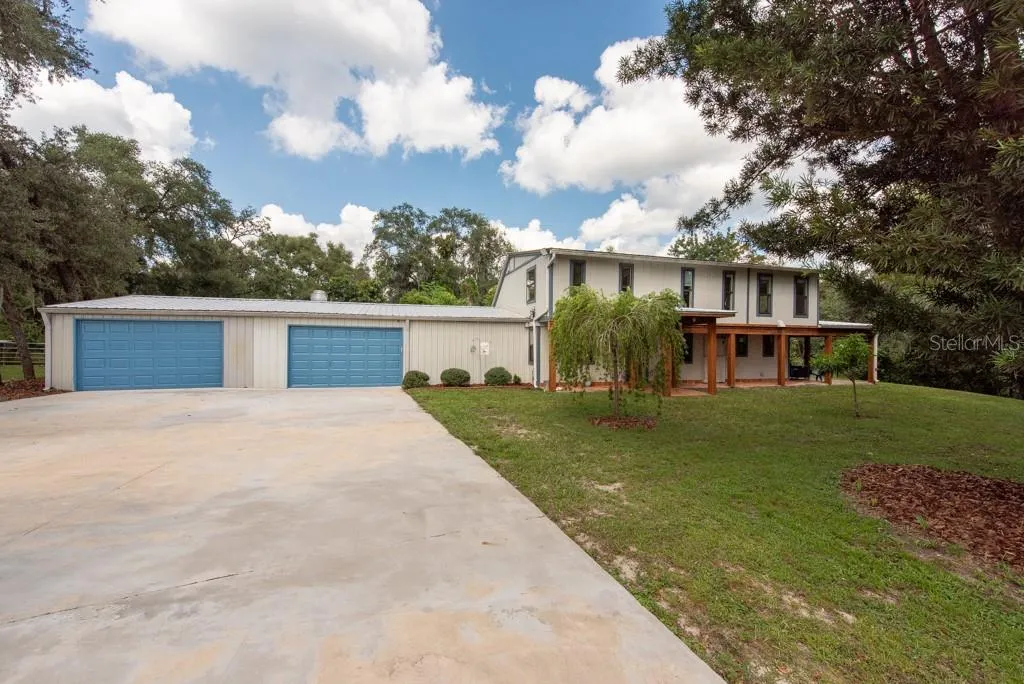
Seller offering $10, 000 as a closing credit toward buyers closing cost and prepaid items. Escape to country living in this beautifully designed 3-bedroom, 2-bath home with a flexible 4th room that can serve as an office, craft room, or extra bedroom. Featuring custom cabinetry with pull-out drawers, soft-close features, and granite countertops, the kitchen is a chef’s paradise, complete with high-end stainless-steel appliances, including a GE Monogram gas stove with four burners and a grill. Downstairs, the spacious laundry room provides plenty of storage, counter space, and a sink for convenience. The master suite impresses with a generous custom walk-in closet. Throughout the home, rich wood doors and trim, combined with LED lighting, create a warm, inviting atmosphere with plenty of natural light from numerous windows. Outdoor enthusiasts will love the property’s two oversized attached garages with double bay doors—one of which has been converted into a theater room but can easily be reverted back. Total Garage space nearly 1800sf! Perfect opportunity for a car collector or Motorsports enthusiast! Capable of storing 8+ cars if you wish to demo the owner installed theater that would reduce it to 6+! Additionally, there’s a detached garage/barn/workshop, also with double bay doors, offering endless possibilities for storage, hobbies, or projects. Security and convenience are top priorities, with solar-powered electronic gates on both the south and west sides, keyless entry, and a fully fenced-in 1.16-acre lot. The home also features a durable metal roof, two newer AC units (2019 and 2021), a new well pump (2021), and a recently poured concrete driveway (2021) with ample parking space. Relax in the above-ground pool (24’) with a wood deck and stairs, perfect for outdoor entertaining. With no HOA or CDD, this home provides country-style living with modern comforts, feeling much larger than its 1.16-acre size. ***Free 1/0 temporary buydown or up to 1% credit towards closing costs available through our preferred lender***
Features
- Swimming Pool:
- Above Ground
- Heating System:
- Central
- Cooling System:
- Central Air
- Fence:
- Fenced
- Parking:
- Other, Driveway, Garage Door Opener, Garage Faces Side, Oversized, Parking Pad, Garage Faces Rear
- Exterior Features:
- Lighting, Rain Gutters, Sidewalk, French Doors
- Flooring:
- Carpet, Wood, Tile, Vinyl
- Interior Features:
- Ceiling Fans(s), Crown Molding, Walk-In Closet(s), Living Room/Dining Room Combo, Eat-in Kitchen, Window Treatments, High Ceilings, Vaulted Ceiling(s), Stone Counters, Solid Surface Counters, Built-in Features, PrimaryBedroom Upstairs
- Laundry Features:
- Inside, Laundry Room
- Pool Private Yn:
- 1
- Sewer:
- Septic Tank
- Utilities:
- Cable Available, Electricity Available, Electricity Connected, Underground Utilities, Fiber Optics, Propane
- Window Features:
- Window Treatments, ENERGY STAR Qualified Windows
Appliances
- Appliances:
- Range, Dishwasher, Refrigerator, Electric Water Heater, Cooktop, Convection Oven, Water Softener, Exhaust Fan, Water Filtration System, Kitchen Reverse Osmosis System, Water Purifier, Indoor Grill
Address Map
- Country:
- US
- State:
- FL
- County:
- Hillsborough
- City:
- Thonotosassa
- Subdivision:
- UNPLATTED
- Zipcode:
- 33592
- Street:
- FLINT CREEK
- Street Number:
- 12805
- Street Suffix:
- ROAD
- Longitude:
- W83° 44' 6.6''
- Latitude:
- N28° 4' 36.6''
- Direction Faces:
- South
- Directions:
- Get on FL-618 Toll E/Selmon Expy from FL-573 N. Follow FL-618 Toll E/Selmon Expy and I-4 E to McIntosh Rd. Take exit 14 from I-4 E. Continue on McIntosh Rd. Drive to Flint Creek Rd in Thonotosassa. Destination will be on the right.
- Mls Area Major:
- 33592 - Thonotosassa
- Zoning:
- AS-1
Neighborhood
- Elementary School:
- Bailey Elementary-HB
- High School:
- Strawberry Crest High School
- Middle School:
- Burnett-HB
Additional Information
- Lot Size Dimensions:
- 87x218
- Water Source:
- Well
- Virtual Tour:
- https://youtu.be/HpBxVuBebE8
- Stories Total:
- 2
- Previous Price:
- 499999
- On Market Date:
- 2024-10-03
- Lot Features:
- Flood Insurance Required, Street Dead-End, Unpaved
- Levels:
- Two
- Garage:
- 8
- Foundation Details:
- Slab
- Construction Materials:
- Block, Frame
- Building Size:
- 3527
- Attached Garage Yn:
- 1
Financial
- Tax Annual Amount:
- 6604.79
Listing Information
- Co List Agent Full Name:
- Jackie Turek
- Co List Agent Mls Id:
- 261560768
- Co List Office Mls Id:
- 261594921
- Co List Office Name:
- LPT REALTY LLC
- List Agent Mls Id:
- 261535729
- List Office Mls Id:
- 261594921
- Listing Term:
- Cash, Conventional, FHA, VA Loan
- Mls Status:
- Sold
- Modification Timestamp:
- 2025-08-04T18:36:09Z
- Originating System Name:
- Stellar
- Special Listing Conditions:
- None
- Status Change Timestamp:
- 2025-08-04T17:58:47Z
Residential For Sale
12805 Flint Creek Rd, Thonotosassa, Florida 33592
3 Bedrooms
2 Bathrooms
2,027 Sqft
$499,998
Listing ID #TB8309610
Basic Details
- Property Type :
- Residential
- Listing Type :
- For Sale
- Listing ID :
- TB8309610
- Price :
- $499,998
- View :
- Pool, Trees/Woods
- Bedrooms :
- 3
- Bathrooms :
- 2
- Square Footage :
- 2,027 Sqft
- Year Built :
- 1984
- Lot Area :
- 1.16 Acre
- Full Bathrooms :
- 2
- Property Sub Type :
- Single Family Residence
- Roof:
- Metal








