
Property Description
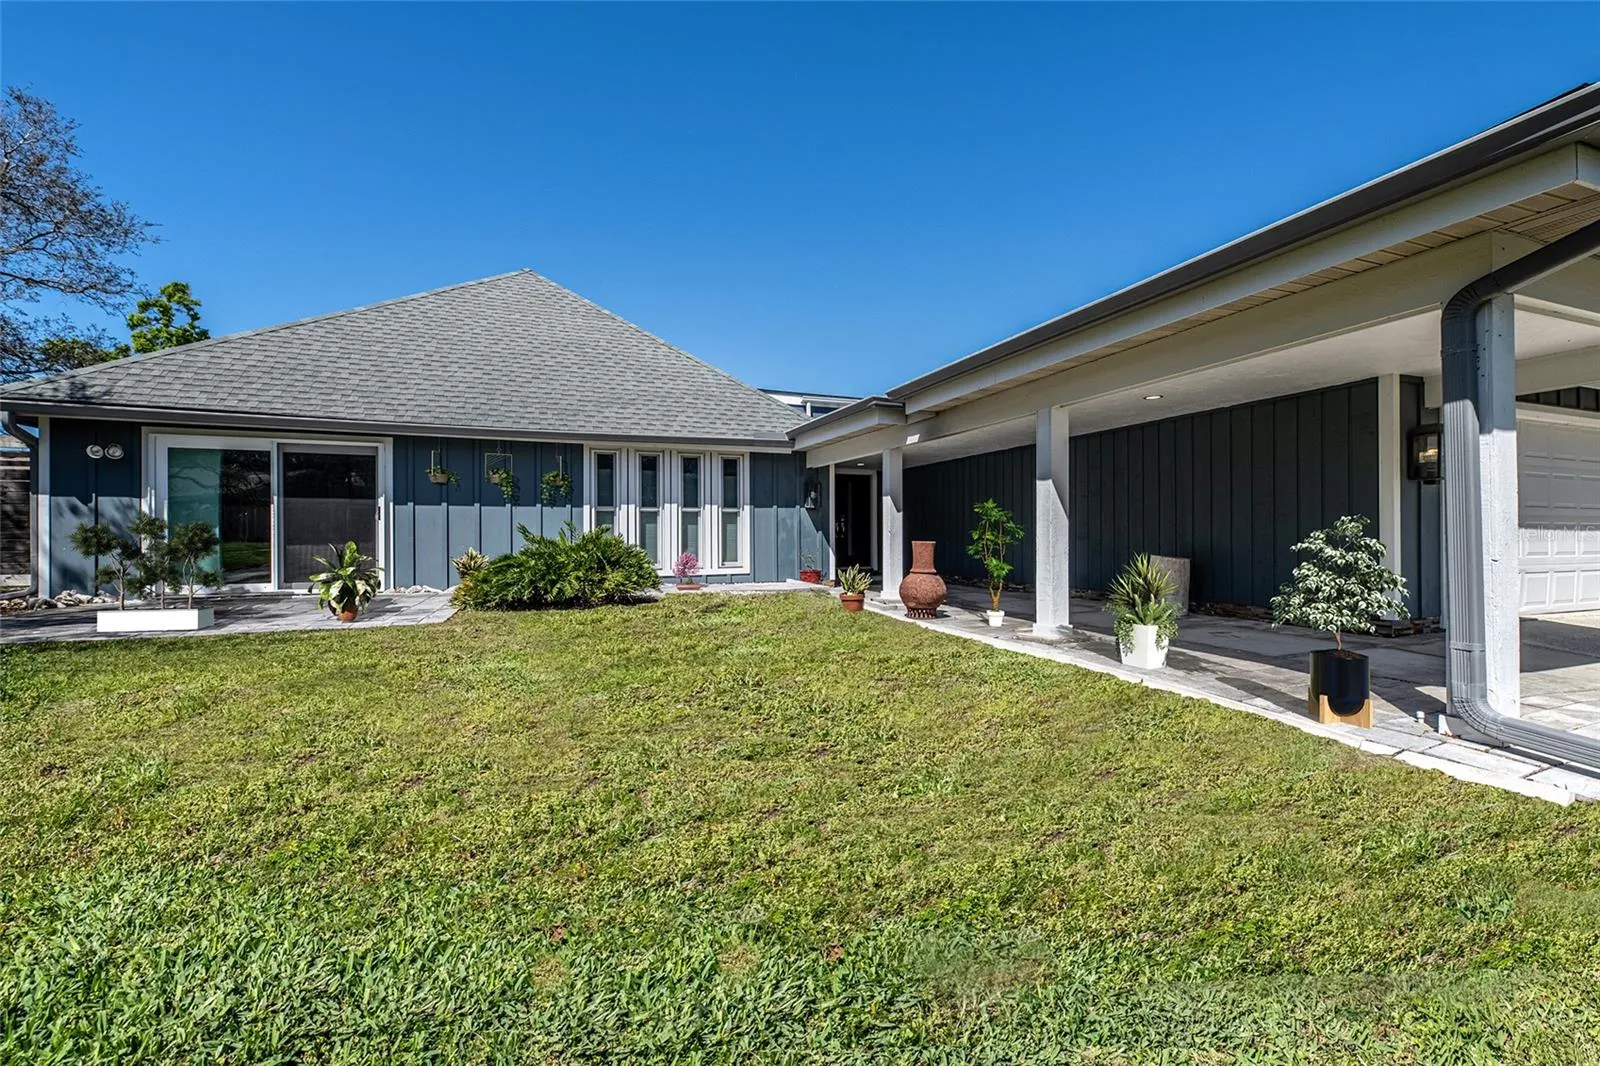
One or more photo(s) has been virtually staged. Welcome to this spacious single-story home in the established community of Weybridge Woods, ideally positioned to enjoy everything that makes Dunedin one of the most sought-after areas in Pinellas County. Offering 4 bedrooms, 3 full bathrooms, and approximately 2, 298 square feet of living space, this home features a flexible layout designed for both everyday comfort and entertaining. Inside, you’ll find multiple living areas, including a formal living and dining space, along with a separate family room anchored by a wood-burning fireplace—creating a natural gathering space. The kitchen sits at the heart of the home, providing easy access to the main living areas and a functional flow for daily living. The primary suite offers dual sinks and a walk-in shower, while the additional bedrooms allow for a variety of uses including guest space, home office, or hobby rooms. A private in-law suite adds even more versatility, complete with direct access to the pool area—ideal for guests or extended living arrangements. Step outside to a screened-in lanai with a private pool and patio area, offering a comfortable outdoor setting to relax or entertain. The fenced yard and mature landscaping add both privacy and character to the property. This home also includes thoughtful updates designed for efficiency and peace of mind, including hurricane-rated windows and doors, as well as solar panels that are fully paid for and will transfer with the property—helping to reduce ongoing energy costs. Beyond the home itself, the location is a standout feature. Situated just moments from the Dunedin Golf Club, residents can enjoy convenient access to one of the area’s well-known public courses. The surrounding area offers a golf cart-friendly environment, adding to the ease of getting around and enjoying nearby amenities. The nearby Dunedin Causeway and Honeymoon Island State Park provide access to waterfront views, beaches, walking and biking paths, and a variety of outdoor activities. This property also offers convenient access to downtown Dunedin, known for its local shops, restaurants, and year-round events, as well as the Pinellas Trail for biking and recreation. With its combination of interior space, functional features, and proximity to some of Dunedin’s most popular destinations, this home presents an opportunity to enjoy both comfort and location in a well-established community.
Features
- Swimming Pool:
- In Ground, Lighting, Salt Water, Screen Enclosure, Indoor
- Heating System:
- Central, Electric
- Cooling System:
- Central Air
- Fence:
- Wood
- Fireplace:
- Family Room
- Patio:
- Covered, Front Porch
- Parking:
- Driveway, Garage Door Opener
- Architectural Style:
- Contemporary
- Exterior Features:
- Lighting, Sliding Doors, French Doors, Private Yard
- Flooring:
- Carpet, Ceramic Tile, Wood
- Interior Features:
- Ceiling Fans(s), Kitchen/Family Room Combo, Primary Bedroom Main Floor, Window Treatments, High Ceilings, Solid Surface Counters, Cathedral Ceiling(s), Built-in Features
- Laundry Features:
- Laundry Room, Electric Dryer Hookup, Washer Hookup
- Pool Private Yn:
- 1
- Sewer:
- Public Sewer
- Utilities:
- Cable Available, Electricity Connected, Water Connected, BB/HS Internet Available, Sprinkler Recycled
- Window Features:
- Double Pane Windows, Storm Window(s)
Appliances
- Appliances:
- Dishwasher, Refrigerator, Washer, Dryer, Electric Water Heater, Cooktop, Disposal, Convection Oven, Range Hood
Address Map
- Country:
- US
- State:
- FL
- County:
- Pinellas
- City:
- Dunedin
- Subdivision:
- WEYBRIDGE WOODS
- Zipcode:
- 34698
- Street:
- BURNLEY
- Street Number:
- 2334
- Street Suffix:
- COURT
- Longitude:
- W83° 13' 26.8''
- Latitude:
- N28° 2' 49.8''
- Direction Faces:
- East
- Directions:
- Heading N on Alt 19 turn right on to Palm Blvd, left on to Ben Hogan Drive, and right onto Weybridge lane, then right on to Burnley Ct. - see sign.
- Mls Area Major:
- 34698 - Dunedin
Neighborhood
- Elementary School:
- San Jose Elementary-PN
- High School:
- Dunedin High-PN
- Middle School:
- Palm Harbor Middle-PN
Additional Information
- Lot Size Dimensions:
- 110x110
- Water Source:
- Public
- Virtual Tour:
- https://www.propertypanorama.com/instaview/stellar/TB8488065
- Stories Total:
- 1
- On Market Date:
- 2026-03-21
- Lot Features:
- Corner Lot, Cul-De-Sac, City Limits
- Levels:
- One
- Garage:
- 2
- Foundation Details:
- Slab
- Construction Materials:
- Wood Siding, Frame
- Building Size:
- 3232
- Attached Garage Yn:
- 1
Financial
- Association Fee:
- 195
- Association Fee Frequency:
- Annually
- Association Yn:
- 1
- Tax Annual Amount:
- 4691.1
Listing Information
- List Agent Mls Id:
- 290500711
- List Office Mls Id:
- 805521714
- Listing Term:
- Cash, Conventional, FHA, VA Loan
- Mls Status:
- Sold
- Modification Timestamp:
- 2026-05-30T16:18:10Z
- Originating System Name:
- Stellar
- Special Listing Conditions:
- None
- Status Change Timestamp:
- 2026-05-30T15:46:25Z
Residential For Sale
2334 Burnley Ct, Dunedin, Florida 34698
4 Bedrooms
3 Bathrooms
2,298 Sqft
$850,000
Listing ID #TB8488065
Basic Details
- Property Type :
- Residential
- Listing Type :
- For Sale
- Listing ID :
- TB8488065
- Price :
- $850,000
- View :
- City
- Bedrooms :
- 4
- Bathrooms :
- 3
- Square Footage :
- 2,298 Sqft
- Year Built :
- 1981
- Lot Area :
- 0.29 Acre
- Full Bathrooms :
- 3
- Property Sub Type :
- Single Family Residence
- Roof:
- Shingle