
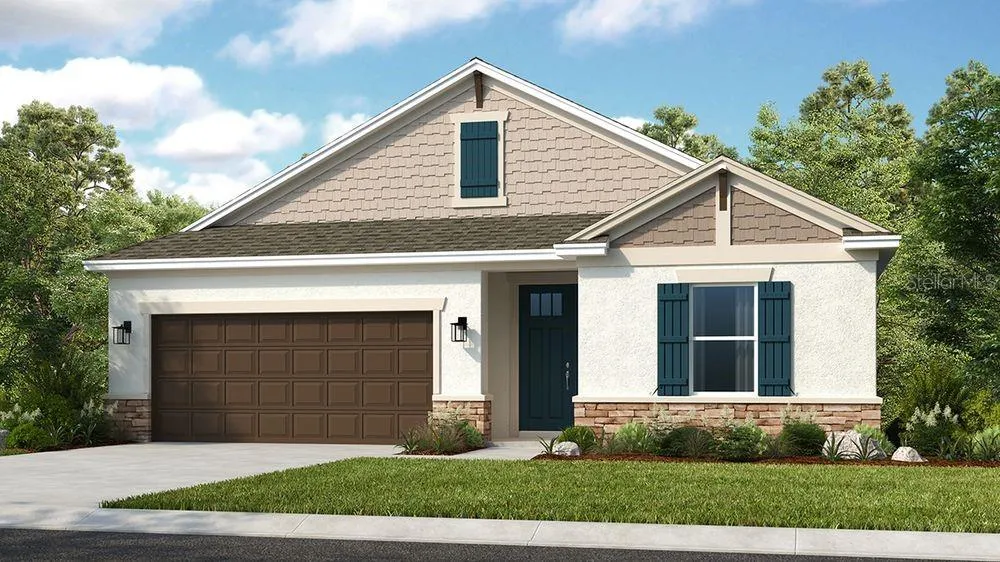
Property Description
Under Construction. MLS#TB8318577 This model home purchase includes our Model Leaseback Program. Model leaseback terms vary by model home. Please see a Community Sales Manager for additional details. Restrictions may apply. January Completion! The open-concept Grenada floorplan at Indigo Creek features generous square footage, several upgrade options both indoors and out, and attractive features throughout. The Grenada is immediately inviting, with a central common area that holds the great room, kitchen, and casual dining area. The home features a tray ceiling, large island and a step-in pantry. The primary suite, tucked away at the back of the home, includes an elegant bedroom, finely appointed bath with dual sinks, large shower and private water closet, and an over-sized walk-in closet. With three secondary bedrooms, you can accommodate visiting guests, a large family or transform one into the craft room you’ve always wanted. The bedroom at the front of the house offers direct access to a full bath. The other two secondary bedrooms share a bathroom that is conveniently close to the laundry. The lanai can be reached through a pocket sliding door from the great room which expands your living space into the yard. Structural options include: tray ceilings, gourmet kitchen, shower in lieu of tub in bath 3, pocket sliding glass door, 8′ interior doors, and custom paint.
Features
- Heating System:
- Central
- Cooling System:
- Central Air
- Patio:
- Patio, Porch
- Parking:
- Driveway, Garage Door Opener
- Architectural Style:
- Craftsman
- Exterior Features:
- Sliding Doors, Hurricane Shutters
- Flooring:
- Carpet, Tile
- Interior Features:
- Open Floorplan, Walk-In Closet(s), Tray Ceiling(s)
- Laundry Features:
- Inside, Laundry Room
- Sewer:
- Public Sewer
- Utilities:
- Cable Available, Public, Electricity Available, Electricity Connected, Phone Available, Sewer Connected, Underground Utilities, Water Connected, BB/HS Internet Available, Private, Sprinkler Recycled, Natural Gas Connected, Fire Hydrant
Appliances
- Appliances:
- Dishwasher, Refrigerator, Microwave, Built-In Oven, Cooktop, Disposal, Tankless Water Heater
Address Map
- Country:
- US
- State:
- FL
- County:
- Hillsborough
- City:
- Apollo Beach
- Subdivision:
- INDIGO CREEK
- Zipcode:
- 33572
- Street:
- SLATE HUE
- Street Number:
- 5107
- Street Suffix:
- PLACE
- Longitude:
- W83° 34' 36.3''
- Latitude:
- N27° 44' 7.9''
- Direction Faces:
- West
- Directions:
- From I-75, take Exit 229 and head West on Moccasin Wallow Rd. In 1.5 miles, turn right on to Artisan Lakes Parkway. Continue straight and make a Right at Maidenstone Way. Follow signs to Models. Sales center will be on your right.
- Mls Area Major:
- 33572 - Apollo Beach / Ruskin
- Zoning:
- X
Additional Information
- Water Source:
- Public
- Virtual Tour:
- https://www.propertypanorama.com/instaview/stellar/TB8318577
- Previous Price:
- 573302
- On Market Date:
- 2024-11-06
- Levels:
- One
- Garage:
- 2
- Foundation Details:
- Slab
- Construction Materials:
- Block, Stucco, Stone
- Community Features:
- Street Lights, Pool, Playground, Dog Park
- Building Size:
- 3124
- Attached Garage Yn:
- 1
- Association Amenities:
- Playground, Pool
Financial
- Association Fee:
- 294
- Association Fee Frequency:
- Quarterly
- Association Yn:
- 1
Listing Information
- List Agent Mls Id:
- 263601813
- List Office Mls Id:
- 261557906
- Listing Term:
- Cash, Conventional, FHA, VA Loan
- Mls Status:
- Sold
- Modification Timestamp:
- 2025-06-17T13:30:08Z
- Originating System Name:
- Stellar
- Special Listing Conditions:
- None
- Status Change Timestamp:
- 2025-06-17T13:28:28Z
Residential For Sale
5107 Slate Hue Pl, Ruskin, Florida 33570
4 Bedrooms
3 Bathrooms
2,394 Sqft
$555,999
Listing ID #TB8318577
Basic Details
- Property Type :
- Residential
- Listing Type :
- For Sale
- Listing ID :
- TB8318577
- Price :
- $555,999
- View :
- Water
- Bedrooms :
- 4
- Bathrooms :
- 3
- Square Footage :
- 2,394 Sqft
- Year Built :
- 2024
- Lot Area :
- 0.14 Acre
- Full Bathrooms :
- 3
- New Construction Yn :
- 1
- Property Sub Type :
- Single Family Residence
- Roof:
- Shingle








