
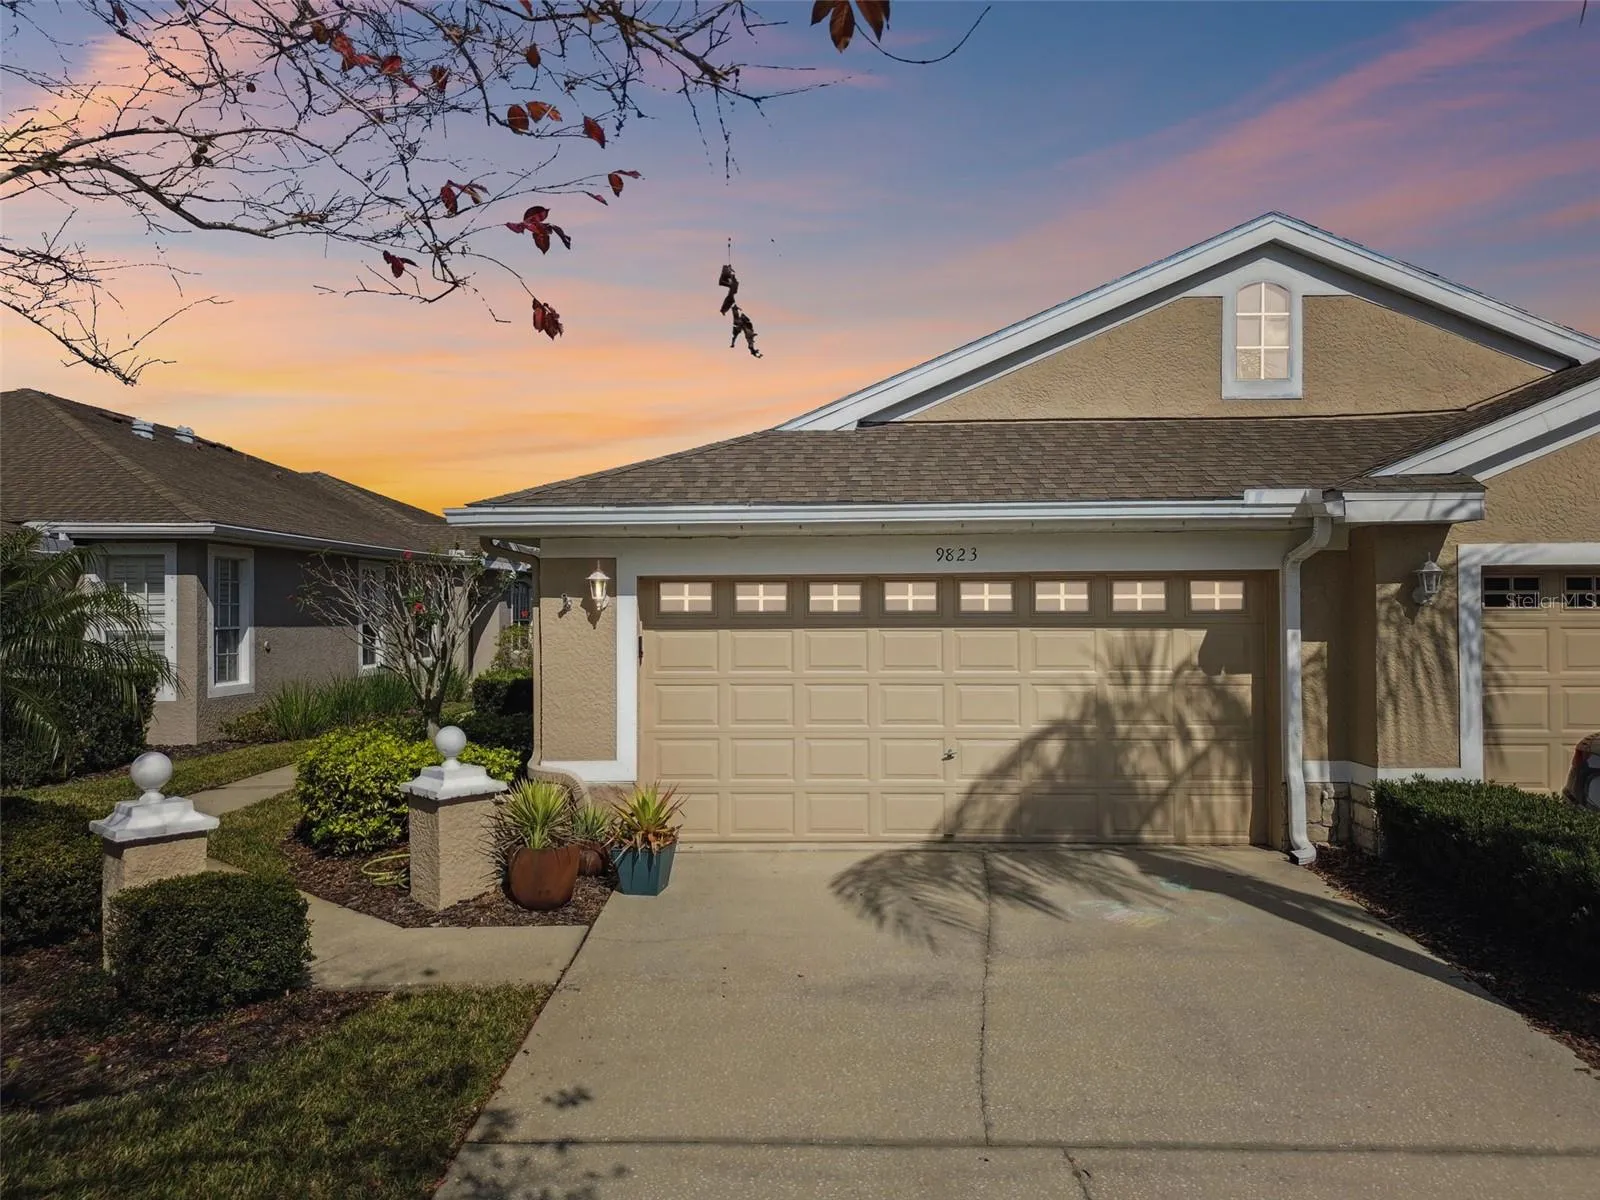
Property Description
Experience exquisite lakefront living in this meticulously updated villa, offering breathtaking views and maintenance-free convenience within the exclusive gated community of Stonebridge in Westchase. The villa boasts crown molding, elegant 6″ x 24″ wood-plank ceramic tile floors (installed with a specialized stress-crack membrane), and an updated HVAC system. The kitchen features warm praline cherry cabinetry with under-cabinet lighting, quartz countertops, a window skylight, glass-tile backsplash, and updated appliances. The primary bathroom has been entirely reimagined to feature a spacious, modern shower with a frameless glass enclosure, a glass-shelved niche, and a window skylight that bathes the space in natural light. A cozy sitting room adjacent to the primary bedroom offers sliding glass doors that open to a tiled, covered, and screened lanai—your private retreat to savor peaceful lake views and observe local wildlife. Enjoy waking up to the sounds of nature, the thoughtful separation between guest rooms and the primary suite, and the spacious layout featuring large sliding glass doors that overlook the serene lake. The association ensures pristine grounds and provides residents with a private-heated pool that often feels like a personal oasis. Additionally, residents have access to Westchase’s premier amenities, including golf courses, parks, playgrounds, and three recreation facilities equipped with lap pools, tennis, pickleball courts, and more. Outdoor enthusiasts will appreciate the quick 1.5-mile bike ride to the Upper Tampa Bay Trail and the nearby Baybridge Park, which offers a playground and scenic trails. A leisurely walk leads to the village, where you’ll find shops, restaurants, and convenience stores. The village frequently hosts community events, markets, food trucks, and 5K races. Convenience is paramount, with residents having access to five major grocery stores and being in close proximity to Westchase Elementary School and Davidson Middle School, as well as the Westchase Park and Recreation Center and the Maureen B. Gauzza Public Library. Additional nearby amenities include Citrus Park Mall and the public Westchase Golf Club. With quick access to the Veterans Expressway, this superb home combines quality, style, and effortless living, presenting an unmatched opportunity for those seeking a premium lifestyle. Schedule your private tour today!
Features
- Heating System:
- Central, Natural Gas
- Cooling System:
- Central Air
- Patio:
- Covered, Rear Porch, Screened
- Parking:
- Driveway, Garage Door Opener
- Exterior Features:
- Irrigation System, Sidewalk, Sliding Doors, Sprinkler Metered
- Flooring:
- Carpet, Ceramic Tile
- Interior Features:
- Ceiling Fans(s), Crown Molding, Open Floorplan, Walk-In Closet(s), Living Room/Dining Room Combo, Primary Bedroom Main Floor, Split Bedroom, Stone Counters, Solid Wood Cabinets, Skylight(s)
- Laundry Features:
- Inside, Laundry Room
- Sewer:
- Public Sewer
- Utilities:
- Public, Electricity Available, Sewer Connected, Underground Utilities, BB/HS Internet Available, Street Lights, Sprinkler Recycled, Natural Gas Connected
- Waterfront Features:
- Lake
- Window Features:
- Blinds
Appliances
- Appliances:
- Range, Dishwasher, Refrigerator, Washer, Dryer, Microwave, Disposal, Water Softener, Gas Water Heater
Address Map
- Country:
- US
- State:
- FL
- County:
- Hillsborough
- City:
- Tampa
- Subdivision:
- WESTCHASE SEC 412
- Zipcode:
- 33626
- Street:
- BRIDGETON
- Street Number:
- 9823
- Street Suffix:
- DRIVE
- Longitude:
- W83° 24' 25.9''
- Latitude:
- N28° 2' 52.3''
- Direction Faces:
- South
- Directions:
- Linebaugh Ave to north on Montague St, right on Bridgeton Dr, through gate to house on left
- Mls Area Major:
- 33626 - Tampa/Northdale/Westchase
- Zoning:
- PD
Neighborhood
- Elementary School:
- Westchase-HB
- High School:
- Alonso-HB
- Middle School:
- Davidsen-HB
Additional Information
- Water Source:
- Public
- Virtual Tour:
- https://realestate.febreframeworks.com/videos/0194f101-9a70-722b-9395-5dcd20b76078
- On Market Date:
- 2025-02-13
- Levels:
- One
- Garage:
- 2
- Foundation Details:
- Slab
- Construction Materials:
- Block, Stucco
- Community Features:
- Sidewalks, Clubhouse, Pool, Gated Community - No Guard, Deed Restrictions, Park, Playground, Tennis Courts, Golf, Fitness Center, Irrigation-Reclaimed Water
- Building Size:
- 2327
- Attached Garage Yn:
- 1
- Association Amenities:
- Clubhouse, Fitness Center, Gated, Golf Course, Park, Pickleball Court(s), Playground, Pool, Recreation Facilities, Tennis Court(s), Trail(s)
Financial
- Association Fee:
- 405
- Association Fee Frequency:
- Monthly
- Association Fee Includes:
- Maintenance Grounds, Pool, Escrow Reserves Fund, Maintenance Structure, Recreational Facilities
- Association Yn:
- 1
- Tax Annual Amount:
- 7314.74
Listing Information
- List Agent Mls Id:
- 261540055
- List Office Mls Id:
- 779277
- Listing Term:
- Cash, Conventional, VA Loan
- Mls Status:
- Sold
- Modification Timestamp:
- 2025-03-14T15:40:09Z
- Originating System Name:
- Stellar
- Special Listing Conditions:
- None
- Status Change Timestamp:
- 2025-03-14T15:38:10Z
Residential For Sale
9823 Bridgeton Dr, Tampa, Florida 33626
3 Bedrooms
2 Bathrooms
1,829 Sqft
$580,000
Listing ID #TB8337802
Basic Details
- Property Type :
- Residential
- Listing Type :
- For Sale
- Listing ID :
- TB8337802
- Price :
- $580,000
- View :
- Water
- Bedrooms :
- 3
- Bathrooms :
- 2
- Square Footage :
- 1,829 Sqft
- Year Built :
- 1996
- Lot Area :
- 0.10 Acre
- Full Bathrooms :
- 2
- Property Sub Type :
- Villa
- Roof:
- Shingle
- Waterfront Yn :
- 1








