
Property Description
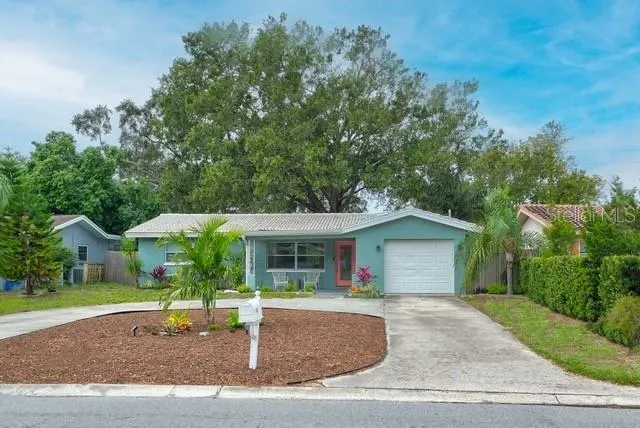
Nestled in the desirable Greenbriar community, this beautifully updated home exudes pride of ownership while offering an affordable opportunity in a prime location. A charming circular driveway welcomes you to this freshly painted residence, enhanced by low-maintenance landscaping for effortless curb appeal. Inside, tile flooring flows seamlessly throughout the thoughtfully designed floor plan. The kitchen is a true highlight, featuring sleek modern cabinetry, stainless steel appliances, and a timeless tile backsplash. Coastal-inspired bedrooms are conveniently located near the updated bathroom, complete with a new vanity for a fresh, contemporary feel. A sunroom lined with windows extends from the dining area, leading to a fully fenced backyard that serves as your private retreat. Here, a pavered patio and firepit area invite relaxation, while a shed provides valuable additional storage. Enjoy peace of mind knowing this home is not in an evacuation zone, and even the electrical has been updated. Residents of Greenbriar enjoy access to top-tier amenities at the Greenbriar Club, including a heated community pool, fitness center, shuffleboard courts, and a clubhouse—all with remarkably low HOA fees. Ideally situated just minutes from vibrant Downtown Dunedin, the scenic Gladys Douglas Preserve, major shopping centers, and a variety of dining options, this location is hard to beat. Plus, some of Florida’s most stunning Gulf beaches, including Honeymoon & Caladesi Islands and Clearwater Beach, are just a short drive away. With St. Pete/Clearwater and Tampa International Airports within easy reach and potential short-term rental opportunities (buyer to verify with the county), this home offers a rare blend of comfort, convenience, and investment potential. All the funishings can also be purchased with the home.
Features
- Heating System:
- Central
- Cooling System:
- Central Air
- Fence:
- Fenced
- Parking:
- Circular Driveway
- Exterior Features:
- Storage, Private Mailbox, Sliding Doors
- Flooring:
- Tile
- Interior Features:
- Ceiling Fans(s), Living Room/Dining Room Combo, Primary Bedroom Main Floor, Stone Counters
- Laundry Features:
- Laundry Room
- Sewer:
- Public Sewer
- Utilities:
- Cable Available, Public, BB/HS Internet Available
Appliances
- Appliances:
- Range, Dishwasher, Refrigerator, Microwave
Address Map
- Country:
- US
- State:
- FL
- County:
- Pinellas
- City:
- Clearwater
- Subdivision:
- GREENBRIAR
- Zipcode:
- 33763
- Street:
- INDIGO
- Street Number:
- 2405
- Street Suffix:
- DRIVE
- Longitude:
- W83° 14' 43''
- Latitude:
- N28° 0' 28.6''
- Direction Faces:
- East
- Directions:
- Keene Road to East on Virginia Avenue to left on Greenbriar Blvd to left on Indigo to address on the left.
- Mls Area Major:
- 33763 - Clearwater
- Zoning:
- R-3
Neighborhood
- Elementary School:
- Garrison-Jones Elementary-PN
- High School:
- Dunedin High-PN
- Middle School:
- Safety Harbor Middle-PN
Additional Information
- Water Source:
- Public
- Virtual Tour:
- https://www.propertypanorama.com/instaview/stellar/TB8349401
- Previous Price:
- 379000
- On Market Date:
- 2025-02-12
- Levels:
- One
- Garage:
- 1
- Foundation Details:
- Slab
- Construction Materials:
- Block
- Building Size:
- 1620
- Attached Garage Yn:
- 1
Financial
- Association Fee:
- 250
- Association Fee Frequency:
- Annually
- Association Yn:
- 1
- Tax Annual Amount:
- 4950
Listing Information
- List Agent Mls Id:
- 260014180
- List Office Mls Id:
- 261556673
- Listing Term:
- Cash, Conventional, FHA, VA Loan
- Mls Status:
- Sold
- Modification Timestamp:
- 2025-05-12T18:54:09Z
- Originating System Name:
- Stellar
- Special Listing Conditions:
- None
- Status Change Timestamp:
- 2025-05-12T18:25:00Z
Residential For Sale
2405 Indigo Dr, Clearwater, Florida 33763
2 Bedrooms
1 Bathrooms
1,130 Sqft
$374,000
Listing ID #TB8349401
Basic Details
- Property Type :
- Residential
- Listing Type :
- For Sale
- Listing ID :
- TB8349401
- Price :
- $374,000
- Bedrooms :
- 2
- Bathrooms :
- 1
- Square Footage :
- 1,130 Sqft
- Year Built :
- 1963
- Lot Area :
- 0.16 Acre
- Full Bathrooms :
- 1
- Property Sub Type :
- Single Family Residence
- Roof:
- Shingle








