
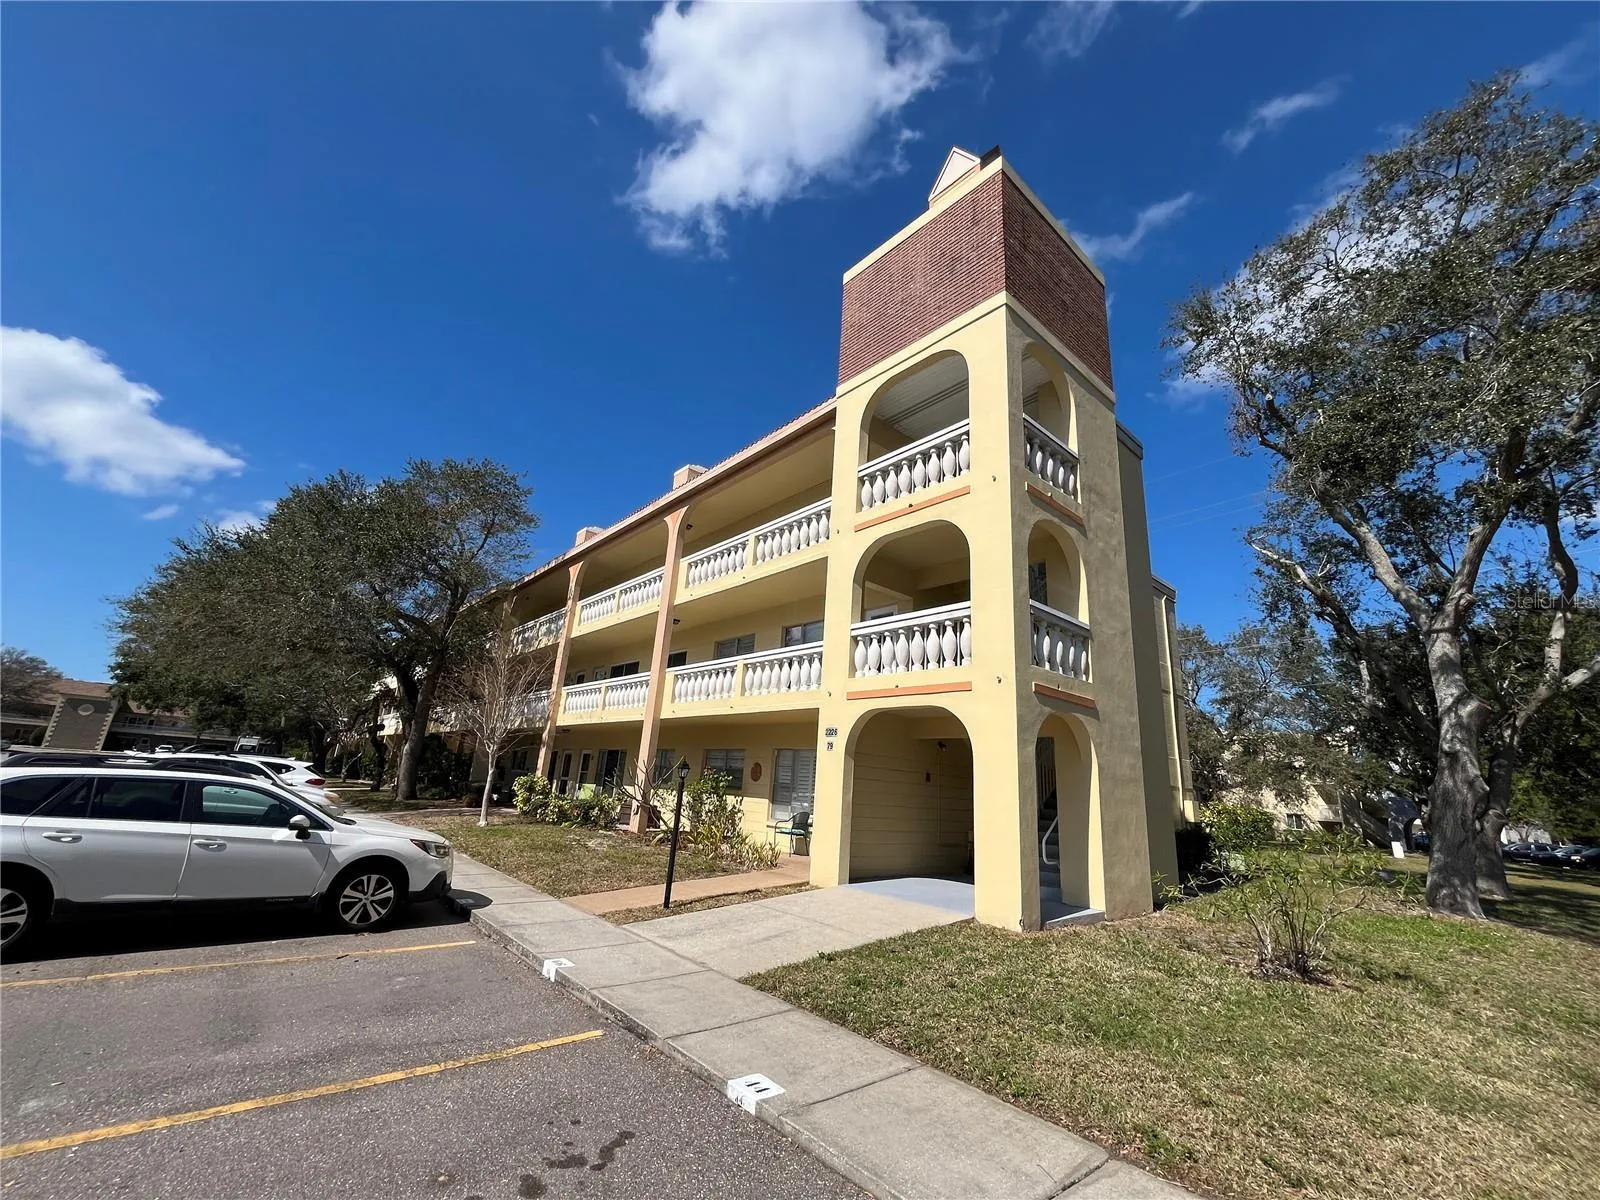
Property Description
Welcome to this fully updated Supreme Floor plan located on the West side. This furnished condo is turn key!!. Featuring updated Vinyl flooring in living room and bedrooms. Hurricane Impacted Windows were installed in 2023. Updated kitchen featuring dark wood cabinets, backsplash, Granite countertops, Samsung Stainless steel, Dishwasher, refrigerator, microwave and stove. Enjoy the kitchen, great room combo. A/C was installed in 2020.The bathrooms we updated with cabinets, toilets and tile. This condo has it all!!! Assigned parking. The 55+ community has two activity centers, and two private golf courses with 9 and 18 holes, free exclusively for resident owners. There are two heated swimming pools. The remodeled Cardio Gym has the latest exercise equipment. A very pet-friendly community, there is a fenced dog park with covered seating. There are hobby studios, and a wood shop for the exclusive use of the residents. Activities include fitness classes, dancing, clubs, cards, billiards, entertainment, classes, and much more. The on-site Good Karma Café has take & bake meals and snacks. Close to beaches, transportation, shopping, entertainment, and fine dining. All room sizes, floor plans and square footage are approximate. This property is being transferred by a leasehold estate deed. Association approval is required. If financing, a 35% down payment is required.
Features
- Heating System:
- Central, Electric
- Cooling System:
- Central Air
- Parking:
- Assigned
- Exterior Features:
- Sidewalk
- Flooring:
- Tile, Vinyl
- Interior Features:
- Thermostat, Living Room/Dining Room Combo, Stone Counters, Solid Wood Cabinets
- Laundry Features:
- Common Area
- Sewer:
- Private Sewer
- Utilities:
- Cable Available, Electricity Connected, Phone Available, Sewer Connected, Underground Utilities, Sprinkler Recycled, Fire Hydrant
- Window Features:
- Double Pane Windows, Insulated Windows, Shades, Storm Window(s), Low-Emissivity Windows
Appliances
- Appliances:
- Dishwasher, Refrigerator, Electric Water Heater, Microwave, Convection Oven
Address Map
- Country:
- US
- State:
- FL
- County:
- Pinellas
- City:
- Clearwater
- Subdivision:
- ON TOP OF THE WORLD
- Zipcode:
- 33763
- Street:
- SWITZERLAND
- Street Number:
- 2226
- Street Suffix:
- WAY
- Longitude:
- W83° 15' 16.7''
- Latitude:
- N28° 0' 3.2''
- Direction Faces:
- South
- Directions:
- From Belcher Rd, take World Parkway Blvd W past guard house to stop sign. Turn right on Americus Blvd. Turn left on Switzerland and condo is on the right.
- Mls Area Major:
- 33763 - Clearwater
- Unit Number:
- 52
Additional Information
- Water Source:
- Public
- Virtual Tour:
- https://www.propertypanorama.com/instaview/stellar/TB8347102
- Stories Total:
- 3
- Senior Community Yn:
- 1
- On Market Date:
- 2025-02-07
- Levels:
- One
- Foundation Details:
- Slab
- Construction Materials:
- Block
- Community Features:
- Sidewalks, Street Lights, Pool, Buyer Approval Required, Golf, Fitness Center, Gated Community - Guard, Association Recreation - Lease, Irrigation-Reclaimed Water, Dog Park, Tennis Court(s)
- Building Size:
- 1100
- Association Amenities:
- Elevator(s), Fitness Center, Gated, Golf Course, Laundry, Maintenance, Park, Pickleball Court(s), Pool, Spa/Hot Tub, Storage, Tennis Court(s)
Financial
- Association Fee Frequency:
- Monthly
- Association Fee Includes:
- Maintenance Grounds, Trash, Pool, Cable TV, Internet, Maintenance Structure, Maintenance, Private Road, Recreational Facilities, Sewer, Water
- Association Yn:
- 1
- Tax Annual Amount:
- 515
Listing Information
- List Agent Mls Id:
- 260047255
- List Office Mls Id:
- 260032181
- Listing Term:
- Cash, Conventional
- Mls Status:
- Expired
- Modification Timestamp:
- 2025-08-08T04:14:09Z
- Originating System Name:
- Stellar
- Special Listing Conditions:
- None
- Status Change Timestamp:
- 2025-08-08T04:13:04Z
Residential For Sale
2226 Switzerland Way #52, Clearwater, Florida 33763
2 Bedrooms
2 Bathrooms
1,100 Sqft
$219,000
Listing ID #TB8347102
Basic Details
- Property Type :
- Residential
- Listing Type :
- For Sale
- Listing ID :
- TB8347102
- Price :
- $219,000
- Bedrooms :
- 2
- Bathrooms :
- 2
- Square Footage :
- 1,100 Sqft
- Year Built :
- 1985
- Lot Area :
- 1.72 Acre
- Full Bathrooms :
- 2
- Property Sub Type :
- Condominium
- Roof:
- Shingle








