
Property Description
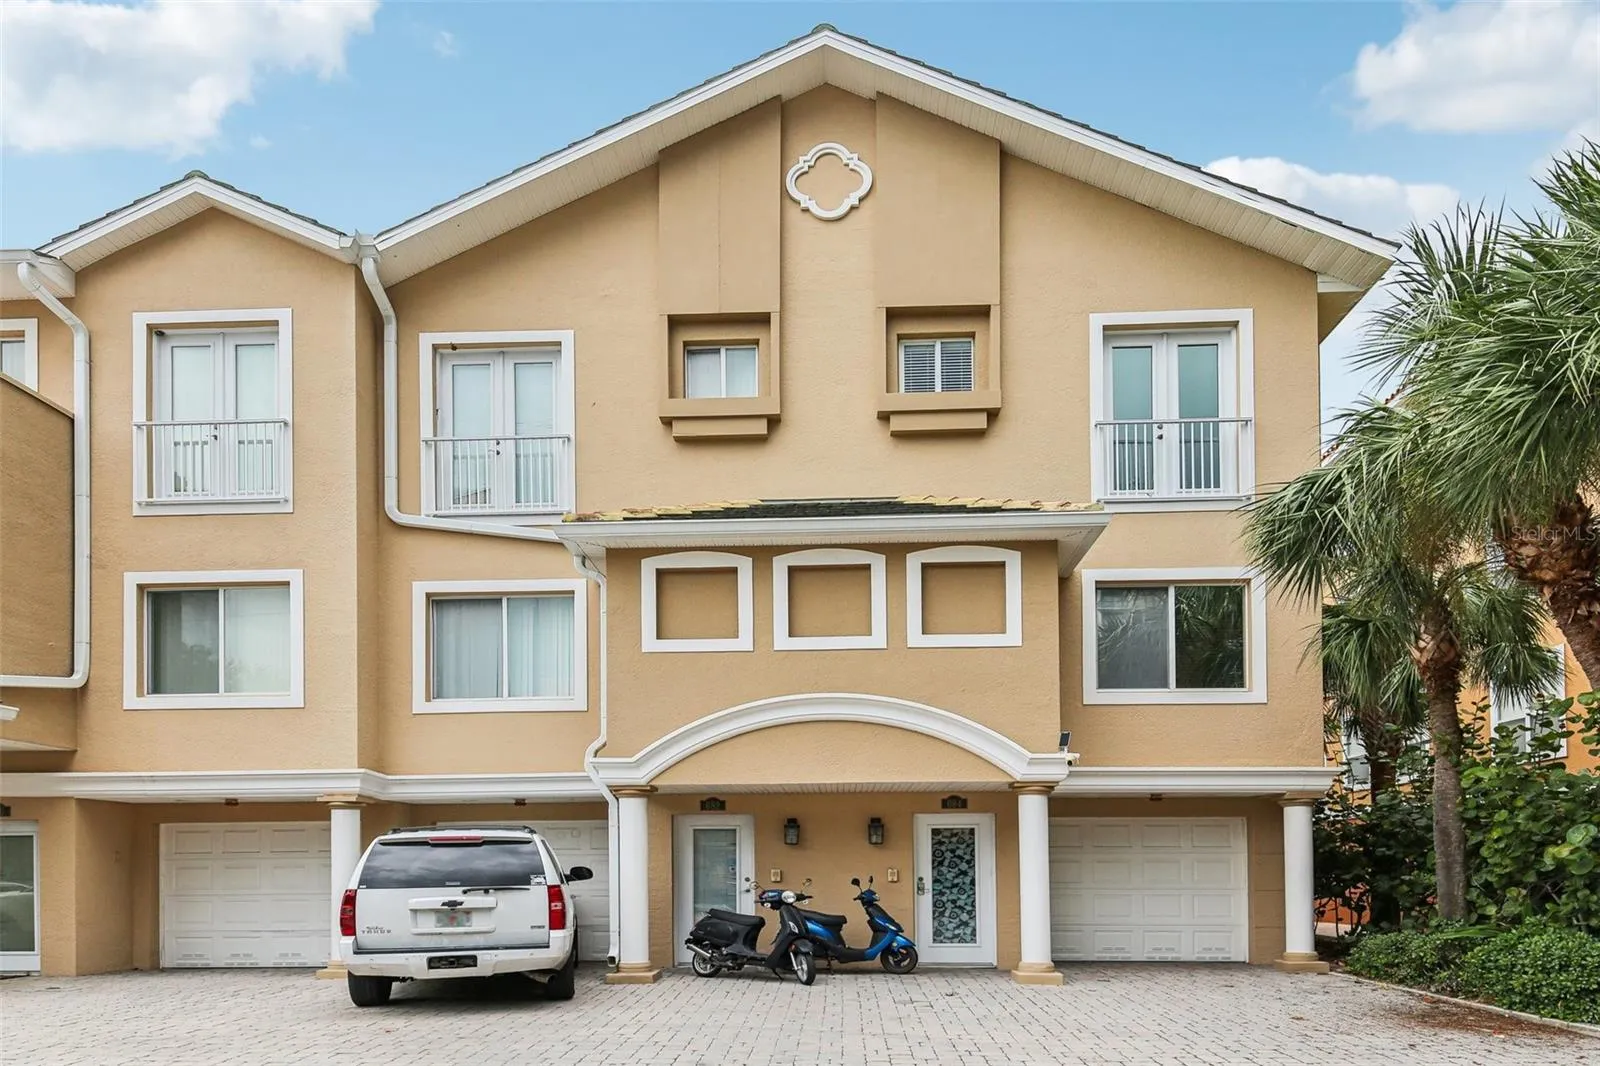
A rare luxury townhouse located on Clearwater Beach within easy walking distance to the beach, local restaurants, bars, and the Clearwater Yacht Club; this three-story end unit (allowing for extra natural light) has an elevator that travels from the ground floor to the private rooftop. This location and move-in ready home is perfect for those seeking a vibrant coastal lifestyle. You enter the residence on the ground floor which contains a private vestibule for welcoming guests with a door leading to a two car, oversized, epoxy floored garage with plenty of extra storage space. The French doors open to a private patio adjacent to the pool and your personal 40 plus foot boat slip with a 20, 000 lbs lift capacity and a two space jet ski floating dock. Returning inside, take the staircase or private elevator to the main living level that contains a bedroom with a walk-in closet, full bathroom, kitchen, and the family room with a large balcony overlooking your boat slip, the intracoastal waterway, and where you can watch boats float by and dolphins playing. Take the elevator or staircase to the third level which contains an oversized primary suite that can accommodate a king size ensemble with additional room for a sitting area, exercise equipment, or office. The primary bathroom contains dual sinks, a large walk-in dual head shower, a private water closet and a jacuzzi style garden tub. This level also includes an additional bedroom with a private full bathroom and the laundry room that has a large capacity, programmable water heater with internet access. Take the elevator or spiral staircase to your private, approximately 1, 000 square foot rooftop, where you can watch sunsets, the annual holiday boat parade, and the Clearwater Yacht Club Blessing of the fleet. Tiles were installed on the rooftop in 2020 to provide a protective, appealing foundation for you and your guests and to preserve the life of the roof. Other upgrades in 2020 include LED ceiling lights, garbage disposal, refrigerator, water heater, programmable door locks on all exterior doors, including the garage and in 2024 include the upstairs A/C / heat pump and garage opener with remote access. Furnishings and 25’ Tritoon boat available.
Features
- Heating System:
- Central
- Cooling System:
- Central Air
- Patio:
- Covered, Rear Porch, Other
- Parking:
- Tandem, Garage Door Opener
- Architectural Style:
- Florida, Elevated
- Exterior Features:
- Lighting, Balcony, Sliding Doors, French Doors
- Flooring:
- Ceramic Tile, Hardwood, Epoxy
- Interior Features:
- Ceiling Fans(s), Elevator, Crown Molding, Open Floorplan, Thermostat, Walk-In Closet(s), Living Room/Dining Room Combo, Eat-in Kitchen, Kitchen/Family Room Combo, Split Bedroom, Window Treatments, High Ceilings, Stone Counters, PrimaryBedroom Upstairs
- Laundry Features:
- Inside, Laundry Room, Upper Level
- Sewer:
- Public Sewer
- Utilities:
- Public, Cable Connected, Electricity Connected, Sewer Connected, Underground Utilities, Water Connected, Sprinkler Recycled
- Waterfront Features:
- Intracoastal Waterway
- Window Features:
- Blinds
Appliances
- Appliances:
- Range, Dishwasher, Refrigerator, Washer, Dryer, Electric Water Heater, Microwave, Disposal, Range Hood, Water Softener, Exhaust Fan, Ice Maker
Address Map
- Country:
- US
- State:
- FL
- County:
- Pinellas
- City:
- Clearwater
- Subdivision:
- MOORINGS TWNHMS
- Zipcode:
- 33767
- Street:
- BAYWAY
- Street Number:
- 684
- Street Suffix:
- BOULEVARD
- Longitude:
- W83° 10' 33''
- Latitude:
- N27° 58' 3.2''
- Direction Faces:
- South
- Directions:
- To get from Tampa to 684 Bayway Bivd in Clearwater Beach, take 1-275 South and cross the Howard Frankland Bridge. Exit towards FL-60 West, follow signs for Clearwater Memorial Causeway, and head towards Clearwater Beach. Once on the island, turn left onto Bayway Blvd to reach your destination. Realtor Remarks: Please submit all con
- Mls Area Major:
- 33767 - Clearwater/Clearwater Beach
- Zoning:
- RES
Additional Information
- Water Source:
- Public
- Water Body Name:
- INTRACOASTAL WATERWAY
- Virtual Tour:
- https://my.matterport.com/show/?m=6GXQ2e5e Luy&brand=0&mls=1&
- Stories Total:
- 3
- On Market Date:
- 2025-02-12
- Accessibility Features:
- Accessible Elevator Installed
- Lot Features:
- Sidewalk, Paved, FloodZone, City Limits, Near Marina
- Levels:
- Three Or More
- Garage:
- 2
- Foundation Details:
- Slab
- Construction Materials:
- Concrete, Stucco
- Community Features:
- Sidewalks, Pool, Buyer Approval Required, Deed Restrictions, Irrigation-Reclaimed Water, Community Mailbox
- Building Size:
- 2269
- Attached Garage Yn:
- 1
- Association Amenities:
- Pool
Financial
- Association Fee:
- 850
- Association Fee Frequency:
- Monthly
- Association Fee Includes:
- Maintenance Grounds, Pool, Common Area Taxes, Escrow Reserves Fund, Insurance, Management, Pest Control, Fidelity Bond
- Association Yn:
- 1
- Tax Annual Amount:
- 17188
Listing Information
- List Agent Mls Id:
- 298501896
- List Office Mls Id:
- 780118
- Mls Status:
- Sold
- Modification Timestamp:
- 2025-05-30T20:48:09Z
- Originating System Name:
- Stellar
- Special Listing Conditions:
- None
- Status Change Timestamp:
- 2025-05-30T19:50:46Z
Residential For Sale
684 Bayway Blvd, Clearwater, Florida 33767
3 Bedrooms
3 Bathrooms
2,269 Sqft
$1,250,000
Listing ID #TB8346559
Basic Details
- Property Type :
- Residential
- Listing Type :
- For Sale
- Listing ID :
- TB8346559
- Price :
- $1,250,000
- View :
- Pool, Water
- Bedrooms :
- 3
- Bathrooms :
- 3
- Square Footage :
- 2,269 Sqft
- Year Built :
- 2004
- Lot Area :
- 0.07 Acre
- Full Bathrooms :
- 3
- Property Sub Type :
- Townhouse
- Roof:
- Tile, Membrane, Concrete
- Waterfront Yn :
- 1








