
Property Description
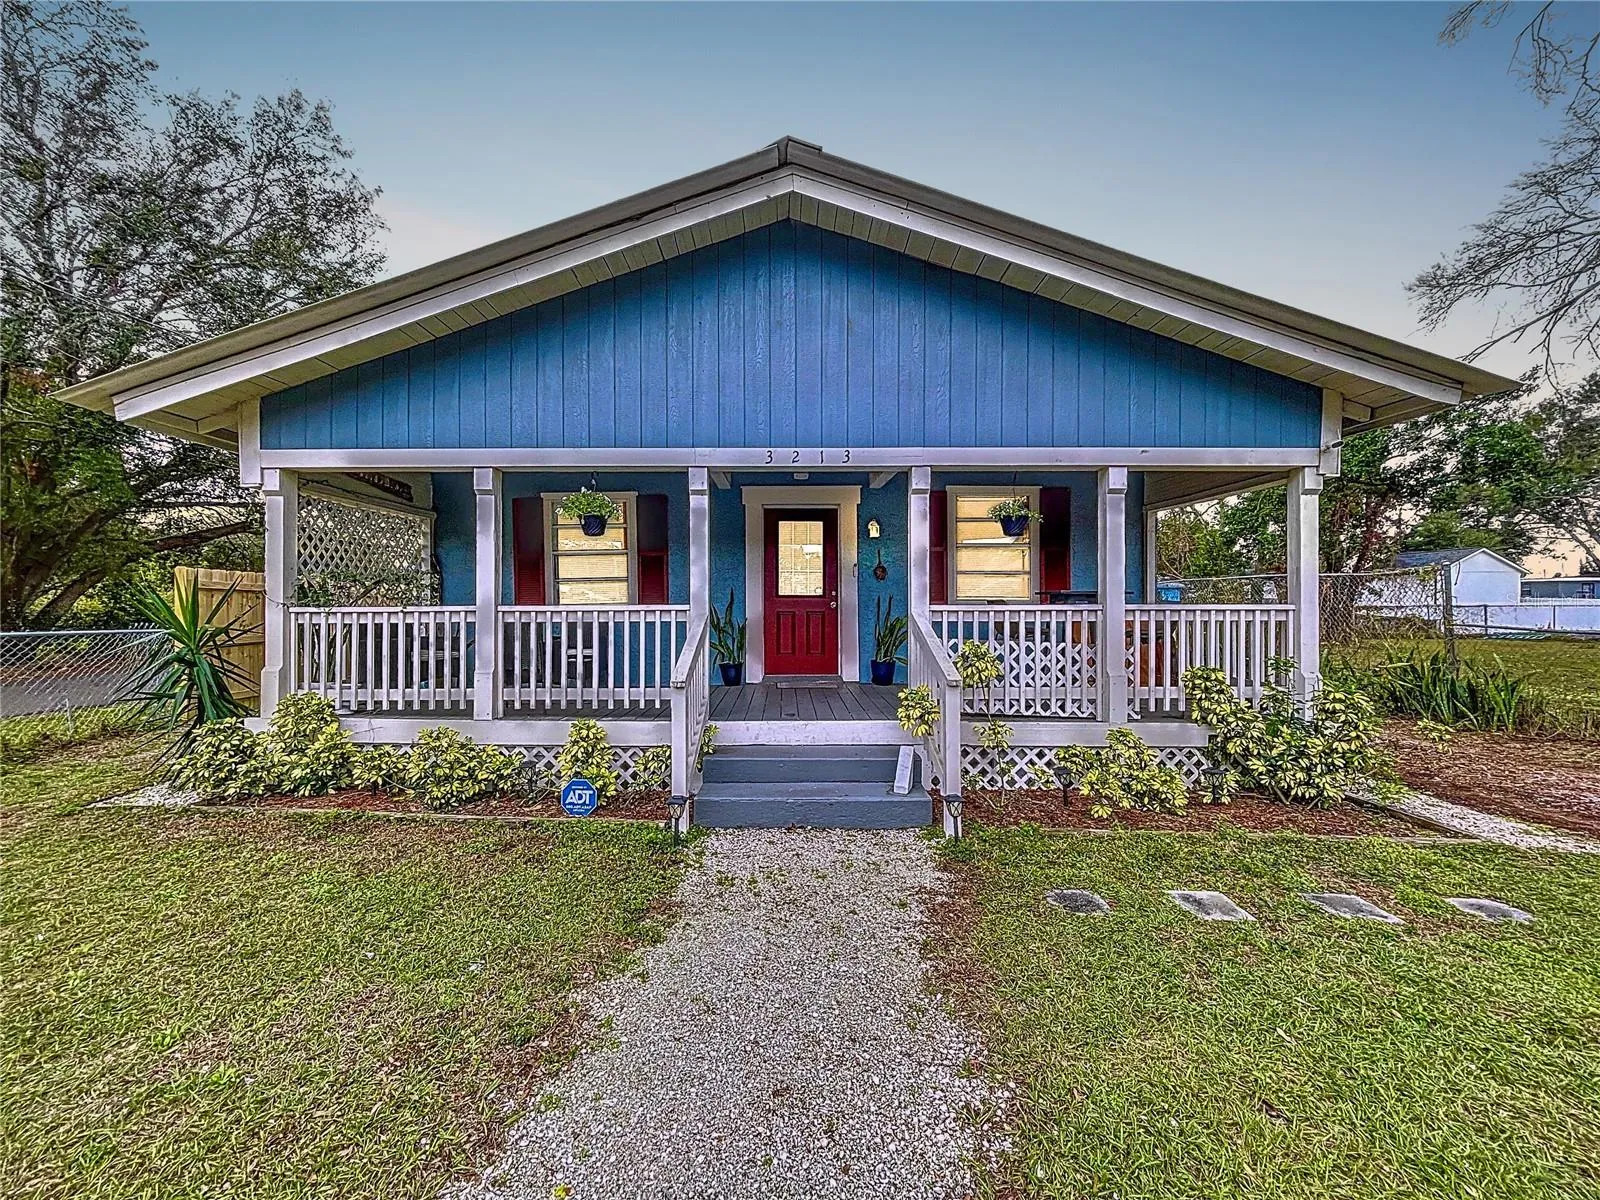
PRE-CERTIFIED LISTING – CLEAN 4 POINT INSPECTION DONE AND AVAILABLE FOR BUYER. Welcome to this beautifully remodeled 3-bedroom, 2-bathroom single-family residence, a stunning find on a 5, 450 sq. ft. corner lot with dimensions of 50 x 109. Located in a no flood zone with no HOA, this home offers peace of mind and flexibility. The open floor plan is designed for modern living, featuring a completely remodeled kitchen with granite countertops, new self-closing cabinets, stainless steel appliances, and new tile flooring. Recent updates include upgraded interior paint with stylish accent walls in the living room and bedrooms, fresh exterior paint, new doors, fixtures, and toilets, as well as a durable metal roof and a secondary shingle roof added in 2022. The home boasts a new HVAC/AC system (2021) and water heater (2021), ensuring comfort and energy efficiency. A washer and dryer have also been added and are included in the sale for your convenience. Appliances such as a dishwasher, disposal, electric water heater, microwave, and range are all part of the package. The big fenced backyard provides ample space for outdoor activities and is perfect for storing boats, RVs, campers, or trailers. Situated on a corner city lot, this home offers a perfect balance of space, style, and comfort in a move-in-ready property. Don’t miss this opportunity—schedule your private tour today and fall in love with your future home!
Features
- Heating System:
- Central, Electric
- Cooling System:
- Central Air
- Fence:
- Chain Link, Fenced
- Patio:
- Front Porch
- Exterior Features:
- Other
- Flooring:
- Laminate, Tile
- Interior Features:
- Open Floorplan, Thermostat, Primary Bedroom Main Floor, Stone Counters, Solid Wood Cabinets, Solid Surface Counters
- Laundry Features:
- Other
- Sewer:
- Public Sewer
- Utilities:
- Electricity Connected, Sewer Connected
Appliances
- Appliances:
- Range, Dishwasher, Refrigerator, Dryer, Electric Water Heater, Microwave, Disposal
Address Map
- Country:
- US
- State:
- FL
- County:
- Hillsborough
- City:
- Tampa
- Subdivision:
- ALTAMIRA HEIGHTS
- Zipcode:
- 33610
- Street:
- GENESEE
- Street Number:
- 3213
- Street Suffix:
- STREET
- Longitude:
- W83° 34' 35.1''
- Latitude:
- N27° 59' 3.1''
- Direction Faces:
- North
- Directions:
- From I-275 and Dr. Martin Luther King Jr. BLVD go east on Dr. MLK.Jr Blvd. Left on N. 34th street and Left on E Genesee street.
- Mls Area Major:
- 33610 - Tampa / East Lake
- Street Dir Prefix:
- E
- Zoning:
- RS-50
Neighborhood
- Elementary School:
- Potter-HB
- High School:
- Middleton-HB
- Middle School:
- Mc Lane-HB
Additional Information
- Lot Size Dimensions:
- 50x109
- Water Source:
- Public
- Virtual Tour:
- https://youtu.be/uu3ZGJgpk O4
- Video Url:
- https://youtu.be/X3zt8vy4Gr U
- Stories Total:
- 1
- Previous Price:
- 325000
- On Market Date:
- 2025-01-17
- Lot Features:
- Paved, Corner Lot, City Limits
- Levels:
- One
- Foundation Details:
- Crawlspace
- Construction Materials:
- Stucco, Frame
- Building Size:
- 1500
Financial
- Tax Annual Amount:
- 4180.01
Listing Information
- List Agent Mls Id:
- 432511613
- List Office Mls Id:
- 260033445
- Listing Term:
- Cash, Conventional, FHA, VA Loan
- Mls Status:
- Canceled
- Modification Timestamp:
- 2025-04-09T17:36:10Z
- Originating System Name:
- Stellar
- Special Listing Conditions:
- None
- Status Change Timestamp:
- 2025-04-09T17:34:39Z
Residential For Sale
3213 E Genesee St, Tampa, Florida 33610
3 Bedrooms
2 Bathrooms
1,268 Sqft
$315,000
Listing ID #TB8338034
Basic Details
- Property Type :
- Residential
- Listing Type :
- For Sale
- Listing ID :
- TB8338034
- Price :
- $315,000
- Bedrooms :
- 3
- Bathrooms :
- 2
- Square Footage :
- 1,268 Sqft
- Year Built :
- 1915
- Lot Area :
- 0.13 Acre
- Full Bathrooms :
- 2
- Property Sub Type :
- Single Family Residence
- Roof:
- Metal








