
Property Description
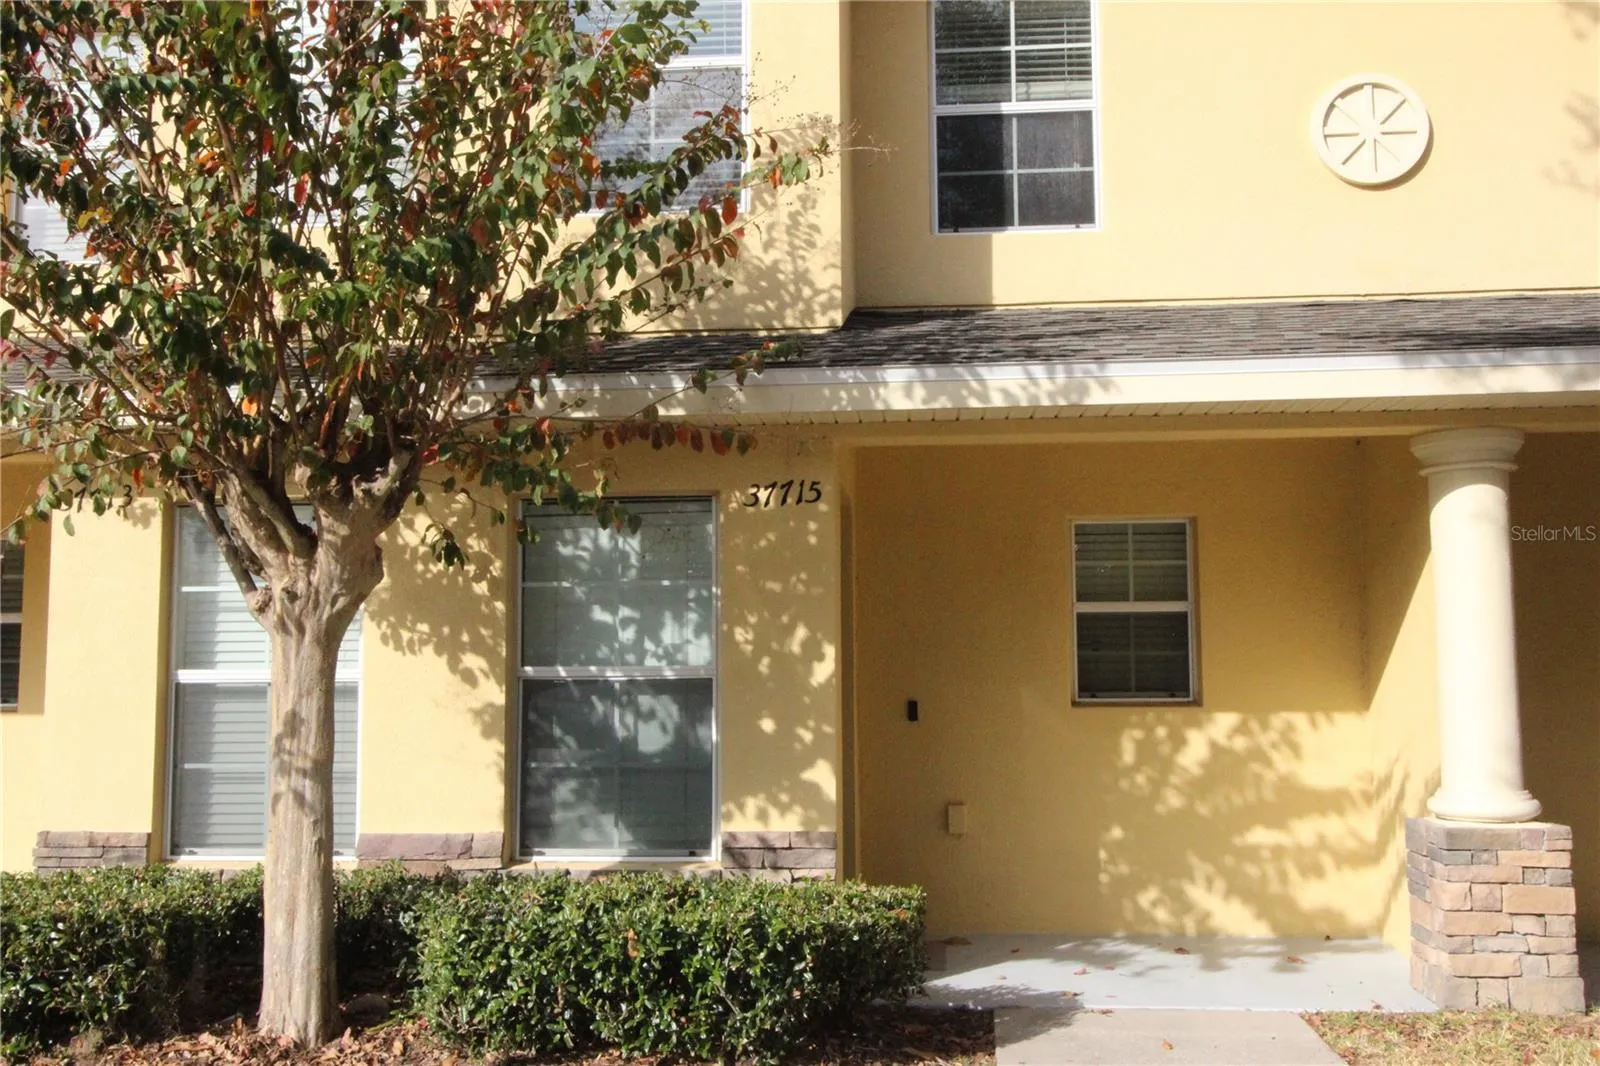
Your Dream Home Awaits! USDA Eligible area, 5, 000.00 sellers concession. Step into this beautifully renovated 2-bedroom with den, 2.5-bath gem nestled in a prime location. Whether you’re starting a family, upgrading your living space, or seeking the perfect investment, this property checks all the boxes. As you enter, you’ll be greeted by an open-concept layout that seamlessly blends modern finishes with timeless charm. The spacious living area is ideal for movie nights or cozy conversations, while the flex room offers endless possibilities—a home office, gym, or even a playroom. The gourmet kitchen, complete with brand-new appliances, sleek countertops, and ample storage, is a chef’s delight. Upstairs, you’ll find two generously sized bedrooms, each with its own ensuite bathroom for added privacy and convenience. The primary suite is a true retreat, featuring a spa-like bathroom and walk-in closet. No detail was overlooked in this renovation, from the stylish fixtures to the fresh flooring throughout. Step outside to enjoy your private patio—perfect for morning coffee or evening relaxation. The master bath has tile floors with a soaking tub/shower combo. This community boasts many courtyard lawns; playground; community pool and jacuzzi. This property is more than just a house; it’s a place to create lasting memories. Don’t miss your chance to call it home! Schedule your viewing today and see firsthand why this is the perfect space for you. Opportunities like this don’t last long!
Features
- Heating System:
- Heat Pump
- Cooling System:
- Central Air
- Exterior Features:
- Storage, Sliding Doors
- Flooring:
- Carpet, Ceramic Tile, Laminate
- Interior Features:
- Ceiling Fans(s), Living Room/Dining Room Combo, Split Bedroom, Window Treatments, PrimaryBedroom Upstairs
- Laundry Features:
- Inside, Laundry Room, Other, Electric Dryer Hookup, Washer Hookup
- Sewer:
- Public Sewer
- Utilities:
- Cable Available, Public, Electricity Connected, Sewer Connected, Water Connected, BB/HS Internet Available
Appliances
- Appliances:
- Range, Dishwasher, Refrigerator, Microwave, Disposal
Address Map
- Country:
- US
- State:
- FL
- County:
- Pasco
- City:
- Zephyrhills
- Subdivision:
- EILAND PARK TWNHMS
- Zipcode:
- 33542
- Street:
- AARALYN
- Street Number:
- 37715
- Street Suffix:
- ROAD
- Longitude:
- W83° 48' 26.1''
- Latitude:
- N28° 14' 56''
- Direction Faces:
- South
- Directions:
- From State Rd 56 E, Turn L onto Morris Bridge Rd, Continue onto Eiland Blvd, Turn R onto Geiger Rd, Turn L onto Fair Lawns Dr, Turn L onto Aaralyn Rd. Home will be on the right.
- Mls Area Major:
- 33542 - Zephyrhills
- Zoning:
- MPUD
Additional Information
- Water Source:
- Public
- Virtual Tour:
- https://www.propertypanorama.com/instaview/stellar/TB8329196
- Stories Total:
- 2
- Previous Price:
- 209000
- On Market Date:
- 2024-12-10
- Levels:
- Two
- Foundation Details:
- Slab
- Construction Materials:
- Block, Stucco
- Community Features:
- Sidewalks, Street Lights, Clubhouse, Pool, Gated Community - No Guard, Association Recreation - Owned, Buyer Approval Required, Deed Restrictions, Park, Playground, Community Mailbox
- Building Size:
- 1590
Financial
- Association Fee:
- 285
- Association Fee Frequency:
- Monthly
- Association Fee Includes:
- Maintenance Grounds, Pool, Common Area Taxes, Maintenance, Management
- Association Yn:
- 1
- Tax Annual Amount:
- 2793.78
Listing Information
- List Agent Mls Id:
- 261501064
- List Office Mls Id:
- 261563529
- Listing Term:
- Cash, Conventional, FHA, Other, VA Loan
- Mls Status:
- Sold
- Modification Timestamp:
- 2025-11-09T01:20:08Z
- Originating System Name:
- Stellar
- Special Listing Conditions:
- None
- Status Change Timestamp:
- 2025-11-09T01:19:28Z
Residential For Sale
37715 Aaralyn Rd, Zephyrhills, Florida 33542
2 Bedrooms
3 Bathrooms
1,561 Sqft
$199,000
Listing ID #TB8329196
Basic Details
- Property Type :
- Residential
- Listing Type :
- For Sale
- Listing ID :
- TB8329196
- Price :
- $199,000
- View :
- Trees/Woods
- Bedrooms :
- 2
- Bathrooms :
- 3
- Half Bathrooms :
- 1
- Square Footage :
- 1,561 Sqft
- Year Built :
- 2011
- Lot Area :
- 0.03 Acre
- Full Bathrooms :
- 2
- Property Sub Type :
- Townhouse
- Roof:
- Shingle








