
Property Description
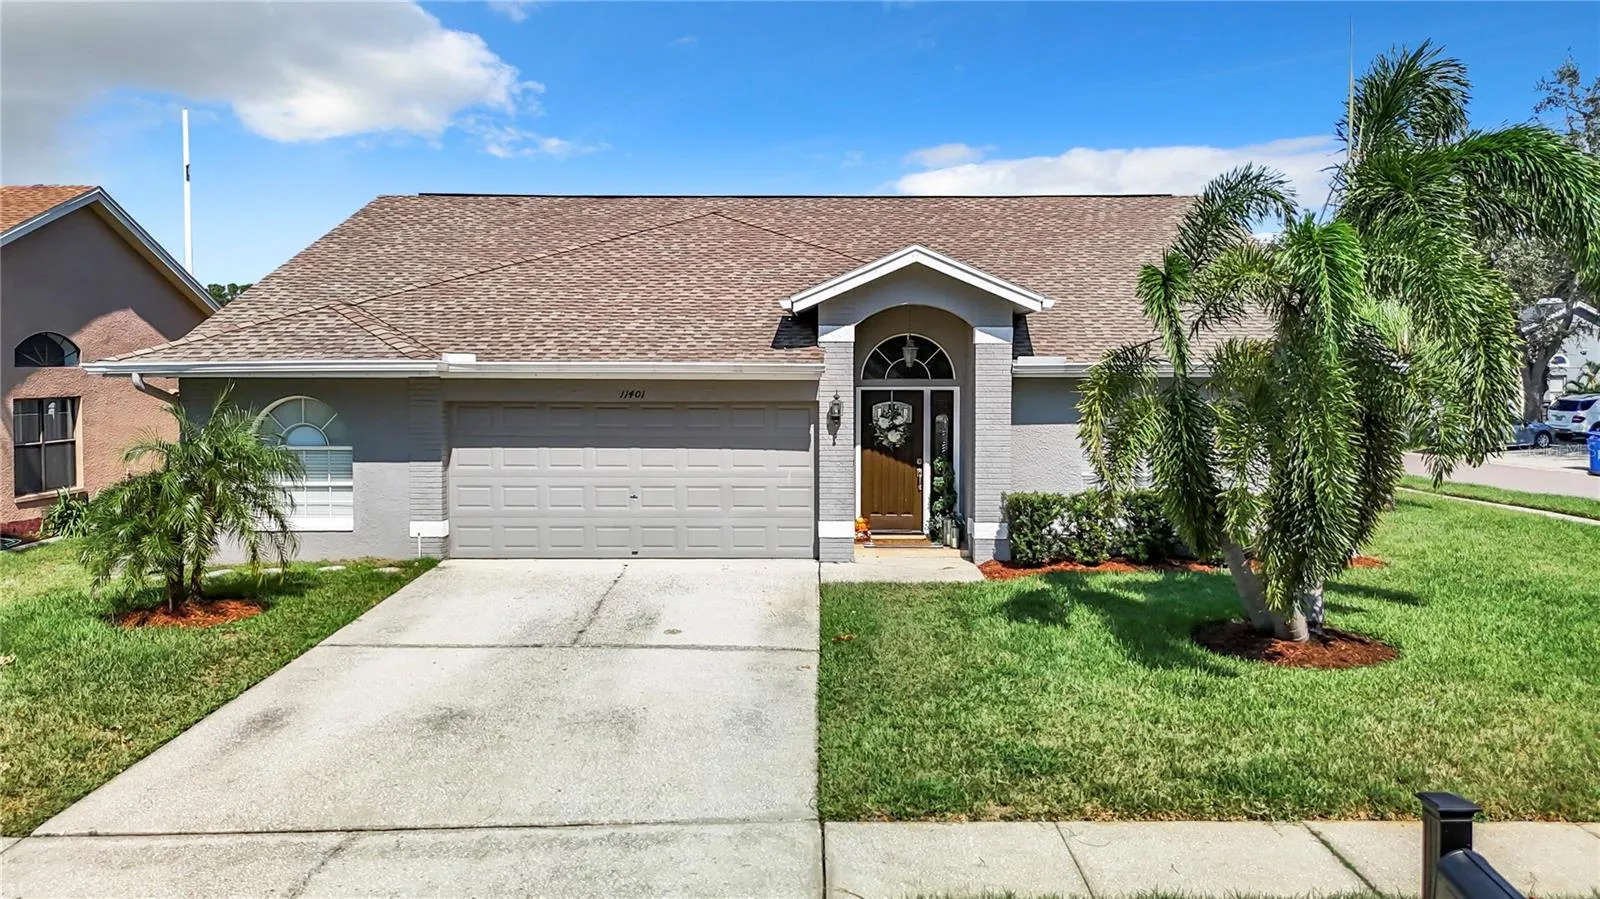
A true gem in a prime location! Untouched by Hurricane Helene and Milton. With underground power lines, electricity never went out. This inviting 3-bedroom, 2-bath corner-lot home, complete with an office and a sparkling screened-in pool, is perfectly situated in a desirable neighborhood renowned for its exceptional schools and family-friendly amenities. This magnificent residence has great curb appeal, is bright & airy, and has an open split floor plan with two generous living spaces, high ceilings, a fireplace, and a fully fenced & private backyard, complete with a saltwater pool and a large stripe of turf on one side. The kitchen features white cabinets with brass hardware, granite countertops with full granite backsplash, and state-of-the-art Samsung appliances. The huge master bedroom is a retreat in itself, complete with a generous walk-in closet. The en-suite bathroom features a garden tub, dual vanity, and a glass-enclosed walk-in shower. One stall of the garage has been converted into additional living space currently being used as a home office. UPDATES completed in 2022: Water-resistant laminate flooring was installed throughout the home, a new saltwater cell & unit, a new pool motor, and the pool was resurfaced. Countryway is located in an A+ school district, has LOW HOA fees, NO CDD fees, and neighborhood amenities including 4 tennis courts, softball and soccer fields, a volleyball court, 2 dog parks, 2 basketball courts, a park, a playground, picnic pavilion and more. The is also an executive-style course for GOLF enthusiasts. Countryway is conveniently located near a Y.M.C.A. and the Upper Tampa Bay Trail with more than seven miles of biking, skating, jogging, walking, and other outdoor activities in quiet, scenic surroundings. Close to the Tampa International Airport, Downtown Tampa, Clearwater Beach, shopping malls, movie theaters, and tons of restaurants. This extraordinary and well-kept home won’t last long!
Features
- Swimming Pool:
- In Ground, Salt Water
- Heating System:
- Central
- Cooling System:
- Central Air
- Fence:
- Vinyl
- Fireplace:
- Wood Burning, Insert
- Patio:
- Covered, Patio, Screened
- Exterior Features:
- Lighting, Sidewalk, Tennis Court(s)
- Flooring:
- Ceramic Tile, Laminate
- Interior Features:
- Ceiling Fans(s), Open Floorplan, Walk-In Closet(s), High Ceilings, Stone Counters, Built-in Features
- Laundry Features:
- Laundry Room
- Pool Private Yn:
- 1
- Sewer:
- Public Sewer
- Utilities:
- Public
Appliances
- Appliances:
- Range, Dishwasher, Refrigerator, Washer, Dryer, Microwave
Address Map
- Country:
- US
- State:
- FL
- County:
- Hillsborough
- City:
- Tampa
- Subdivision:
- COUNTRYWAY PRCL B TRCT 13 & 14
- Zipcode:
- 33635
- Street:
- ZENITH
- Street Number:
- 11401
- Street Suffix:
- CIRCLE
- Longitude:
- W83° 23' 29.7''
- Latitude:
- N28° 2' 13.5''
- Direction Faces:
- Southwest
- Directions:
- From W Waters Ave turn right onto Country Hollow Dr. Turn left onto Riverglen Dr. Turn left onto Glenmont Dr.
- Mls Area Major:
- 33635 - Tampa
- Zoning:
- PD
Neighborhood
- Elementary School:
- Lowry-HB
- High School:
- Alonso-HB
- Middle School:
- Farnell-HB
Additional Information
- Lot Size Dimensions:
- 70x100
- Water Source:
- Public
- Virtual Tour:
- https://www.propertypanorama.com/instaview/stellar/TB8311845
- Stories Total:
- 1
- Previous Price:
- 575000
- On Market Date:
- 2024-10-17
- Lot Features:
- Near Golf Course, Corner Lot
- Levels:
- One
- Garage:
- 2
- Foundation Details:
- Block
- Construction Materials:
- Block, Stucco
- Building Size:
- 2664
- Attached Garage Yn:
- 1
- Association Amenities:
- Golf Course, Park, Playground, Tennis Court(s)
Financial
- Association Fee:
- 191
- Association Fee Frequency:
- Annually
- Association Yn:
- 1
- Tax Annual Amount:
- 3317.14
Listing Information
- List Agent Mls Id:
- 261554928
- List Office Mls Id:
- 771620
- Listing Term:
- Cash, Conventional, FHA, Other, VA Loan
- Mls Status:
- Sold
- Modification Timestamp:
- 2025-06-09T21:50:04Z
- Originating System Name:
- Stellar
- Special Listing Conditions:
- None
- Status Change Timestamp:
- 2024-12-10T18:14:19Z
Residential For Sale
11401 Zenith Cir, Tampa, Florida 33635
3 Bedrooms
2 Bathrooms
2,261 Sqft
$565,000
Listing ID #TB8311845
Basic Details
- Property Type :
- Residential
- Listing Type :
- For Sale
- Listing ID :
- TB8311845
- Price :
- $565,000
- Bedrooms :
- 3
- Bathrooms :
- 2
- Square Footage :
- 2,261 Sqft
- Year Built :
- 1991
- Lot Area :
- 0.16 Acre
- Full Bathrooms :
- 2
- Property Sub Type :
- Single Family Residence
- Roof:
- Shingle








