
Property Description
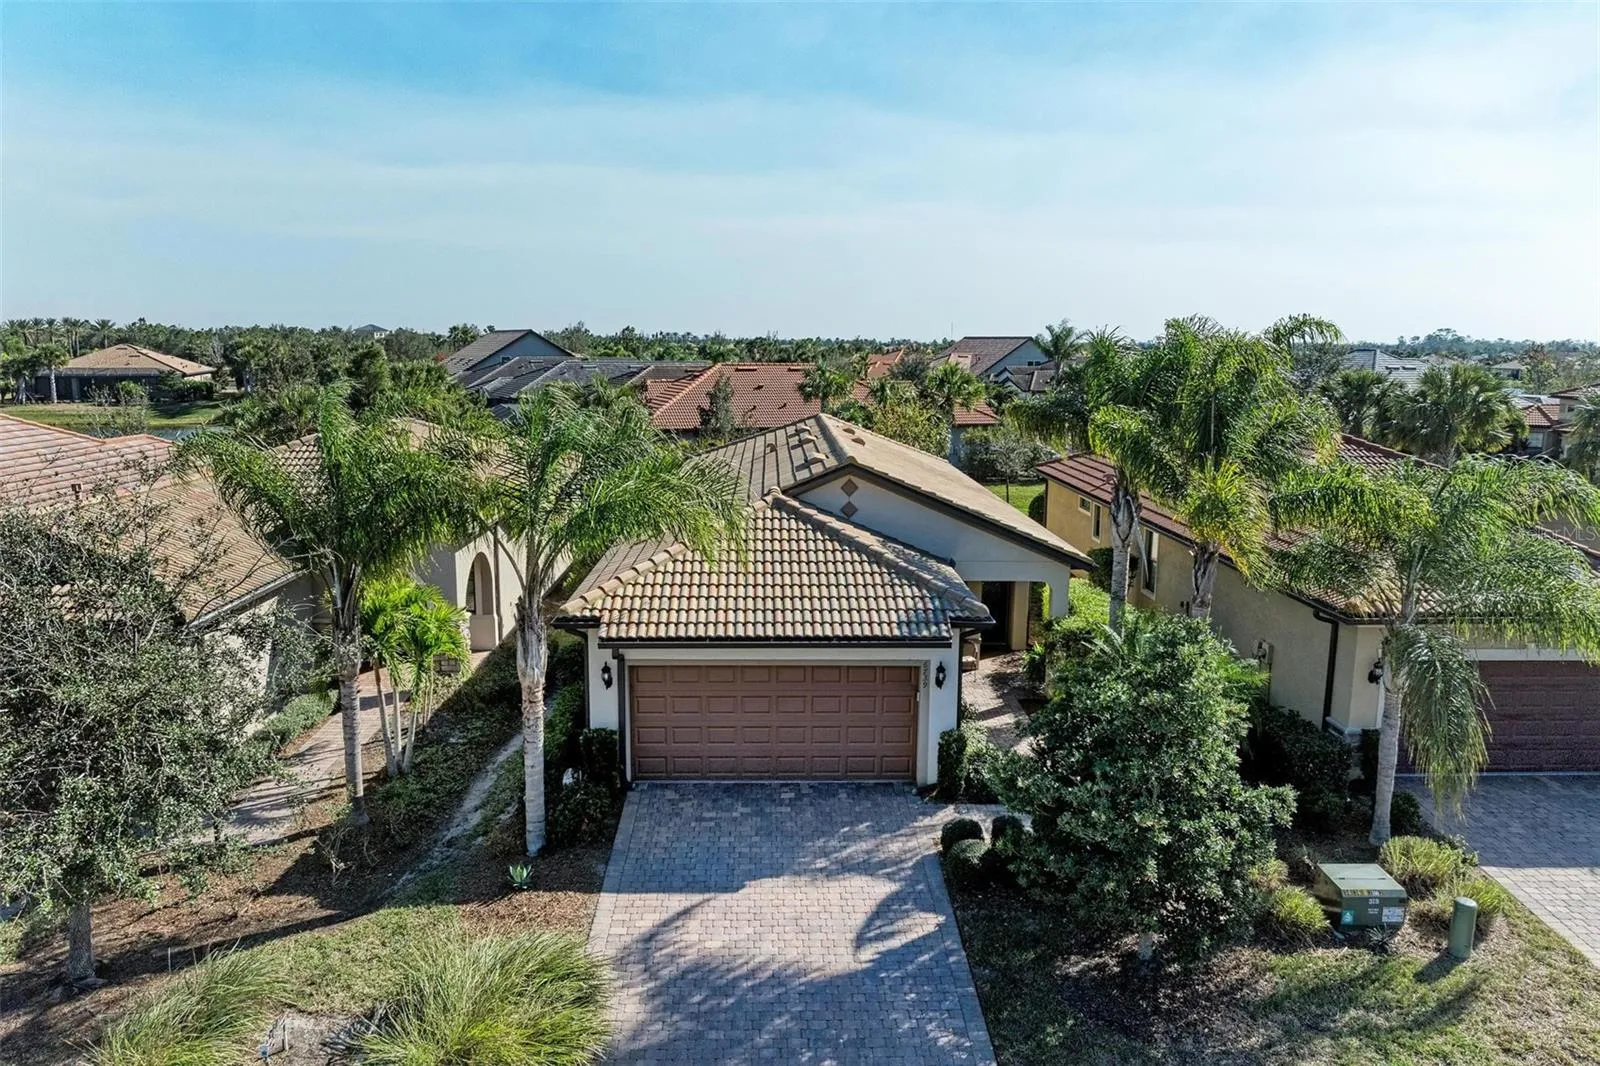
Welcome to active resort living in the fabulous Del Webb – Lakewood Ranch’s premier 55+ neighborhood. This immaculate single-family home is quality-built and will impress even the most discerning buyer. The tile roof, paver driveway, and lush landscaping offer inviting curb appeal. Stepping into the home, the soft sun-kissed interior offers incredibly efficient space and charming details. A front entry leads to a separate den and the light & bright great room. The stunning kitchen features classic rich maple cabinets, sparkling stainless steel appliances including a natural gas range, a gourmet island, and gorgeous Cambria Aria quartz countertops. A lovely window overlooks the deep landscaped backyard and offers the perfect spot for birdwatching as you’re preparing meals or entertaining. The split floorplan provides ideal privacy with two bedrooms in adjacent corners. The primary suite is a relaxing haven with adjoined en-suite, walk-in shower, and spacious walk-in closet. Both bathrooms feature comfort-height vanities and toilets, the laundry room is convenient and tucked out of the way, and there is plentiful storage space. The garage includes a utility sink, and the home is equipped with a whole home surge protector. Outside, a covered lanai offers shade to relax and enjoy the Florida weather. Del Webb is a renowned community offering residents a peaceful and healthy active lifestyle with a full-time activities director, a resort-style pool & spa, pickleball, athletic facility, walking paths, and lakeside restaurant. Prime Lakewood Ranch location for easy access to various grocers, restaurants, shops, farmers markets, medical facilities, the new library & community center, polo matches, and so much more. Schedule your private tour as this home must be seen to be appreciated!
Features
- Heating System:
- Central, Electric
- Cooling System:
- Central Air
- Exterior Features:
- Rain Gutters
- Flooring:
- Carpet, Tile
- Interior Features:
- Ceiling Fans(s), Open Floorplan, Thermostat, Walk-In Closet(s), Eat-in Kitchen, Primary Bedroom Main Floor, Split Bedroom, Window Treatments, Stone Counters, Solid Wood Cabinets, Tray Ceiling(s)
- Laundry Features:
- Inside
- Sewer:
- Public Sewer
- Utilities:
- Cable Connected, Electricity Connected, Sewer Connected, Underground Utilities, Water Connected, BB/HS Internet Available, Natural Gas Connected
Appliances
- Appliances:
- Range, Dishwasher, Refrigerator, Washer, Dryer, Microwave
Address Map
- Country:
- US
- State:
- FL
- County:
- Manatee
- City:
- Lakewood Ranch
- Subdivision:
- DEL WEBB PH I-B SUBPHASES D & F
- Zipcode:
- 34202
- Street:
- HAVERHILL
- Street Number:
- 6739
- Street Suffix:
- COURT
- Longitude:
- W83° 37' 57.6''
- Latitude:
- N27° 25' 2.9''
- Direction Faces:
- Northwest
- Directions:
- From I-75, take University Parkway EAST to NORTH on Lorraine Road. Turn EAST onto The Masters Avenue to NORTH into the Del Web community.
- Mls Area Major:
- 34202 - Bradenton/Lakewood Ranch/Lakewood Rch
- Zoning:
- PDR
Neighborhood
- Elementary School:
- Robert E Willis Elementary
- High School:
- Lakewood Ranch High
- Middle School:
- Nolan Middle
Additional Information
- Water Source:
- Public
- Virtual Tour:
- https://vimeo.com/1045523581
- Stories Total:
- 1
- Senior Community Yn:
- 1
- Previous Price:
- 419000
- On Market Date:
- 2025-01-15
- Levels:
- One
- Garage:
- 2
- Foundation Details:
- Slab
- Construction Materials:
- Concrete, Stucco, Brick
- Community Features:
- Clubhouse, Pool, Fitness Center, Gated Community - Guard, Community Mailbox, Restaurant
- Building Size:
- 2100
- Attached Garage Yn:
- 1
- Association Amenities:
- Park, Pickleball Court(s), Pool, Spa/Hot Tub, Tennis Court(s)
Financial
- Association Fee:
- 1365
- Association Fee Frequency:
- Quarterly
- Association Fee Includes:
- Maintenance Grounds, Pool, Guard - 24 Hour
- Association Yn:
- 1
- Tax Annual Amount:
- 7243.54
Listing Information
- List Agent Mls Id:
- 281524702
- List Office Mls Id:
- 274501900
- Mls Status:
- Sold
- Modification Timestamp:
- 2025-10-31T15:42:09Z
- Originating System Name:
- Stellar
- Special Listing Conditions:
- None
- Status Change Timestamp:
- 2025-10-31T15:40:55Z
Residential For Sale
6739 Haverhill Ct, Lakewood Ranch, Florida 34202
2 Bedrooms
2 Bathrooms
1,440 Sqft
$399,000
Listing ID #A4635484
Basic Details
- Property Type :
- Residential
- Listing Type :
- For Sale
- Listing ID :
- A4635484
- Price :
- $399,000
- View :
- Trees/Woods
- Bedrooms :
- 2
- Bathrooms :
- 2
- Square Footage :
- 1,440 Sqft
- Year Built :
- 2017
- Lot Area :
- 0.13 Acre
- Full Bathrooms :
- 2
- Property Sub Type :
- Single Family Residence
- Roof:
- Tile








