
Property Description
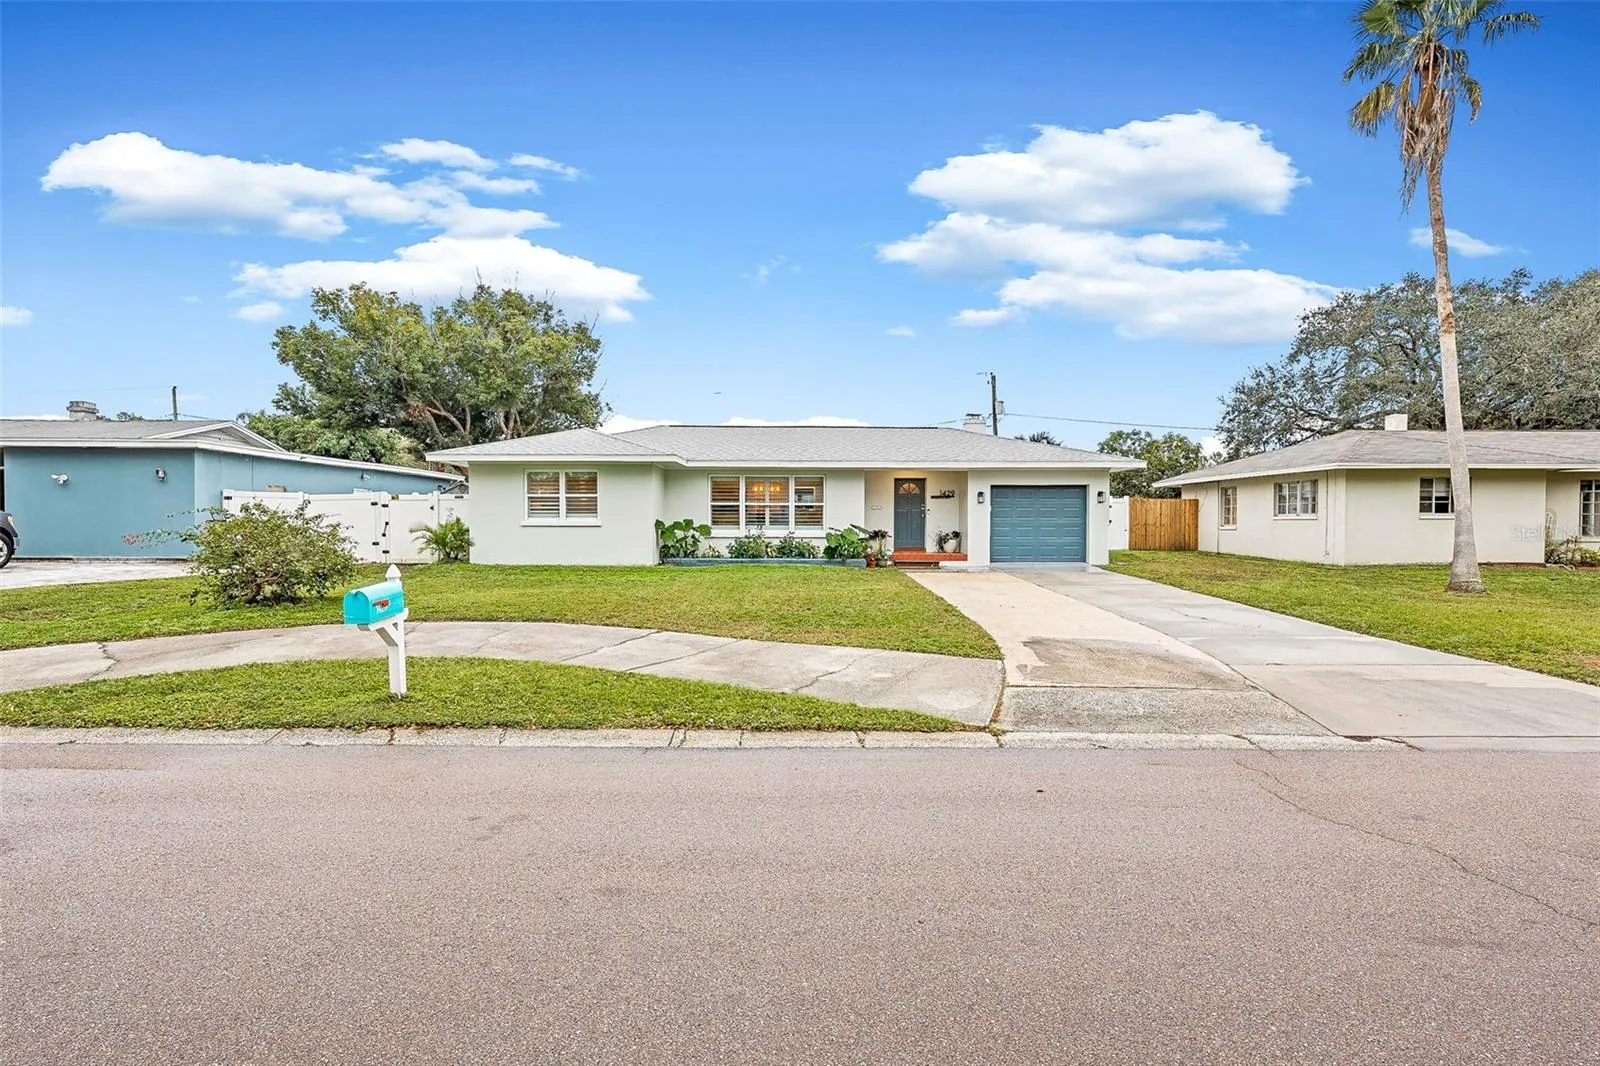
Discover the perfect blend of style, comfort, and functionality in this beautifully updated 3-bedroom, 2-bath, 1-car garage pool home, ideally situated in the sought-after Palm Terrace neighborhood in the heart of Clearwater. This home offers everything you need to embrace the Florida lifestyle — all within minutes of pristine beaches, parks, and the vibrant Historic Downtown Dunedin. As you approach, the home’s inviting curb appeal immediately catches your eye, featuring a spacious driveway, circular drive, and nicely maintained landscaping. Step inside and you’ll be impressed by the thoughtfully designed floor plan that flows seamlessly from one space to the next, making this home as functional as it is beautiful. At the heart of the home is the gourmet kitchen, a true standout with quartz countertops, soft-close cabinetry, stainless steel appliances, and cleverly designed appliance storage. Every detail has been carefully considered to enhance both style and practicality, including acustom pantry with pull-out drawers for effortless organization. The dining room with breakfast bar with seating and pass-through window to the living area make it ideal for both everyday living and entertaining. Step outside, and you’ll find your private outdoor retreat. The screen-enclosed patio and pool deck provide ample space for relaxing or hosting gatherings, while the heated saltwater pool with jetted seating adds a touch of luxury. This backyard is designed to be enjoyed year-round, offering the perfect setting for everything from a quiet morning coffee to lively poolside entertaining. When it’s time to unwind, the primary suite offers a spacious, peaceful retreat complete with an oversized walk-in closet and a beautifully updated ensuite bath. The split-bedroom layout provides privacy and comfort for family or guests, making this home as practical as it is inviting. This property comes with a long list of valuable upgrades to give you peace of mind, including: NEW 2024 luxury vinyl plank flooring for durability and style. NEW 2024 kitchen appliances – LG Refrigerator, LG Range, LG Dishwasher, NEW 2024 plantation shutters and blinds throughout, 2023 Roof for long-term security. Newer 2021 ductwork and insulation to keep the home comfortable year-round. Newer 2021 screen enclosure, pool heater, and 50-amp pool panel to elevate your outdoor experience. HVAC (2019), water heater (2020), new interior and exterior paint, Nest thermostat, vinyl fencing, and more. Beyond the home itself, the location is second to none. You’ll be minutes from world-renowned beaches, upscale dining, and charming shops, as well as the exciting Downtown Dunedin district. Whether you’re looking to enjoy the best of Florida’s outdoor lifestyle or immerse yourself in the local culture, this home puts you right in the heart of it all. Don’t miss your opportunity to experience this exceptional property. Schedule your private tour today to truly appreciate all that this home has to offer. Your Florida dream home awaits!
Features
- Swimming Pool:
- In Ground, Gunite, Salt Water, Screen Enclosure, Heated
- Heating System:
- Central
- Cooling System:
- Central Air
- Fence:
- Vinyl, Fenced
- Patio:
- Patio, Screened
- Parking:
- Driveway, Circular Driveway, On Street
- Exterior Features:
- Lighting
- Flooring:
- Luxury Vinyl, Tile
- Interior Features:
- Ceiling Fans(s), Crown Molding, Thermostat, Walk-In Closet(s), Eat-in Kitchen, Primary Bedroom Main Floor, Split Bedroom
- Laundry Features:
- In Garage
- Pool Private Yn:
- 1
- Sewer:
- Public Sewer
- Utilities:
- Cable Connected, Electricity Connected, Sewer Connected, Water Connected
- Window Features:
- Shutters, Blinds
Appliances
- Appliances:
- Range, Dishwasher, Refrigerator, Washer, Dryer, Electric Water Heater, Microwave, Disposal, Ice Maker
Address Map
- Country:
- US
- State:
- FL
- County:
- Pinellas
- City:
- Clearwater
- Subdivision:
- PALM TERRACE
- Zipcode:
- 33755
- Street:
- PINEBROOK
- Street Number:
- 1429
- Street Suffix:
- DRIVE
- Longitude:
- W83° 13' 18.2''
- Latitude:
- N27° 58' 40.9''
- Direction Faces:
- North
- Directions:
- From W Drew St, turn R onto Highland Ave, L onto Pinebrook Dr, home is on the Left
- Mls Area Major:
- 33755 - Clearwater
Neighborhood
- Elementary School:
- Sandy Lane Elementary-PN
- High School:
- Clearwater High-PN
- Middle School:
- Dunedin Highland Middle-PN
Additional Information
- Lot Size Dimensions:
- 75x103
- Water Source:
- Public
- Virtual Tour:
- https://www.propertypanorama.com/instaview/stellar/TB8336217
- Stories Total:
- 1
- On Market Date:
- 2025-01-07
- Levels:
- One
- Garage:
- 1
- Foundation Details:
- Slab
- Construction Materials:
- Stucco
- Building Size:
- 2275
- Attached Garage Yn:
- 1
Financial
- Tax Annual Amount:
- 4723.64
Listing Information
- List Agent Mls Id:
- 629051060
- List Office Mls Id:
- 249531719
- Listing Term:
- Cash, Conventional, FHA, VA Loan
- Mls Status:
- Sold
- Modification Timestamp:
- 2025-03-09T20:50:08Z
- Originating System Name:
- Stellar
- Special Listing Conditions:
- None
- Status Change Timestamp:
- 2025-03-09T20:48:40Z
Residential For Sale
1429 Pinebrook Dr, Clearwater, Florida 33755
3 Bedrooms
2 Bathrooms
1,746 Sqft
$525,000
Listing ID #TB8336217
Basic Details
- Property Type :
- Residential
- Listing Type :
- For Sale
- Listing ID :
- TB8336217
- Price :
- $525,000
- Bedrooms :
- 3
- Bathrooms :
- 2
- Square Footage :
- 1,746 Sqft
- Year Built :
- 1955
- Lot Area :
- 0.17 Acre
- Full Bathrooms :
- 2
- Property Sub Type :
- Single Family Residence
- Roof:
- Shingle








