
Property Description
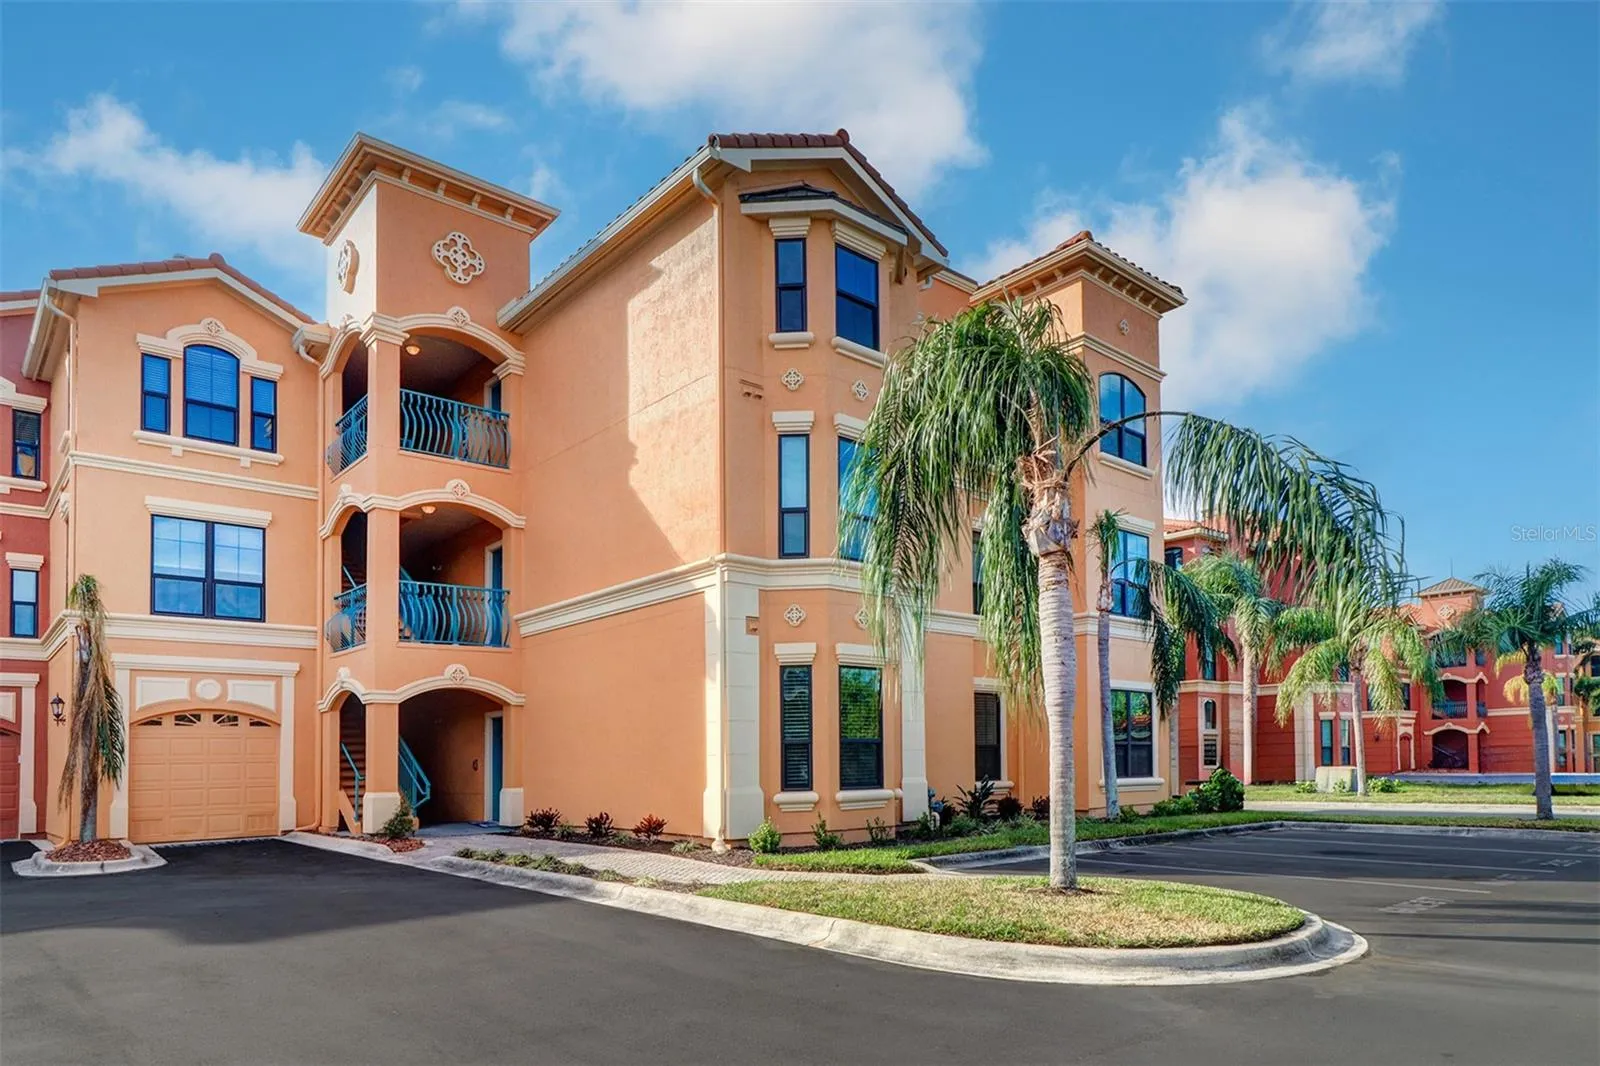
This condominium is located in the gated waterfront condominium community of The Grand Bellagio at Baywatch. This 1443 sq ft first floor corner Frascati floor plan comes with Storage Unit S-109 and Assigned Parking Space 204. Meticulously maintained this condo has 2 bedrooms and 2 full baths with den/office/study for remote work or overflow bedroom for guests. Storage unit is 52 sq ft and located directly across from the condo on the first floor with 9 ft 4 in ceilings for multiple storage boxes. The Frascati residence is light and bright with generous and spacious floor plan that has a 3-way split between the 2 bedrooms and the den with living, dining and kitchen areas in between. Kitchen features wood cabinetry, granite counter tops, stainless steel appliances, breakfast bar that accommodates approximately 4 barstools, eat-in area & large closet pantry; dining and living area with gas fireplace & built-in entertainment center has large windows flanked on each side; crown molding in living, dining, eat in kitchen and foyer; 24×24 tile throughout on diagonal; inside utility room with full size washer and dryer; coat & linen closets; screened terrace with 4×4 pavers off kitchen and primary bedroom; spacious primary bedroom and bath with cultured marble double vanity and tile, garden tub and separate shower; 2nd bath adjacent to 2nd bedroom can also be an en-suite. Window treatments/blinds 2016 & 2024; hot water heater 2015; ceiling fans 2016; wall safe 2016; garbage disposal Dec 2022; painted interior throughout April 2023; hurricane impact windows 2023 into early 2024. All room sizes are approximate. Grand Bellagio amenities include a 6800 sq ft social villa with 24 hour fitness center, billiards room, owners conference room, club/TV room, geo-thermal heated pool & spa; poolside cabanas, kayak, entertainment and sun deck pavilions, 1 1/2 mile waterfront lighted promenade. Pavilions are under renovation. Marina known as THE DOCKS AT BELLAGIO consists of 62 privately owned boat slips exclusively for Grand Bellagio owners and is its own condominium association. Boat slips have water and electric and private slips are for rent or sale from time to time. Renovations are currently ongoing at the marina. Storage container outside dining room window has supplies for dock renovations and is temporary. Designated as a Clearwater residential condominium community, NO AIRBNB OR SHORT TERM RENTALS in The Grand Bellagio. The community just completed a 2 1/2 year renovation project of new roofs, new widows, new siding, new road paving, all new landscaping. Please refer to grandbellagio.org for all documents pertinent to the renovation project. RESIDENTIAL LIVING WITH A RESORT STYLE APPEAL!
Features
- Heating System:
- Central, Electric
- Cooling System:
- Central Air
- Fireplace:
- Gas, Living Room
- Patio:
- Covered, Screened, Porch
- Parking:
- Assigned, Guest
- Architectural Style:
- Mediterranean
- Exterior Features:
- Lighting, Private Mailbox, Rain Gutters, Sidewalk, Sliding Doors
- Flooring:
- Ceramic Tile
- Interior Features:
- Ceiling Fans(s), Crown Molding, Open Floorplan, Walk-In Closet(s), Eat-in Kitchen, Primary Bedroom Main Floor, Split Bedroom, Window Treatments, High Ceilings, Solid Wood Cabinets
- Laundry Features:
- Inside
- Sewer:
- Public Sewer
- Utilities:
- Cable Available, Electricity Connected, Sewer Connected, Water Connected, Sprinkler Well, Natural Gas Connected, Fire Hydrant
- Window Features:
- ENERGY STAR Qualified Windows
Appliances
- Appliances:
- Range, Dishwasher, Refrigerator, Microwave, Disposal, Water Softener, Gas Water Heater
Address Map
- Country:
- US
- State:
- FL
- County:
- Pinellas
- City:
- Clearwater
- Subdivision:
- GRAND BELLAGIO AT BAYWATCH CONDO THE
- Zipcode:
- 33764
- Street:
- VIA CIPRIANI
- Street Number:
- 2749
- Longitude:
- W83° 16' 29.4''
- Latitude:
- N27° 56' 23.7''
- Direction Faces:
- East
- Directions:
- From Gulf to Bay and US 19 TRAVEL SOUTH on US 19 and EXIT at Belleair Road; stay left and go left at THE BELLEAIR ROAD UNDERNEATH ELEVATED US 19 and HEAD STRAIGHT to the guardhouse. Through gate and go around fountain to the left past the yellow gold clubhouse down Via Cipriani past Building 5 and over the small bridge ahead as you see the waterway on the right and continue on Via Cipriani to Building 10; park in the assigned parking space; Unit 1010B. All appointments must be registered with the guardhouse in advance.
- Mls Area Major:
- 33764 - Clearwater
- Unit Number:
- 1010B
Neighborhood
- Elementary School:
- Plumb Elementary-PN
- High School:
- Clearwater High-PN
- Middle School:
- Oak Grove Middle-PN
Additional Information
- Water Source:
- Public
- Water Body Name:
- OLD TAMPA BAY
- Virtual Tour:
- https://www.propertypanorama.com/instaview/stellar/TB8336257
- Stories Total:
- 1
- On Market Date:
- 2025-01-09
- Accessibility Features:
- Accessible Entrance
- Lot Features:
- Sidewalk, Private, Landscaped, City Limits, Near Marina
- Levels:
- One
- Foundation Details:
- Slab
- Construction Materials:
- Stucco, Frame
- Community Features:
- Sidewalks, Street Lights, Clubhouse, Pool, Association Recreation - Owned, Buyer Approval Required, Deed Restrictions, Playground, Fitness Center, Gated Community - Guard, Wheelchair Access, Dog Park, No Truck/RV/Motorcycle Parking, Tennis Court(s)
- Building Size:
- 1505
- Association Amenities:
- Clubhouse, Fitness Center, Gated, Maintenance, Playground, Pool, Recreation Facilities, Sauna, Security, Spa/Hot Tub, Tennis Court(s), Vehicle Restrictions
Financial
- Association Fee Includes:
- Maintenance Grounds, Trash, Pool, Common Area Taxes, Escrow Reserves Fund, Insurance, Maintenance Structure, Management, Private Road, Recreational Facilities, Guard - 24 Hour, Security, Fidelity Bond
- Tax Annual Amount:
- 4859.98
Listing Information
- List Agent Mls Id:
- 283550245
- List Office Mls Id:
- 260000706
- Listing Term:
- Cash, Conventional
- Mls Status:
- Expired
- Modification Timestamp:
- 2025-12-11T05:16:09Z
- Originating System Name:
- Stellar
- Special Listing Conditions:
- None
- Status Change Timestamp:
- 2025-12-11T05:13:46Z
Residential For Sale
2749 Via Cipriani #1010b, Clearwater, Florida 33764
2 Bedrooms
2 Bathrooms
1,443 Sqft
$329,950
Listing ID #TB8336257
Basic Details
- Property Type :
- Residential
- Listing Type :
- For Sale
- Listing ID :
- TB8336257
- Price :
- $329,950
- Bedrooms :
- 2
- Bathrooms :
- 2
- Square Footage :
- 1,443 Sqft
- Year Built :
- 2002
- Lot Area :
- 36.64 Acre
- Full Bathrooms :
- 2
- Property Sub Type :
- Condominium
- Roof:
- Tile








