
Property Description
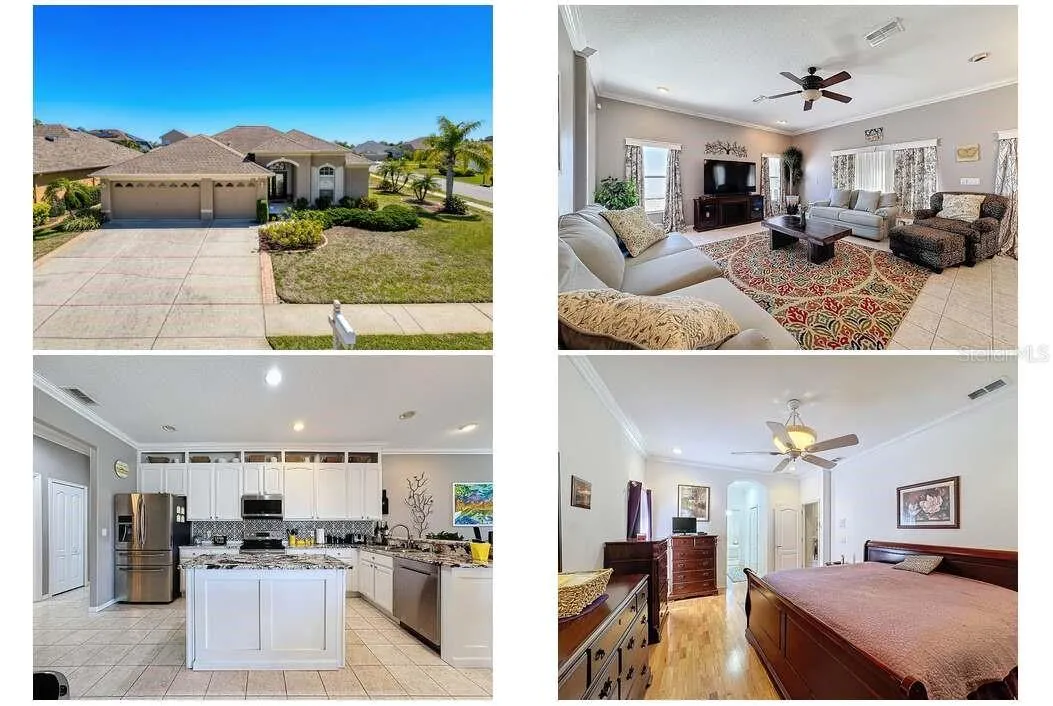
Nestled in a tranquil neighborhood, this family home offers a perfect blend of comfort and functionality. Boasting 4 bedrooms, 3 bathrooms, and a convenient 3 car garage, it provides ample space for modern living. Step inside and be greeted by the amazing open layout for a formal living and dining area. You will immediately notice the beautiful crown molding and the care provided by the previous owner to keep the home in pristine shape. The spacious living area and open floor plan is perfect for entertaining guests. The kitchen is a chef’s delight, featuring stainless-steel appliances, granite countertops, and an abundance of kitchen cabinets and a pantry for plenty of storage. Enjoy casual meals in the breakfast nook or host formal dinners in the adjacent dining room. The kitchen is open to the living room, so you don’t miss out on family time while preparing a meal. Retreat to the serene primary suite complete with walk in closet and luxury ensuite bathroom with a walk-in shower and bathtub and dual sinks with built in makeup counter. The front of the home has two bedrooms separated from primary and a full bathroom between them. Need more room? You will also have a 4th bedroom towards the back of the home with a full bathroom just outside. This would be perfect for an in-law suite or out of town guests. This home sits on a corner lot with a large fenced in yard and a screened patio. This home is in a NO FLOOD ZONE. Whether you’re relaxing indoors or enjoying the fresh air on the spacious patio, this residence provides a sanctuary to call your own. If that’s not enough, the gated community includes a club house with a community pool, spa, fitness room, playground, tennis, volleyball, and pickleball courts. You will be minutes away from bicycle trail, Anclote fishing pier, Anclote Park, with boat ramp, and the famous Tarpon Springs Sponge Docks. Don’t miss your chance to make this exquisite property your own – schedule a showing today!
Features
- Heating System:
- Central, Electric
- Cooling System:
- Central Air
- Fence:
- Vinyl
- Patio:
- Covered, Patio
- Architectural Style:
- Ranch
- Exterior Features:
- Sidewalk, Sliding Doors
- Flooring:
- Laminate, Tile
- Interior Features:
- Ceiling Fans(s), Crown Molding, Open Floorplan, Walk-In Closet(s), Living Room/Dining Room Combo, Eat-in Kitchen, Kitchen/Family Room Combo, High Ceilings, Solid Surface Counters, Chair Rail
- Laundry Features:
- Inside, Laundry Room
- Sewer:
- Public Sewer
- Utilities:
- Public, Cable Connected, Electricity Connected
Appliances
- Appliances:
- Range, Dishwasher, Refrigerator, Washer, Dryer, Microwave, Disposal, Water Softener
Address Map
- Country:
- US
- State:
- FL
- County:
- Pasco
- City:
- Holiday
- Subdivision:
- KEY VISTA PH 03 PARCELS 12 14 & 16
- Zipcode:
- 34691
- Street:
- RAVENDALE
- Street Number:
- 2634
- Street Suffix:
- LANE
- Longitude:
- W83° 13' 20.9''
- Latitude:
- N28° 11' 50.6''
- Direction Faces:
- West
- Directions:
- 19 to gulf trace go west on gulf trace to key vista entrance. Make a left into key vista and turn left on Ravendale.
- Mls Area Major:
- 34691 - Holiday/Tarpon Springs
- Zoning:
- MPUD
Neighborhood
- Elementary School:
- Gulf Trace Elementary
- High School:
- Anclote High-PO
- Middle School:
- Paul R. Smith Middle-PO
Additional Information
- Water Source:
- Public
- Virtual Tour:
- https://media.takeitdigital.com/videos/0195b8b2-eb00-713d-bc15-4ae6aeecd589
- Video Url:
- https://media.takeitdigital.com/sites/gegozwg/unbranded
- Previous Price:
- 455000
- On Market Date:
- 2025-03-21
- Lot Features:
- Sidewalk, Corner Lot
- Levels:
- One
- Garage:
- 3
- Foundation Details:
- Slab
- Construction Materials:
- Block, Stucco
- Community Features:
- Sidewalks, Clubhouse, Pool, Gated Community - No Guard, Deed Restrictions, Playground, Golf Carts OK, Fitness Center, Tennis Court(s)
- Building Size:
- 3061
- Attached Garage Yn:
- 1
- Association Amenities:
- Cable TV, Clubhouse, Gated, Pickleball Court(s), Playground, Pool, Spa/Hot Tub, Tennis Court(s)
Financial
- Association Fee:
- 159
- Association Fee Frequency:
- Monthly
- Association Fee Includes:
- Pool, Cable TV, Common Area Taxes, Escrow Reserves Fund, Internet, Management
- Association Yn:
- 1
- Tax Annual Amount:
- 4301
Listing Information
- List Agent Mls Id:
- 285513660
- List Office Mls Id:
- 285510266
- Listing Term:
- Cash, Conventional, FHA, VA Loan
- Mls Status:
- Temporarily Off-Market
- Modification Timestamp:
- 2025-06-05T12:12:08Z
- Originating System Name:
- Stellar
- Special Listing Conditions:
- None
- Status Change Timestamp:
- 2025-06-05T12:10:14Z
Residential For Sale
2634 Ravendale Ln, Holiday, Florida 34691
4 Bedrooms
3 Bathrooms
2,195 Sqft
$450,000
Listing ID #W7873761
Basic Details
- Property Type :
- Residential
- Listing Type :
- For Sale
- Listing ID :
- W7873761
- Price :
- $450,000
- Bedrooms :
- 4
- Bathrooms :
- 3
- Square Footage :
- 2,195 Sqft
- Year Built :
- 2002
- Lot Area :
- 0.22 Acre
- Full Bathrooms :
- 3
- Property Sub Type :
- Single Family Residence
- Roof:
- Shingle








