
Property Description
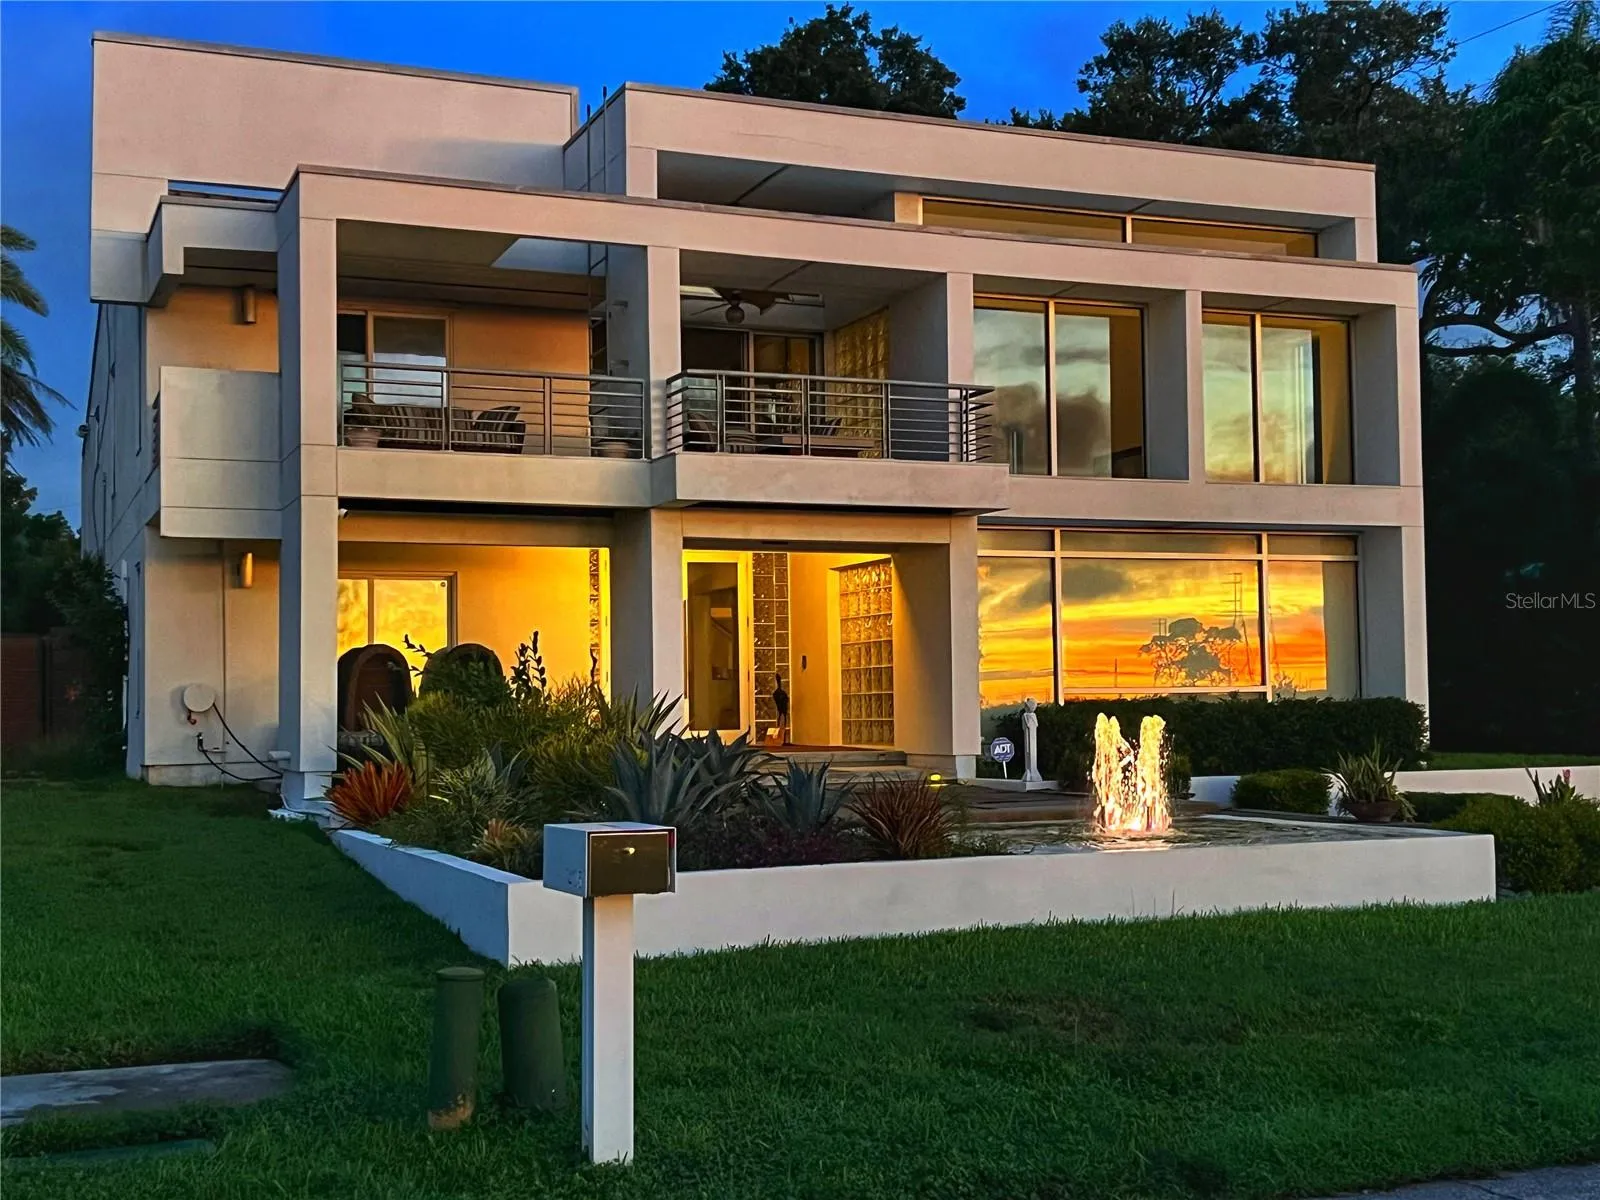
Experience waterfront living in this meticulously restored modern residence, where harbor views meet contemporary design. Extensively restyled in 2012, this residence merges structural integrity with refined luxury. Spanning roughly 3, 390 sq. ft. of living space (4, 840 total), the home offers a seamless blend of indoor-outdoor living, anchored by unrivaled water access and views, including one of the region’s most photographed harbor vistas. Direct water access with a custom, private access composite pier features an observation deck and dual solar-powered heavy kayak lifts, providing immediate launch capability for paddling, fishing, or simply soaking in the sunrise. The home’s orientation captures panoramic harbor views from nearly every major room, framed by floor-to-ceiling sliding glass doors and expansive windows that dissolve the boundary between interior comfort and the coastal environment. The residence showcases durable stucco and concrete construction topped with a sleek metal roof. Recent upgrades include bamboo flooring and motorized window treatments throughout the main living zones. A private elevator connects the levels. The heart of the home is a chef’s kitchen equipped with solid-surface counters, high-end stainless appliances, a dedicated wine fridge, and a functional butler’s pantry with extra storage and cooling—ideal for hosting gatherings. The upper level hosts the primary suite—a retreat featuring a private balcony overlooking the water, a spacious dressing area, separate adjacent storage space, and a spa-like bath with a jetted hot-air salon tub and separate shower. Two additional bedrooms share a Jack-and-Jill bath. On the main level, a guest suite offers its own patio with water views and adjacent bath, perfect for visitors or multi-generational living. The property features a resort-grade pool, a dedicated pool bathroom, and a unique greenhouse/solarium with adjustable glass ceilings for year-round enjoyment. The grounds are further enhanced by a fountain-accented approach and an automated rear gate for privacy. Peace of mind is built in with a whole-house generator and advanced whole-house water filtration system. The oversized, air-conditioned two-car garage includes custom built-ins. The waterfront location of this property is everything. Situated moments from Safety Harbor’s vibrant downtown, the property offers quick access to Tampa Bay’s cultural hubs, dining, and two international airports, all while being only steps away from the pedestrian/bicycle entrance to the beautiful and historic 92-acre Philippe Park. One visit will have you falling in love with this unique and remarkable property and location.
Features
- Swimming Pool:
- In Ground, Lighting, Deck
- Heating System:
- Central
- Cooling System:
- Central Air
- Exterior Features:
- Balcony, Sidewalk, Sliding Doors, French Doors, Private Yard, Private Entrance
- Flooring:
- Laminate, Tile, Bamboo
- Interior Features:
- Elevator, Open Floorplan, Living Room/Dining Room Combo, Eat-in Kitchen, Kitchen/Family Room Combo, High Ceilings, PrimaryBedroom Upstairs
- Laundry Features:
- Laundry Room
- Pool Private Yn:
- 1
- Sewer:
- Public Sewer
- Utilities:
- Public, Electricity Connected, Water Connected
- Waterfront Features:
- Bay/Harbor
Appliances
- Appliances:
- Range, Dishwasher, Refrigerator, Washer, Dryer, Range Hood, Water Filtration System, Wine Refrigerator
Address Map
- Country:
- US
- State:
- FL
- County:
- Pinellas
- City:
- Safety Harbor
- Subdivision:
- BAY SHORE DRIVE SUB
- Zipcode:
- 34695
- Street:
- BAYSHORE
- Street Number:
- 1405
- Street Suffix:
- DRIVE
- Longitude:
- W83° 19' 11.4''
- Latitude:
- N28° 0' 4.7''
- Direction Faces:
- East
- Directions:
- From FL-60/Gulf to Bay Blvd, turn north onto S Bayshore Blvd. After 2.4 miles, continue onto Philippe Parkway, turn right onto N Bayshore Dr, continue to property.
- Mls Area Major:
- 34695 - Safety Harbor
- Street Dir Prefix:
- N
Additional Information
- Water Source:
- Public
- Virtual Tour:
- https://www.youtube.com/watch?v=v5mawZCyiCU
- Video Url:
- https://shoreline-imagery.aryeo.com/sites/rojaxvkk/unbranded
- Previous Price:
- 2300000
- On Market Date:
- 2026-03-18
- Lot Features:
- Flood Insurance Required, Near Marina
- Levels:
- Two
- Garage:
- 2
- Foundation Details:
- Slab
- Construction Materials:
- Frame
- Building Size:
- 4840
- Attached Garage Yn:
- 1
Financial
- Tax Annual Amount:
- 13468
Listing Information
- List Agent Mls Id:
- 260039559
- List Office Mls Id:
- 260032941
- Listing Term:
- Cash, Conventional
- Mls Status:
- Sold
- Modification Timestamp:
- 2026-06-23T11:41:09Z
- Originating System Name:
- Stellar
- Special Listing Conditions:
- None
- Status Change Timestamp:
- 2026-06-23T11:39:45Z
Residential For Sale
1405 N Bayshore Dr, Safety Harbor, Florida 34695
4 Bedrooms
4 Bathrooms
3,390 Sqft
$2,200,000
Listing ID #TB8486960
Basic Details
- Property Type :
- Residential
- Listing Type :
- For Sale
- Listing ID :
- TB8486960
- Price :
- $2,200,000
- Bedrooms :
- 4
- Bathrooms :
- 4
- Square Footage :
- 3,390 Sqft
- Year Built :
- 1985
- Lot Area :
- 0.32 Acre
- Full Bathrooms :
- 4
- Property Sub Type :
- Single Family Residence
- Roof:
- Metal
- Waterfront Yn :
- 1








