
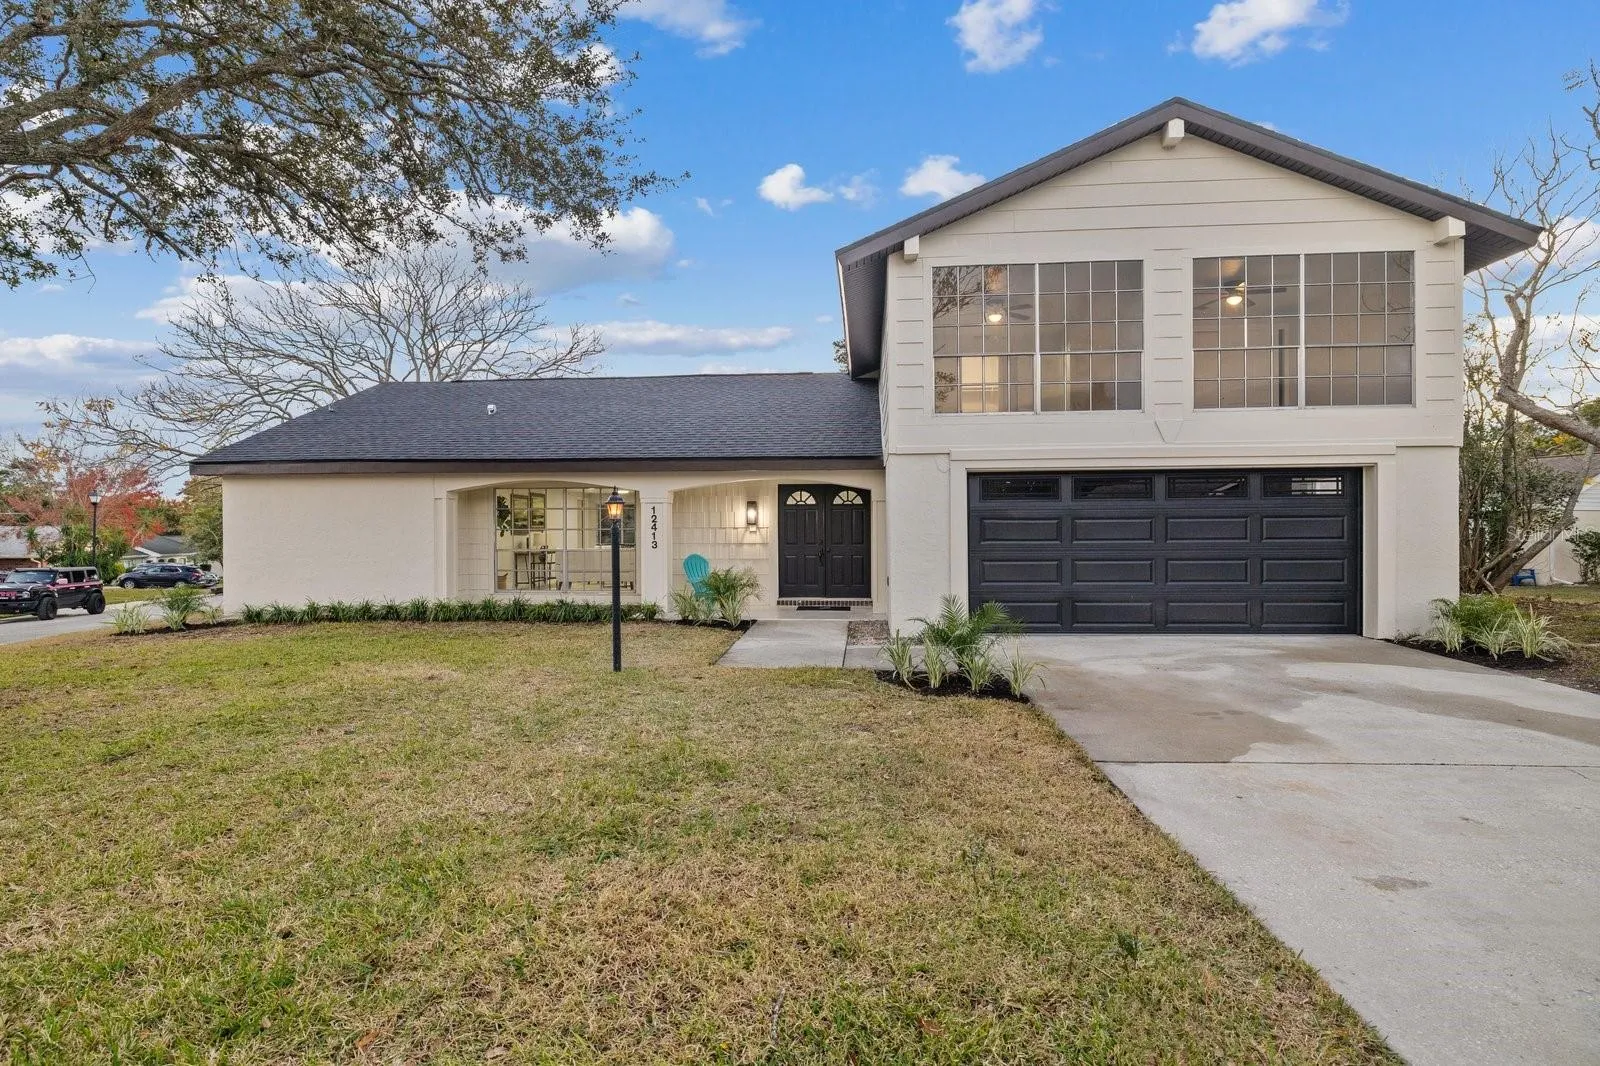
Property Description
Welcome to this beautifully remodeled 2-story home, where modern updates and timeless charm come together to create the perfect living space. With 4 spacious bedrooms, 3 bathrooms, and 2, 047 sqft of thoughtfully designed living area, this home is perfect for families seeking both comfort and style. Step inside to discover freshly updated interiors, featuring high-end finishes and a seamless flow throughout. The open-concept living and dining areas are perfect for both relaxing and entertaining, while the newly renovated kitchen is a true highlight. With sleek quartz countertops, modern appliances, and plenty of storage space, it’s a chef’s dream. The master suite, conveniently located on the first floor, offers a peaceful retreat with a luxurious en-suite bathroom featuring dual sinks and a soaking tub. An additional bedroom on the first floor provides flexibility for guests, a home office, or a playroom. Upstairs, you’ll find two more spacious bedrooms, along with a full bathroom, making this layout ideal for family living. Enjoy the beautiful weather year-round with a stunning patio that includes a bar, perfect for outdoor entertaining or relaxing in your own private oasis. The corner lot offers added privacy, and the 2-car garage provides convenient parking and extra storage space. With a brand new roof and located in a well-maintained HOA community, this home offers both peace of mind and value. It’s also in a friendly neighborhood, with easy access to local schools, parks, and amenities. This is more than just a home; it’s a place where lasting memories can be made. Don’t miss your chance to make it yours!
Features
- Heating System:
- Central
- Cooling System:
- Central Air
- Exterior Features:
- Lighting, Sliding Doors, Courtyard
- Flooring:
- Vinyl
- Interior Features:
- Open Floorplan, Thermostat, Walk-In Closet(s), Kitchen/Family Room Combo, Primary Bedroom Main Floor
- Laundry Features:
- Laundry Room
- Sewer:
- Public Sewer
- Utilities:
- Other
Appliances
- Appliances:
- Dishwasher, Microwave, Convection Oven
Address Map
- Country:
- US
- State:
- FL
- County:
- Pasco
- City:
- Hudson
- Subdivision:
- BEACON WOODS VILLAGE
- Zipcode:
- 34667
- Street:
- GUNSTOCK
- Street Number:
- 12413
- Street Suffix:
- LANE
- Longitude:
- W83° 19' 34.4''
- Latitude:
- N28° 20' 17.4''
- Direction Faces:
- Northeast
- Directions:
- Take veterens up to exit 27 (Ridge Rd)
- Mls Area Major:
- 34667 - Hudson/Bayonet Point/Port Richey
- Zoning:
- PUD
Additional Information
- Water Source:
- Public
- Virtual Tour:
- https://www.zillow.com/view-imx/890fbdfc-b22b-4be2-aa5a-49936c554fe6?set Attribution=mls&wl=true&initial View Type=pano&utm_source=dashboard
- Stories Total:
- 2
- Previous Price:
- 349900
- On Market Date:
- 2025-01-18
- Levels:
- Two
- Garage:
- 2
- Foundation Details:
- Block
- Construction Materials:
- Block
- Building Size:
- 2751
- Attached Garage Yn:
- 1
Financial
- Association Fee:
- 85
- Association Fee Frequency:
- Quarterly
- Association Yn:
- 1
- Tax Annual Amount:
- 1012.46
Listing Information
- List Agent Mls Id:
- 261567642
- List Office Mls Id:
- 260032116
- Listing Term:
- Cash, Conventional, FHA, VA Loan
- Mls Status:
- Sold
- Modification Timestamp:
- 2025-04-01T14:44:09Z
- Originating System Name:
- Stellar
- Special Listing Conditions:
- None
- Status Change Timestamp:
- 2025-04-01T14:42:37Z
Residential For Sale
12413 Gunstock Ln, Hudson, Florida 34667
4 Bedrooms
3 Bathrooms
2,047 Sqft
$344,900
Listing ID #TB8340543
Basic Details
- Property Type :
- Residential
- Listing Type :
- For Sale
- Listing ID :
- TB8340543
- Price :
- $344,900
- Bedrooms :
- 4
- Bathrooms :
- 3
- Square Footage :
- 2,047 Sqft
- Year Built :
- 1974
- Lot Area :
- 0.16 Acre
- Full Bathrooms :
- 3
- Property Sub Type :
- Single Family Residence
- Roof:
- Shingle








