
Property Description
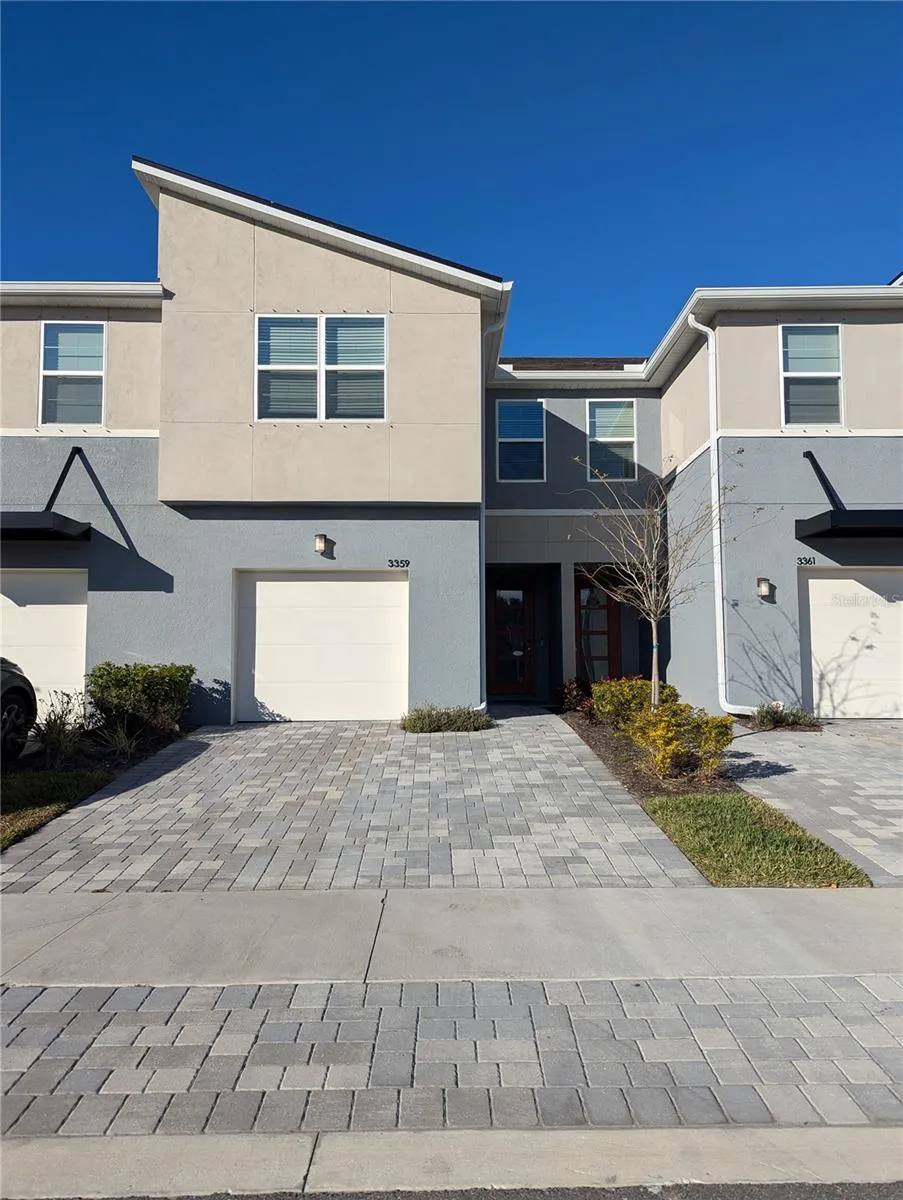
Step into this newly built townhome, located in the desirable Bloomingdale Townes community in Brandon. Boasting the Ormond floorplan, the moment you walk through the front door you’ll be greeted by an open-concept floor plan, perfect for entertaining. The upgraded kitchen boasts modern appliances, a spacious island with a stone countertop, and a large pantry conveniently located under the stairs—just one of the many areas offering ample storage throughout the home. The living room features oversized sliding doors that lead to a screened-in porch with privacy tint, creating the perfect space to relax. A convenient half-bath is located downstairs for easy access and guest use. Upstairs, you’ll find a versatile loft area, ready to be transformed to suit your needs. To the left, the primary bedroom offers plenty of closet space and a luxurious en-suite bathroom with double vanities and a glass-enclosed shower. On the right, you’ll find a generously sized hall bathroom, two additional bedrooms with large closets, and a laundry closet—making laundry day a breeze without the need to carry clothes up and down the stairs. The community pool is just steps away, offering a private oasis for relaxation and fun. Don’t miss the chance to make this beautifully designed townhome your own!
Features
- Heating System:
- Central, Electric
- Cooling System:
- Central Air
- Patio:
- Rear Porch, Screened
- Parking:
- Driveway
- Exterior Features:
- Lighting, Sidewalk, Sliding Doors, Hurricane Shutters
- Flooring:
- Carpet, Ceramic Tile, Luxury Vinyl
- Interior Features:
- Ceiling Fans(s), Open Floorplan, Thermostat, Walk-In Closet(s), Living Room/Dining Room Combo, Window Treatments, Stone Counters
- Laundry Features:
- Inside, Laundry Closet, Upper Level
- Sewer:
- Public Sewer
- Utilities:
- Electricity Connected, Sewer Connected, Water Connected
- Window Features:
- Blinds
Appliances
- Appliances:
- Range, Dishwasher, Refrigerator, Washer, Dryer, Electric Water Heater, Microwave
Address Map
- Country:
- US
- State:
- FL
- County:
- Hillsborough
- City:
- Brandon
- Zipcode:
- 33511
- Street:
- TIMBER CROSSING
- Street Number:
- 3359
- Street Suffix:
- AVENUE
- Longitude:
- W83° 43' 57.5''
- Latitude:
- N27° 53' 46.5''
- Directions:
- 75N to exit 254 to US-3015 towards rivierview. Merge onto US-2015. Use the 3 left lanes to turn onto Bloomingdale Ave. Turn left onto Bell Shoals Road. Turn right into Bloomingdale Townes.
- Mls Area Major:
- 33511 - Brandon
Neighborhood
- Elementary School:
- Brooker-HB
- High School:
- Bloomingdale-HB
- Middle School:
- Burns-HB
Additional Information
- Water Source:
- Public
- Virtual Tour:
- https://www.propertypanorama.com/instaview/stellar/W7871558
- On Market Date:
- 2025-01-18
- Levels:
- Two
- Garage:
- 1
- Community Features:
- Sidewalks, Clubhouse, Pool
- Building Size:
- 2388
- Attached Garage Yn:
- 1
Financial
- Association Yn:
- 1
Listing Information
- List Agent Mls Id:
- 285514914
- List Office Mls Id:
- 285500536
- Mls Status:
- Leased
- Modification Timestamp:
- 2025-03-01T15:22:09Z
- Originating System Name:
- Stellar
- Status Change Timestamp:
- 2025-03-01T15:20:08Z
Residential Lease For Rent
3359 Timber Crossing Ave, Brandon, Florida 33511
3 Bedrooms
3 Bathrooms
1,963 Sqft
$2,500
Listing ID #W7871558
Basic Details
- Property Type :
- Residential Lease
- Listing Type :
- For Rent
- Listing ID :
- W7871558
- Price :
- $2,500
- Bedrooms :
- 3
- Bathrooms :
- 3
- Half Bathrooms :
- 1
- Square Footage :
- 1,963 Sqft
- Year Built :
- 2023
- Lot Area :
- 0.04 Acre
- Full Bathrooms :
- 2
- New Construction Yn :
- 1
- Property Attached Yn :
- 1
- Property Sub Type :
- Townhouse








