
Property Description
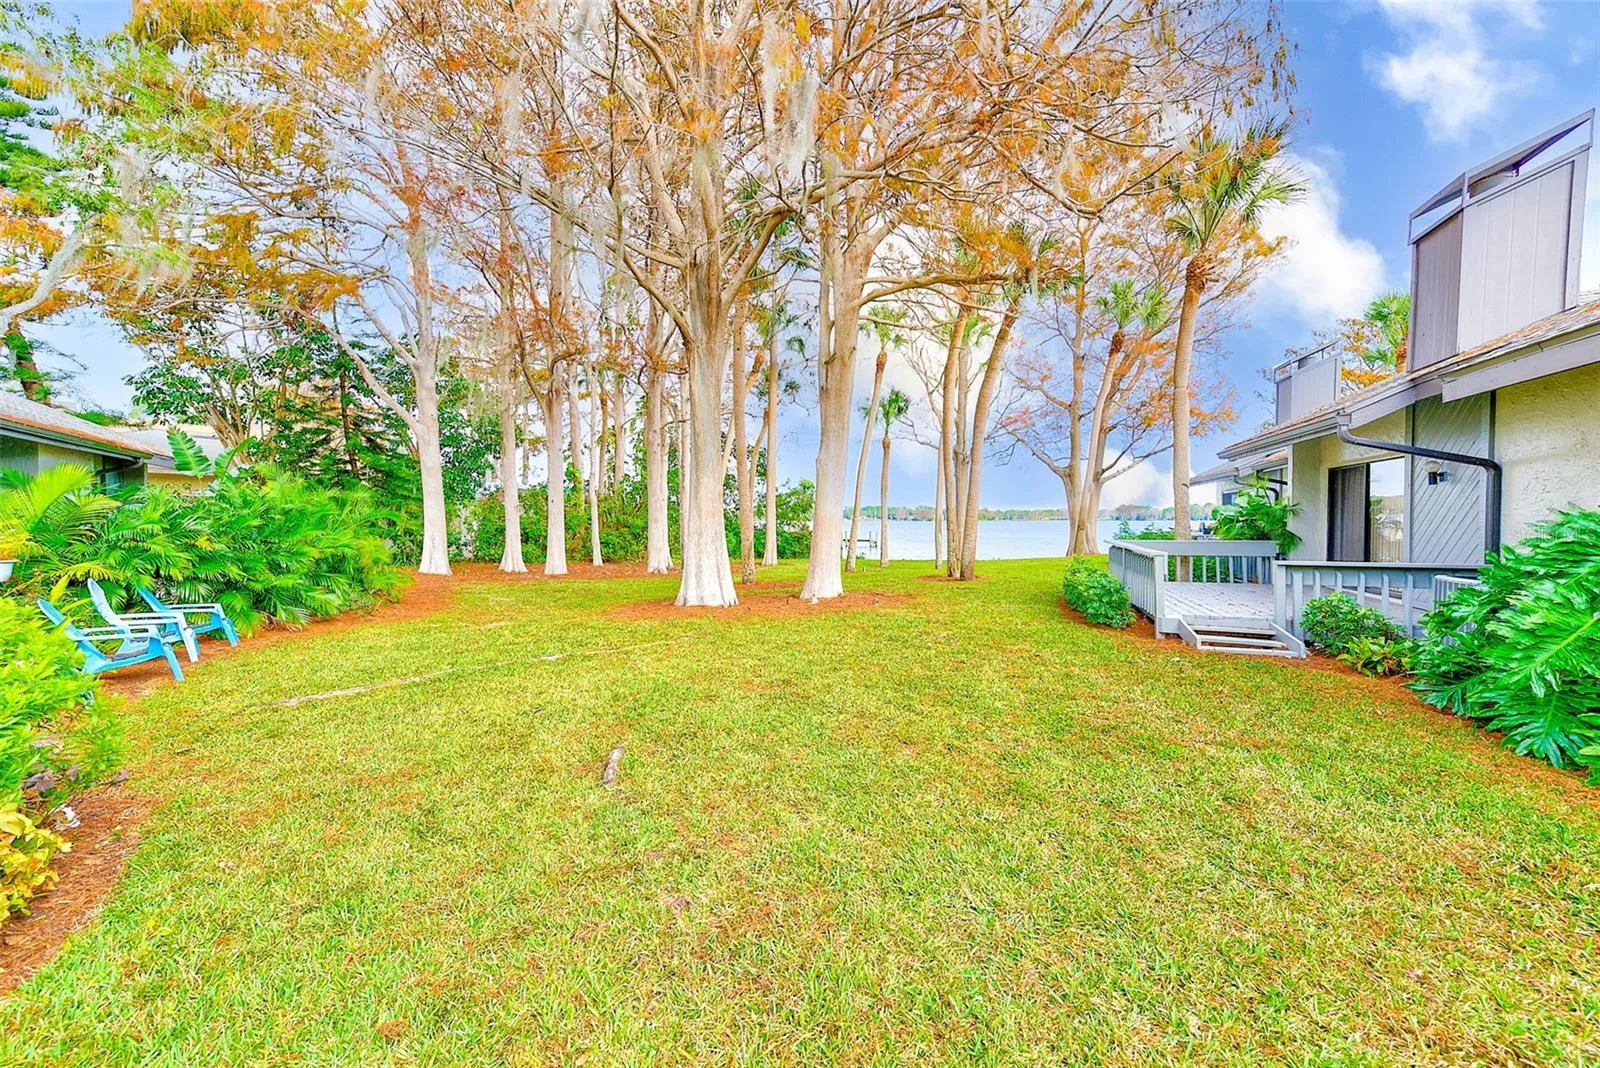
Don’t miss out on this Rare opportunity!! NO FLOOD INSURANCE REQUIRED! PETS are welcome!! This villa is one of the lucky FEW that offers WATER VIEWS from the interior! You’ll feel like you’re on vacation every day with Tennis/Pickleball courts, a fishing pier, a sparkling pool overlooking the lake, a fitness facility, a library, meeting rooms, shuffleboard, and a clubhouse overlooking the lake! Private boat slips are available for lease, 1st come, 1st served! The community offers a boat launch with canoe, kayak, paddleboard access, and watercraft storage. When you enter this open and airy Villa, you’ll immediately fall in love with the gorgeous travertine floors you’ll find throughout! The chef’s kitchen boasts ample granite countertops, Stainless steel appliances (dishwasher 2024), and plenty of solid wood cabinets for all your cooking fun! A chef’s delight! The dining area offers plenty of room to extend or add tables for those big gatherings! The spacious living room area with a vaulted ceiling and a lake view is perfect for relaxing, visiting, reading, etc. This villa has a split plan for privacy. When you roll out of bed in the morning, take a few steps to take in the serene water views while you greet the day from your bedroom sitting area; no one will be the wiser! Or.. if you’re ready to be outside, go out to your large private deck to enjoy the lake view and watch the boats go by! You may even catch a boat parade! The ensuite primary bathroom has a stunning shower with listello tilework, a built-in shower bench, and a stone mosaic floor, add the gorgeous dresser vanity/sink and walk-in closet and you have a private sanctuary to rest and relax! You’ll enjoy the convenience of a laundry closet with a washer and dryer hidden in your foyer, reserved covered carport parking, and a storage unit for bikes, tools, and personal items. A/C 2017*Be sure to take the virtual tour by clicking the “virtual tour 1” link under the photo above!* Call and schedule your private showing NOW!
Features
- Swimming Pool:
- Heated
- Heating System:
- Central
- Cooling System:
- Central Air
- Patio:
- Rear Porch, Deck
- Parking:
- Assigned, Guest
- Architectural Style:
- Contemporary, Coastal
- Carport Spaces:
- 1
- Exterior Features:
- Storage, Private Mailbox
- Flooring:
- Travertine
- Interior Features:
- Ceiling Fans(s), Open Floorplan, Walk-In Closet(s), Split Bedroom, Window Treatments, High Ceilings, Stone Counters, Solid Wood Cabinets, Solid Surface Counters
- Laundry Features:
- Inside, Laundry Closet
- Sewer:
- Public Sewer
- Utilities:
- Public, Cable Connected, Electricity Connected, Sewer Connected, Water Connected, BB/HS Internet Available
- Waterfront Features:
- Lake Front
- Window Features:
- Shutters, Blinds, Drapes, Shades
Appliances
- Appliances:
- Range, Dishwasher, Refrigerator, Washer, Dryer, Electric Water Heater, Microwave, Disposal, Range Hood
Address Map
- Country:
- US
- State:
- FL
- County:
- Pinellas
- City:
- Tarpon Springs
- Subdivision:
- LAKE TARPON SAIL & TENNIS CLUB
- Zipcode:
- 34689
- Street:
- HIGHLAND
- Street Number:
- 90
- Street Suffix:
- AVENUE
- Longitude:
- W83° 16' 13.8''
- Latitude:
- N28° 8' 42.5''
- Direction Faces:
- North
- Directions:
- US 19 N to Tarpon Ave/Keystone Rd. Head east on Keystone Rd to the entrance of Lake Tarpon Sail and Tennis Club on your right. Follow S. Highland Ave through the community. You will see a sign for the Clubhouse and Club II. Do not turn there although your GPS will tell you to. Go to the next street that has a sign saying Club II units 1-9 and turn right there. Guest parking will be on your right, the spaces are marked CLUB II. Follow the sidewalk to the inside corner unit #7.
- Mls Area Major:
- 34689 - Tarpon Springs
- Street Dir Prefix:
- S
- Unit Number:
- 7
- Zoning:
- RM
Neighborhood
- Elementary School:
- Tarpon Springs Elementary-PN
- High School:
- Tarpon Springs High-PN
- Middle School:
- Tarpon Springs Middle-PN
Additional Information
- Water Source:
- Public
- Water Body Name:
- LAKE TARPON
- Virtual Tour:
- https://my.matterport.com/show/?m=UWmbXzSwwqS
- Senior Community Yn:
- 1
- Previous Price:
- 309000
- On Market Date:
- 2025-01-22
- Lot Features:
- Paved
- Levels:
- One
- Foundation Details:
- Block
- Construction Materials:
- Block
- Community Features:
- Sidewalks, Street Lights, Clubhouse, Pool, Buyer Approval Required, Deed Restrictions, Tennis Court(s)
- Building Size:
- 1228
- Association Amenities:
- Clubhouse, Fitness Center, Maintenance, Pickleball Court(s), Pool, Recreation Facilities, Shuffleboard Court, Storage, Tennis Court(s)
Financial
- Association Fee Includes:
- Maintenance Grounds, Trash, Pool, Cable TV, Escrow Reserves Fund, Insurance, Maintenance Structure, Private Road, Recreational Facilities, Sewer, Water
- Tax Annual Amount:
- 3711
Listing Information
- List Agent Mls Id:
- 260011850
- List Office Mls Id:
- 260031031
- Listing Term:
- Cash, Conventional, FHA, VA Loan
- Mls Status:
- Sold
- Modification Timestamp:
- 2025-09-26T17:51:09Z
- Originating System Name:
- Stellar
- Special Listing Conditions:
- None
- Status Change Timestamp:
- 2025-09-25T13:14:30Z
Residential For Sale
90 S Highland Ave #7, Tarpon Springs, Florida 34689
2 Bedrooms
2 Bathrooms
1,228 Sqft
$300,000
Listing ID #TB8340519
Basic Details
- Property Type :
- Residential
- Listing Type :
- For Sale
- Listing ID :
- TB8340519
- Price :
- $300,000
- View :
- Water
- Bedrooms :
- 2
- Bathrooms :
- 2
- Square Footage :
- 1,228 Sqft
- Year Built :
- 1980
- Lot Area :
- 2.46 Acre
- Full Bathrooms :
- 2
- Property Sub Type :
- Villa
- Roof:
- Shingle
- Waterfront Yn :
- 1








