
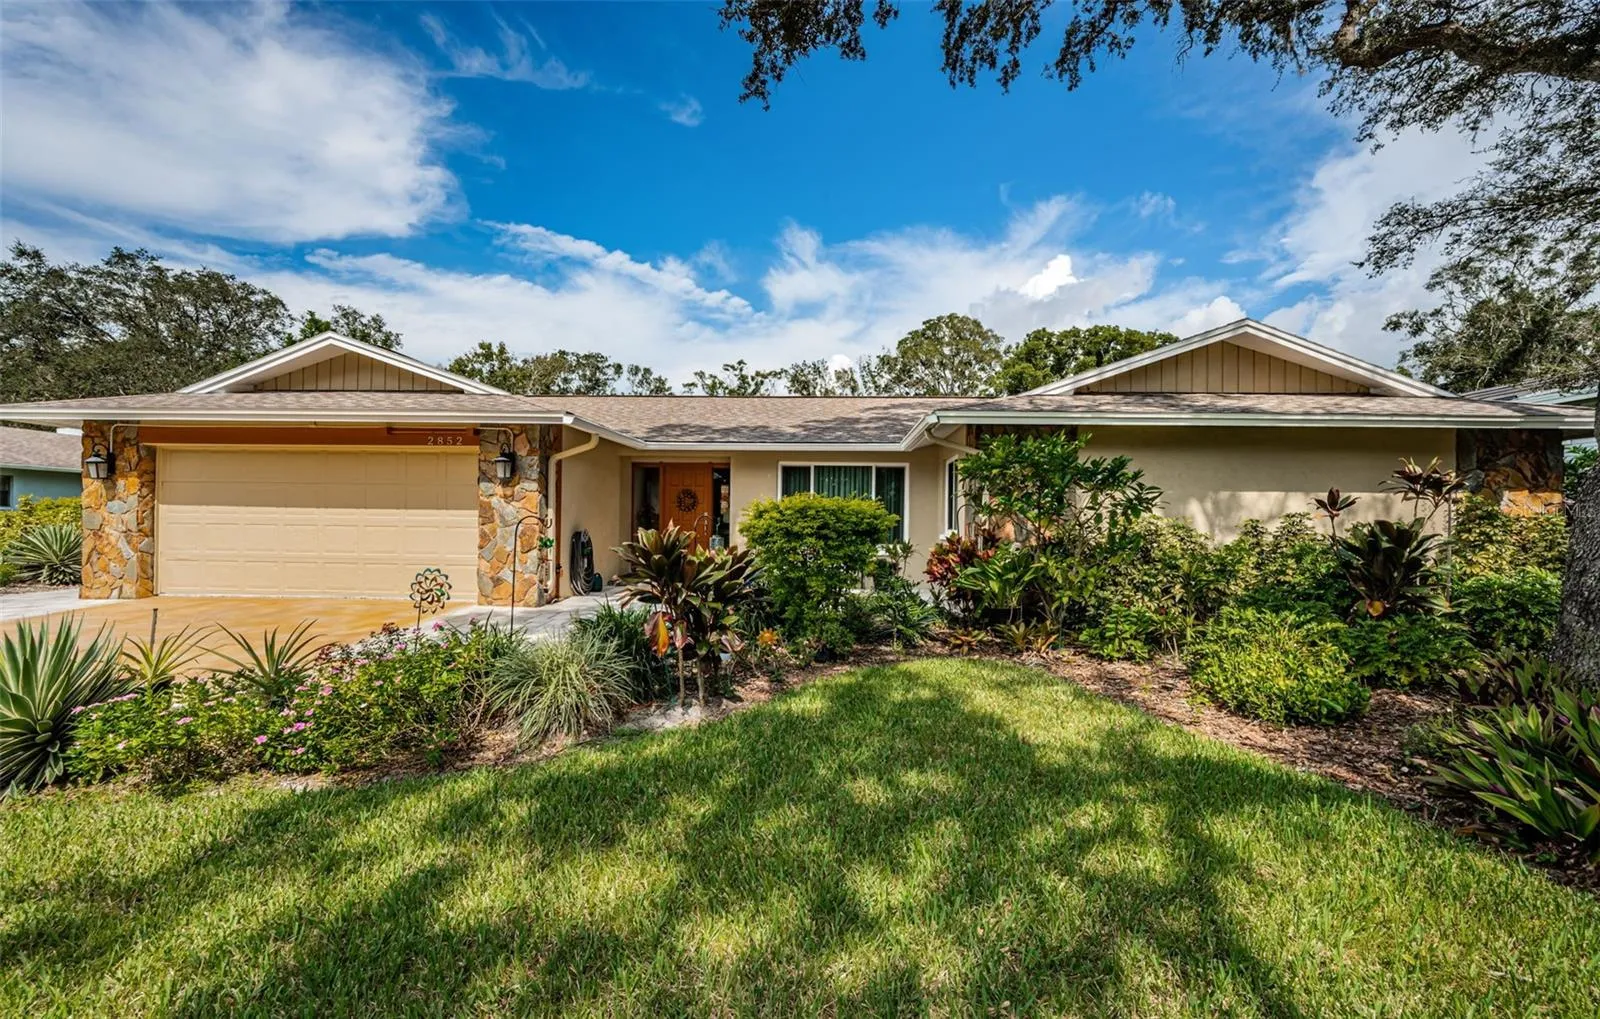
Property Description
This lovely 4 bedrm + office / 4 bath home is located in a highly sought-after enclave of homes with towering oaks and expansive lots. Ideal for both formal entertaining and family living. Spacious living area is open to the striking kitchen – perfect for the chef/hostess. Kitchen features Shaker style cabinets, stainless appliances and granite counters. Family room is ideal for kicking back on game nights or movie nights. Home office overlooks the pool and beautiful backyard. The split bedroom plan makes the primary suite an oasis of its own. Enormous .45 acre lot is fully fenced with a gorgeous pool and travertine pavers on the extended deck (all upgraded in 2019). Do not miss the fabulous built-in fire-pit and outdoor landscape lighting. Incredible updates include all new impact windows and doors 2019-2020 (except front door, garage door & small windows in primary bedrm), Roof 2020, A/C 2023 with new compressor in 2024, new ductwork and insulation 2019, new kitchen appliances 2020, all new landscaping, outdoor lighting & fire pit 2019-2023, exterior paint 2024. All baths are updated (the 4th bath/pool bath is off lanai) and easy care bamboo style flooring runs through the living areas. There is a 10×12 twin aluminum sided shed on concrete pad for all the “stuff” life gives us -2020. Please see attachments for a complete list of recent upgrades including primary bath remodel, acrylic resin garage floor, built-in cabinetry in garage, concrete basketball court, interior paint, and more! In this neighborhood convenience is the key – excellent schools, premier shopping destinations, and two fantastic parks (Enterprise Dog Park and Lake Chautauqua Nature Park) all just minutes away. Enjoy easy access to the Pinellas Trail, quick commutes to Tampa and St. Pete, and leisurely trips to charming Safety Harbor, Dunedin, and the pristine beaches. NO flood insurance required as an extra bonus!
Features
- Swimming Pool:
- In Ground, Deck, Gunite
- Heating System:
- Heat Pump, Central, Electric
- Cooling System:
- Central Air
- Fence:
- Wood
- Patio:
- Covered, Patio
- Parking:
- Driveway, Garage Door Opener
- Exterior Features:
- Lighting, Storage, Sidewalk, Sliding Doors
- Flooring:
- Ceramic Tile, Laminate, Bamboo
- Interior Features:
- Ceiling Fans(s), Walk-In Closet(s), Living Room/Dining Room Combo, Kitchen/Family Room Combo, Primary Bedroom Main Floor, Split Bedroom, Window Treatments, Stone Counters, Cathedral Ceiling(s), Wet Bar, L Dining
- Laundry Features:
- Inside, Laundry Room
- Pool Private Yn:
- 1
- Sewer:
- Public Sewer
- Utilities:
- Public, Cable Connected, Electricity Connected, Sewer Connected, Underground Utilities, Water Connected, Sprinkler Recycled, Natural Gas Available
- Window Features:
- Double Pane Windows, Blinds, Storm Window(s)
Appliances
- Appliances:
- Range, Dishwasher, Refrigerator, Washer, Dryer, Electric Water Heater, Microwave, Cooktop, Disposal, Range Hood
Address Map
- Country:
- US
- State:
- FL
- County:
- Pinellas
- City:
- Clearwater
- Subdivision:
- NORTHWOOD ESTATES- TR G
- Zipcode:
- 33759
- Street:
- PHEASANT
- Street Number:
- 2852
- Street Suffix:
- RUN
- Longitude:
- W83° 16' 51.4''
- Latitude:
- N28° 0' 39.8''
- Direction Faces:
- South
- Directions:
- McMullen-Booth, W on Enterprise, L on Sundancer, R on Pheasant Run.
- Mls Area Major:
- 33759 - Clearwater
Neighborhood
- Elementary School:
- Leila G Davis Elementary-PN
- High School:
- Countryside High-PN
- Middle School:
- Safety Harbor Middle-PN
Additional Information
- Lot Size Dimensions:
- 111x182
- Water Source:
- Public
- Virtual Tour:
- https://virtual-tour.aryeo.com/sites/qawrmqa/unbranded
- Stories Total:
- 1
- Previous Price:
- 894900
- On Market Date:
- 2024-10-16
- Lot Features:
- Sidewalk, Paved, Landscaped, City Limits, Oversized Lot
- Levels:
- One
- Garage:
- 2
- Foundation Details:
- Slab
- Construction Materials:
- Block, Stucco
- Community Features:
- Sidewalks, Street Lights, Deed Restrictions
- Building Size:
- 3808
- Attached Garage Yn:
- 1
Financial
- Association Fee:
- 75
- Association Fee Frequency:
- Annually
- Association Yn:
- 1
- Tax Annual Amount:
- 6372.44
Listing Information
- Co List Agent Full Name:
- Donna Veile
- Co List Agent Mls Id:
- 260015587
- Co List Office Mls Id:
- 260010123
- Co List Office Name:
- COLDWELL BANKER REALTY
- List Agent Mls Id:
- 260000696
- List Office Mls Id:
- 260010123
- Listing Term:
- Cash, Conventional
- Mls Status:
- Sold
- Modification Timestamp:
- 2025-06-09T21:49:56Z
- Originating System Name:
- Stellar
- Special Listing Conditions:
- None
- Status Change Timestamp:
- 2024-12-21T01:28:21Z
Residential For Sale
2852 Pheasant Run, Clearwater, Florida 33759
4 Bedrooms
4 Bathrooms
2,978 Sqft
$849,900
Listing ID #TB8311149
Basic Details
- Property Type :
- Residential
- Listing Type :
- For Sale
- Listing ID :
- TB8311149
- Price :
- $849,900
- View :
- Garden, Pool
- Bedrooms :
- 4
- Bathrooms :
- 4
- Square Footage :
- 2,978 Sqft
- Year Built :
- 1980
- Lot Area :
- 0.46 Acre
- Full Bathrooms :
- 4
- Property Sub Type :
- Single Family Residence
- Roof:
- Shingle, Built-Up








