
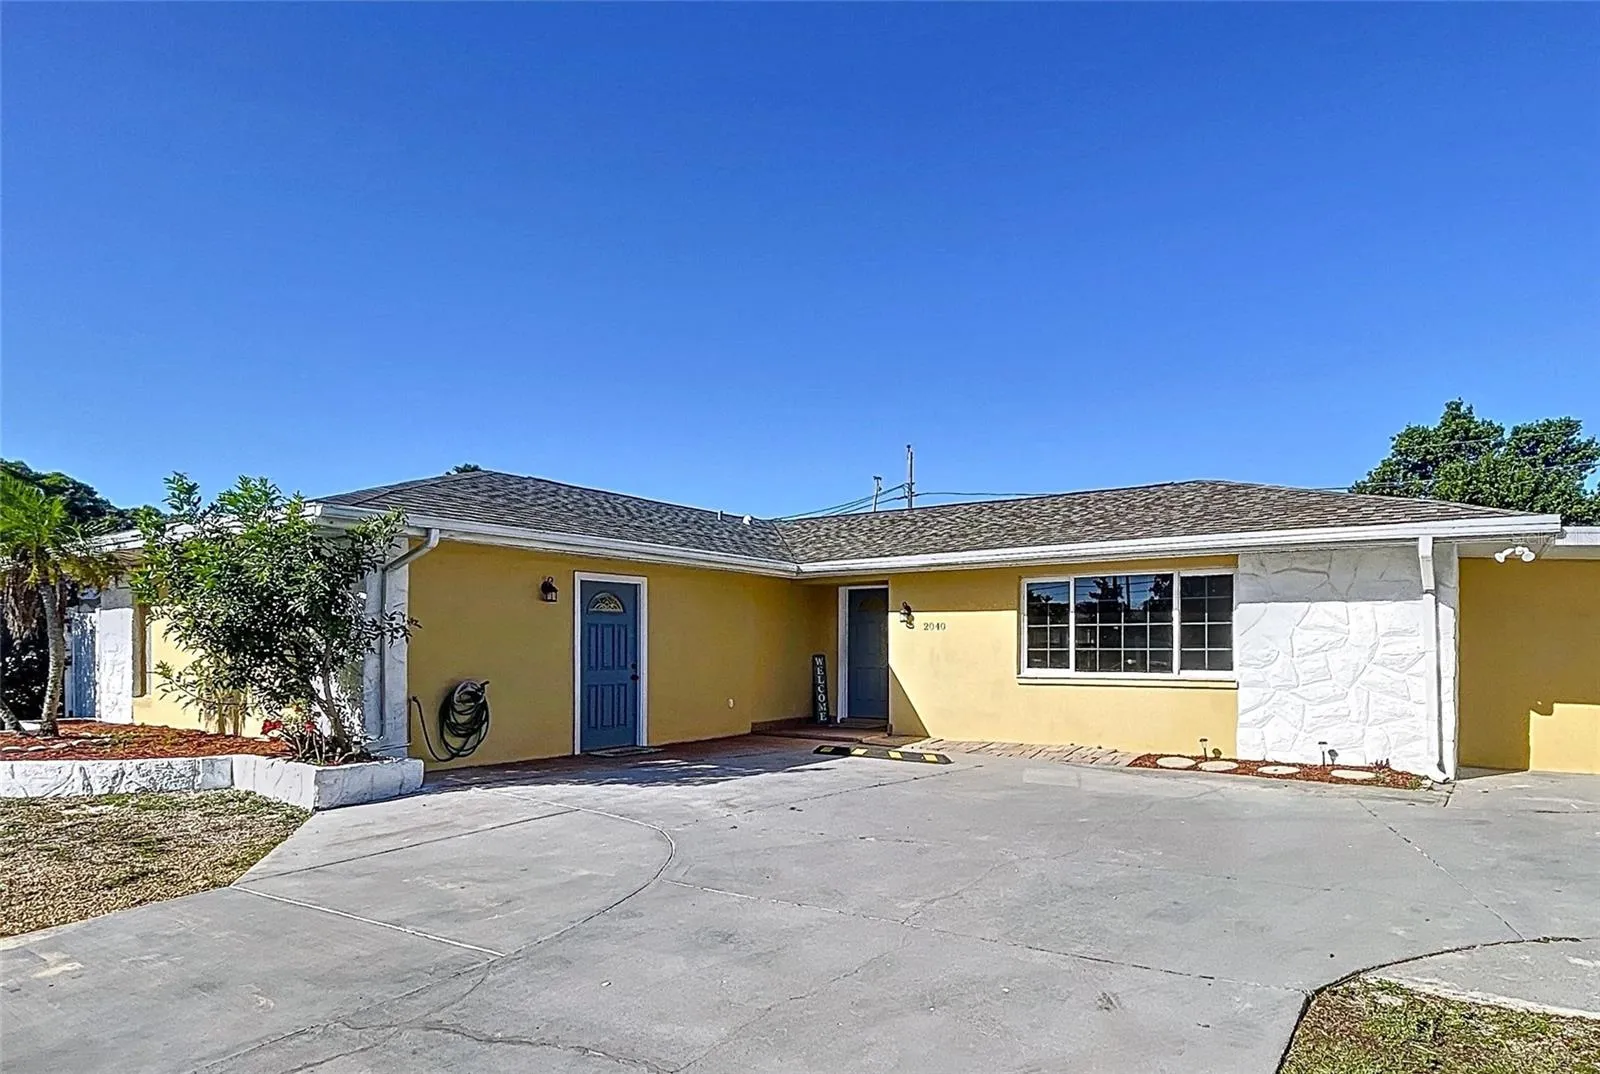
Property Description
Welcome to this turnkey home, featuring brand-new flooring throughout and fresh paint March 2025—ready for you to move right in and enjoy. Located just a five-minute drive from the vibrant Downtown Dunedin, this 3/2 pool home is a must-see! Step inside to discover a beautifully remodeled kitchen featuring modern cabinets, stainless steel appliances, recessed lighting, natural stone countertops, and a farmhouse sink. The large island and walk-in pantry make cooking and entertaining a breeze, seamlessly flowing into the spacious living room. This home boasts numerous updates, including a tankless water heater, HVAC system (2017), roof (2019), vinyl fencing, updated windows, vinyl flooring, and a water softening system. The split floor plan keeps the Master Bedroom and Guest Rooms separated for added privacy. A versatile 10 x 18 den next to the kitchen is ideal for an office, gym, or playroom. French doors open to a covered patio adjacent to the fully screen-enclosed pool—perfect for year-round enjoyment. The pool area offers ample seating options, whether under the pergola or in various seating areas, and comes with an outdoor shower for added convenience. Additionally, the property includes a 10 x 25 enclosed utility workshop/shed, perfect for storage or working on projects. With an oversized driveway accommodating over five cars, you’ll never have to worry about parking. This stunning pool home is a hosting enthusiast’s dream, offering incredible income potential! The fully converted garage is perfect for an AirBnB or in-law suite, providing privacy and comfort for guests. Zero damage and no flooding from storms. Home sits high and dry in a non evacuation zone. No flood insurance required by lender.
Features
- Swimming Pool:
- In Ground, Screen Enclosure, Pool Sweep
- Heating System:
- Central
- Cooling System:
- Central Air, Ductless
- Exterior Features:
- Storage, Sidewalk, French Doors, Outdoor Shower
- Flooring:
- Vinyl
- Interior Features:
- Ceiling Fans(s)
- Laundry Features:
- Inside
- Pool Private Yn:
- 1
- Sewer:
- Public Sewer
- Utilities:
- Cable Available, Electricity Connected, BB/HS Internet Available
Appliances
- Appliances:
- Range, Dishwasher, Refrigerator, Range Hood, Tankless Water Heater
Address Map
- Country:
- US
- State:
- FL
- County:
- Pinellas
- City:
- Clearwater
- Subdivision:
- SUNSET RIDGE
- Zipcode:
- 33755
- Street:
- HIGHLAND
- Street Number:
- 2040
- Street Suffix:
- AVENUE
- Longitude:
- W83° 13' 27.1''
- Latitude:
- N27° 59' 43.5''
- Direction Faces:
- East
- Directions:
- From Union Street, head South on N Highland Ave, the property will be on the West side of the street.
- Mls Area Major:
- 33755 - Clearwater
- Street Dir Prefix:
- N
Neighborhood
- Elementary School:
- Dunedin Elementary-PN
- High School:
- Dunedin High-PN
- Middle School:
- Dunedin Highland Middle-PN
Additional Information
- Lot Size Dimensions:
- 73x100
- Water Source:
- Public
- Stories Total:
- 1
- Previous Price:
- 455000
- On Market Date:
- 2024-10-11
- Levels:
- One
- Foundation Details:
- Slab
- Construction Materials:
- Block
- Building Size:
- 2342
Financial
- Tax Annual Amount:
- 6867.66
Listing Information
- List Agent Mls Id:
- 261533008
- List Office Mls Id:
- 260031891
- Mls Status:
- Sold
- Modification Timestamp:
- 2025-06-09T21:48:15Z
- Originating System Name:
- Stellar
- Special Listing Conditions:
- None
- Status Change Timestamp:
- 2025-05-22T01:10:10Z
Residential For Sale
2040 N Highland Ave, Clearwater, Florida 33755
3 Bedrooms
2 Bathrooms
1,852 Sqft
$435,000
Listing ID #TB8310084
Basic Details
- Property Type :
- Residential
- Listing Type :
- For Sale
- Listing ID :
- TB8310084
- Price :
- $435,000
- Bedrooms :
- 3
- Bathrooms :
- 2
- Square Footage :
- 1,852 Sqft
- Year Built :
- 1972
- Lot Area :
- 0.17 Acre
- Full Bathrooms :
- 2
- Property Sub Type :
- Single Family Residence
- Roof:
- Shingle








