
Property Description
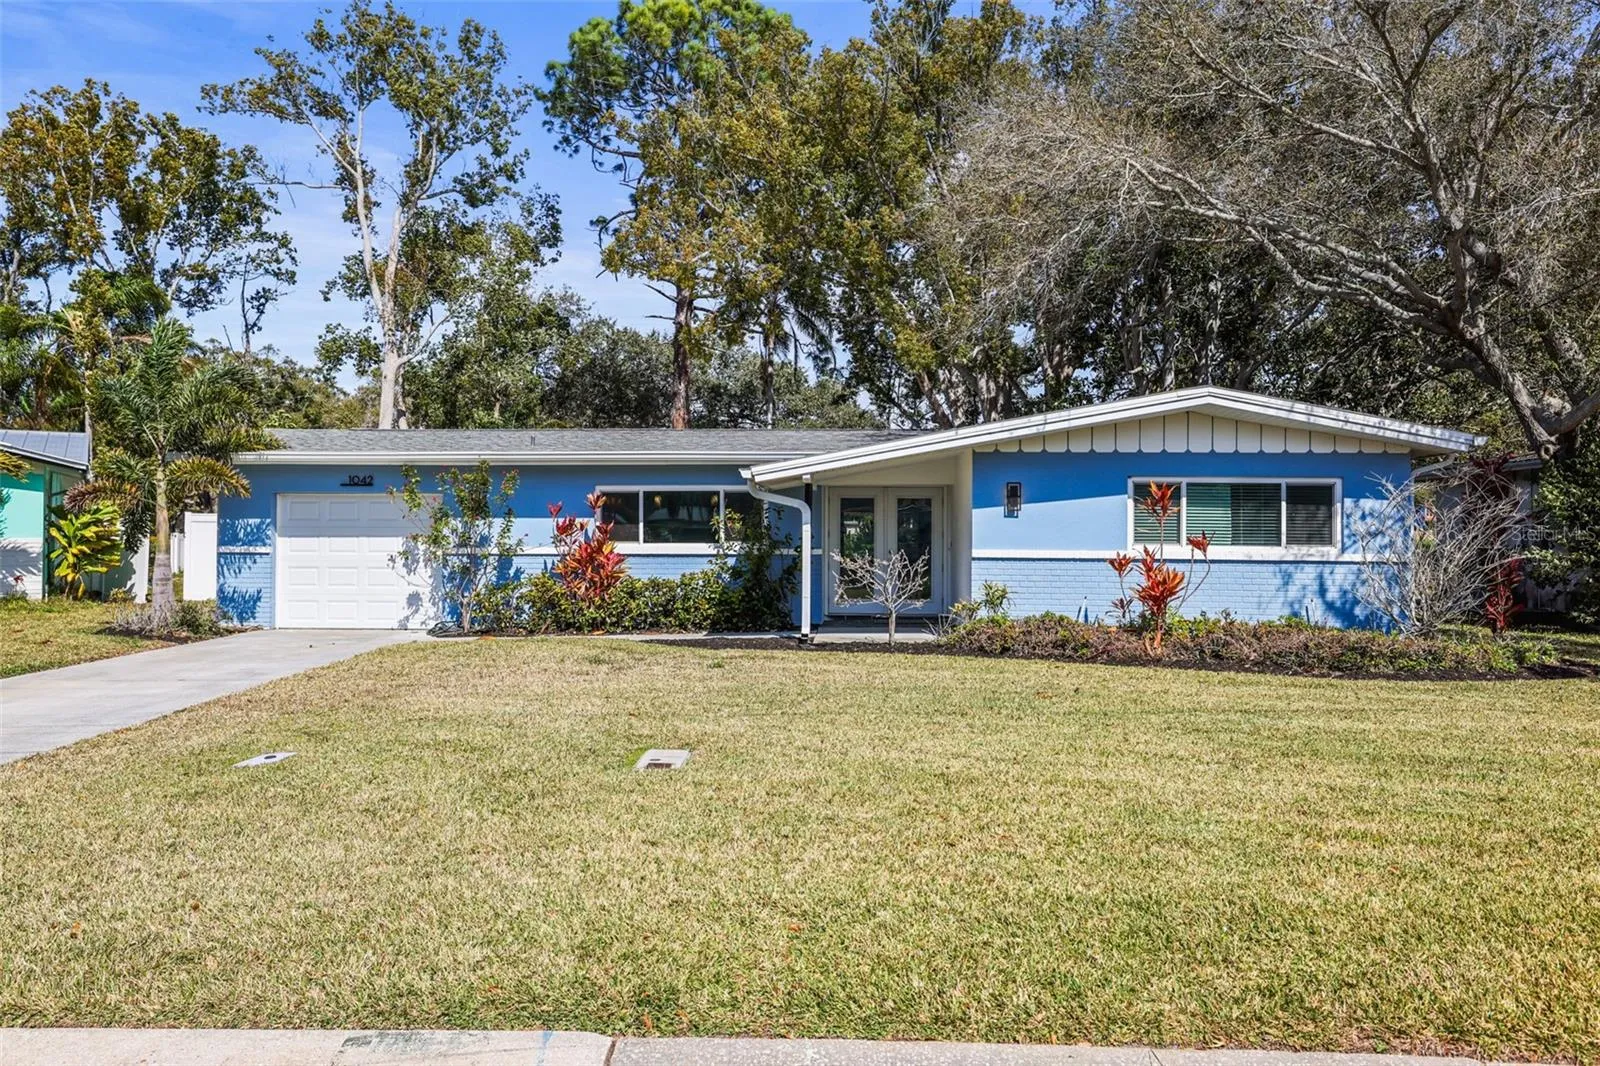
Welcome to Dunedin’s coveted golf-cart-friendly lifestyle — with 70 acres of Highlander Park as your backyard and the Hammock Park entrance just a few homes away. Perfectly positioned in the vibrant heart of this beloved coastal community, this beautifully remodeled home offers the best of both worlds: peaceful park-side living and effortless access to Downtown Dunedin’s restaurants, pubs, waterfront parks, and charming boutiques — all easily reached by golf cart or bike. Step inside to a spacious, open-concept floor plan highlighted by elegant ceramic tile flooring throughout the main living areas, creating a seamless, airy flow ideal for entertaining. The thoughtfully designed kitchen features custom cabinetry, sleek granite countertops, and premium stainless-steel appliances — blending style and functionality with ease. Comfort continues in the bedrooms with plush carpeting underfoot, while the updated bathrooms offer a modern, spa-inspired feel. Major improvements completed in 2022 include a new roof, upgraded A/C system and ductwork, energy-efficient windows, and a full sprinkler system — providing peace of mind for years to come. What truly sets this home apart is its extraordinary setting. The rear of the property opens directly to 70-acre Highlander Park, delivering unobstructed green-space views, exceptional privacy, and the rare feeling of having no rear neighbors — just nature, trails, and open sky. With the Hammock Park trailhead only a few houses away, outdoor adventure is literally at your doorstep. The Dunedin Community Center is just around the corner, offering year-round programs and activities that reflect the welcoming spirit of this charming coastal town. A remodeled home with major updates, golf-cart convenience, park-backed privacy, and a prime Dunedin location — this is Florida living at its finest. Schedule your showing today!
Features
- Heating System:
- Central
- Cooling System:
- Central Air
- Flooring:
- Carpet, Ceramic Tile
- Interior Features:
- Ceiling Fans(s), Open Floorplan, Primary Bedroom Main Floor
- Laundry Features:
- Inside, Washer Hookup
- Sewer:
- Public Sewer
- Utilities:
- Cable Available, Sprinkler Recycled
Appliances
- Appliances:
- Dishwasher, Refrigerator, Microwave, Built-In Oven, Disposal
Address Map
- Country:
- US
- State:
- FL
- County:
- Pinellas
- City:
- Dunedin
- Subdivision:
- IDLEWILD ESTATES
- Zipcode:
- 34698
- Street:
- IDLEWILD
- Street Number:
- 1042
- Street Suffix:
- DRIVE
- Longitude:
- W83° 13' 29.3''
- Latitude:
- N28° 2' 8.9''
- Direction Faces:
- South
- Directions:
- From Michigan turn right on Pinehurst going south and right on Idlewild Drive and then turn right again at the stop sign and home is on the right.
- Mls Area Major:
- 34698 - Dunedin
- Street Dir Suffix:
- N
Additional Information
- Water Source:
- Public
- Virtual Tour:
- https://www.propertypanorama.com/instaview/stellar/TB8477858
- On Market Date:
- 2026-02-18
- Levels:
- One
- Garage:
- 1
- Foundation Details:
- Block
- Construction Materials:
- Block, Stucco
- Community Features:
- Street Lights, Golf Carts OK
- Building Size:
- 1927
- Attached Garage Yn:
- 1
Financial
- Tax Annual Amount:
- 5364
Listing Information
- List Agent Mls Id:
- 260039057
- List Office Mls Id:
- 260033358
- Listing Term:
- Cash, Conventional
- Mls Status:
- Sold
- Modification Timestamp:
- 2026-03-12T20:05:10Z
- Originating System Name:
- Stellar
- Special Listing Conditions:
- None
- Status Change Timestamp:
- 2026-03-12T18:03:36Z
Residential For Sale
1042 Idlewild Dr N, Dunedin, Florida 34698
3 Bedrooms
2 Bathrooms
1,556 Sqft
$535,000
Listing ID #TB8477858
Basic Details
- Property Type :
- Residential
- Listing Type :
- For Sale
- Listing ID :
- TB8477858
- Price :
- $535,000
- Bedrooms :
- 3
- Bathrooms :
- 2
- Square Footage :
- 1,556 Sqft
- Year Built :
- 1962
- Lot Area :
- 0.17 Acre
- Full Bathrooms :
- 2
- Property Sub Type :
- Single Family Residence
- Roof:
- Shingle








