
Property Description
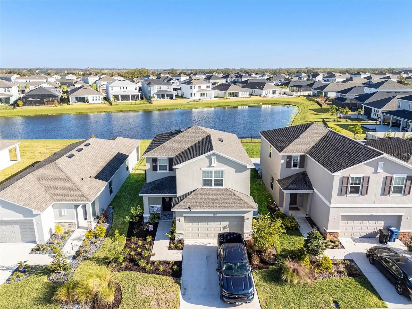
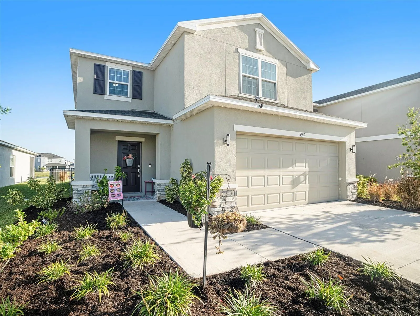
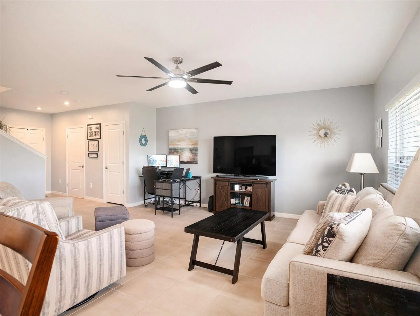
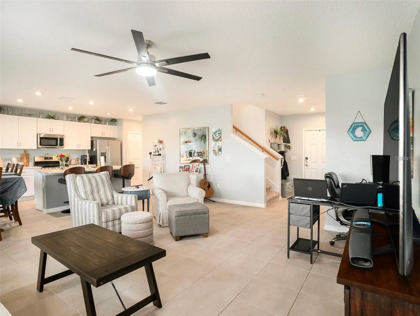
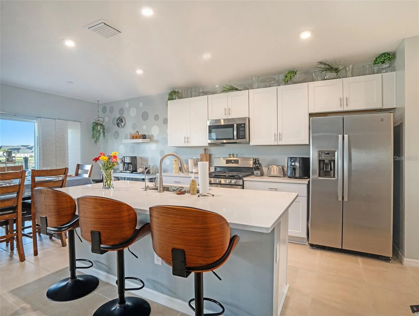
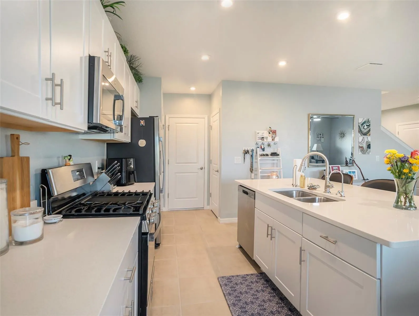
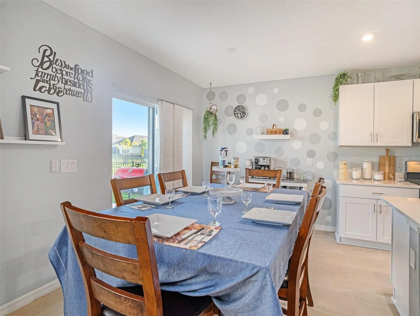
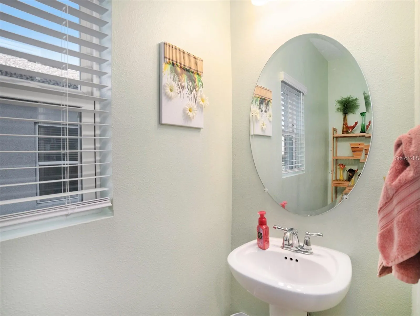
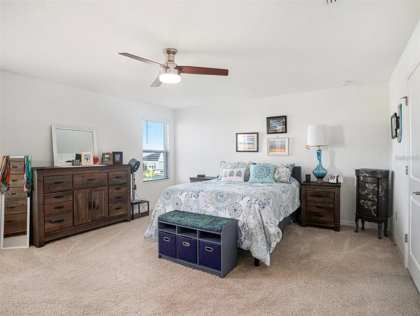
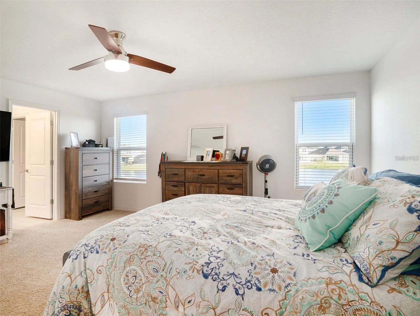
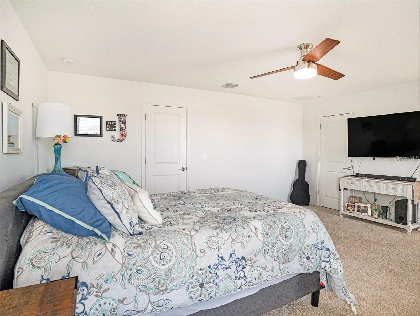
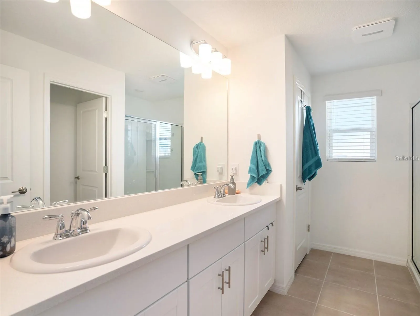
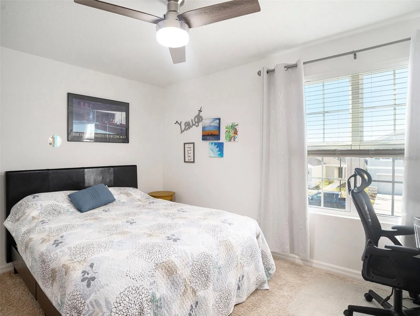
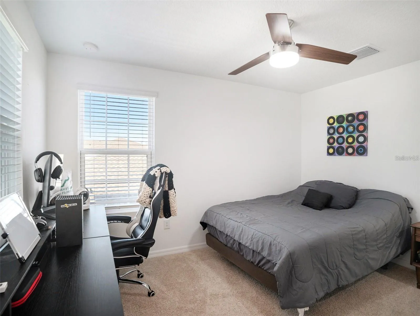
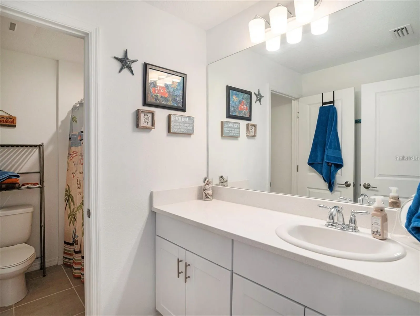
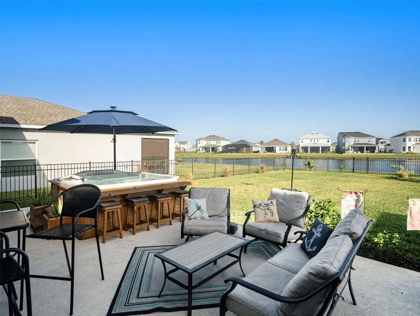
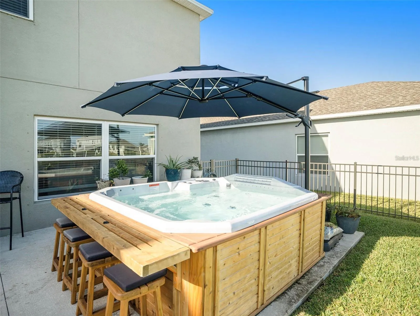
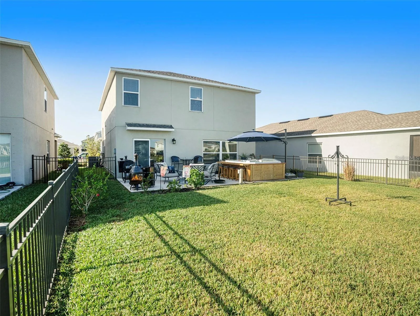
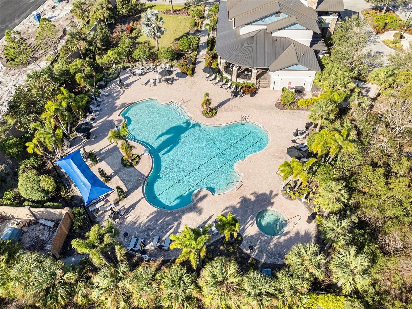
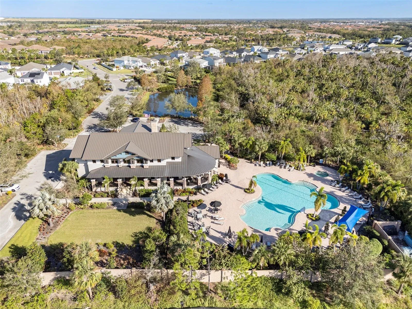
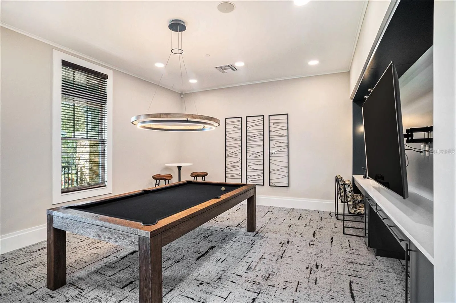
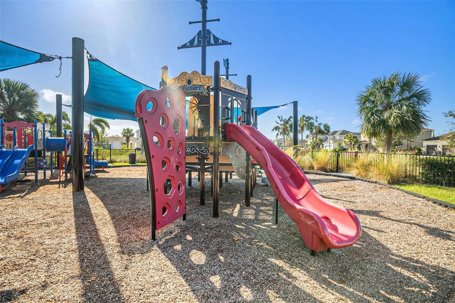
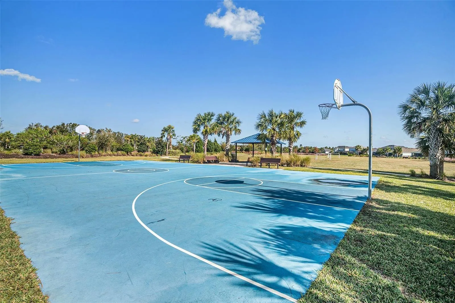
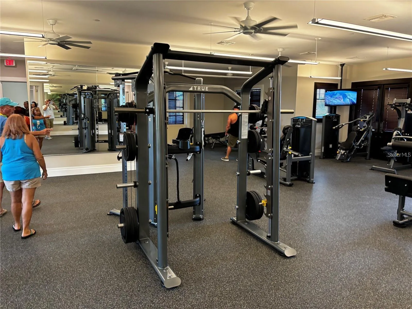
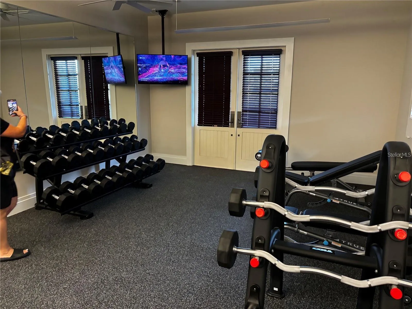
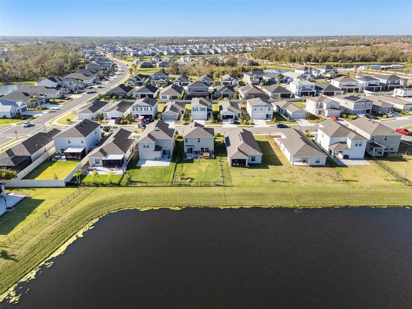
Step into contemporary comfort in this stunning 1, 900 sq. ft., 3-bedroom, 2.5-bathroom home located in the highly desirable Eaves Bend at Artisan Lakes. Designed for modern living, this nearly new home features an open floor plan, a spacious kitchen with stainless steel appliances, a large island, and bar seating—ideal for entertaining or family gatherings. Relax in your private hot tub with bar seating or enjoy the serene waterview from your fenced backyard. The primary suite offers a dual vanity and expansive walk-in shower, while two additional bedrooms provide ample space for guests, family, or a home office. A 2-car garage adds convenience and storage, including space for an extra refrigerator. Experience resort-style amenities right in your community: a newly remodeled clubhouse, state-of-the-art fitness center, community pool, hot tub, dog park, playgrounds, and private event spaces. Located close to shopping, dining, and entertainment, with easy access to St. Pete, Bradenton, and major highways, this home combines style, convenience, and comfort. Don’t miss your chance to call this exceptional property home—schedule a showing today!
Features
- Heating System:
- Central
- Cooling System:
- Central Air
- Exterior Features:
- Lighting, Sidewalk, Sliding Doors, Other
- Flooring:
- Carpet, Tile
- Interior Features:
- Ceiling Fans(s), Open Floorplan, Eat-in Kitchen, High Ceilings
- Laundry Features:
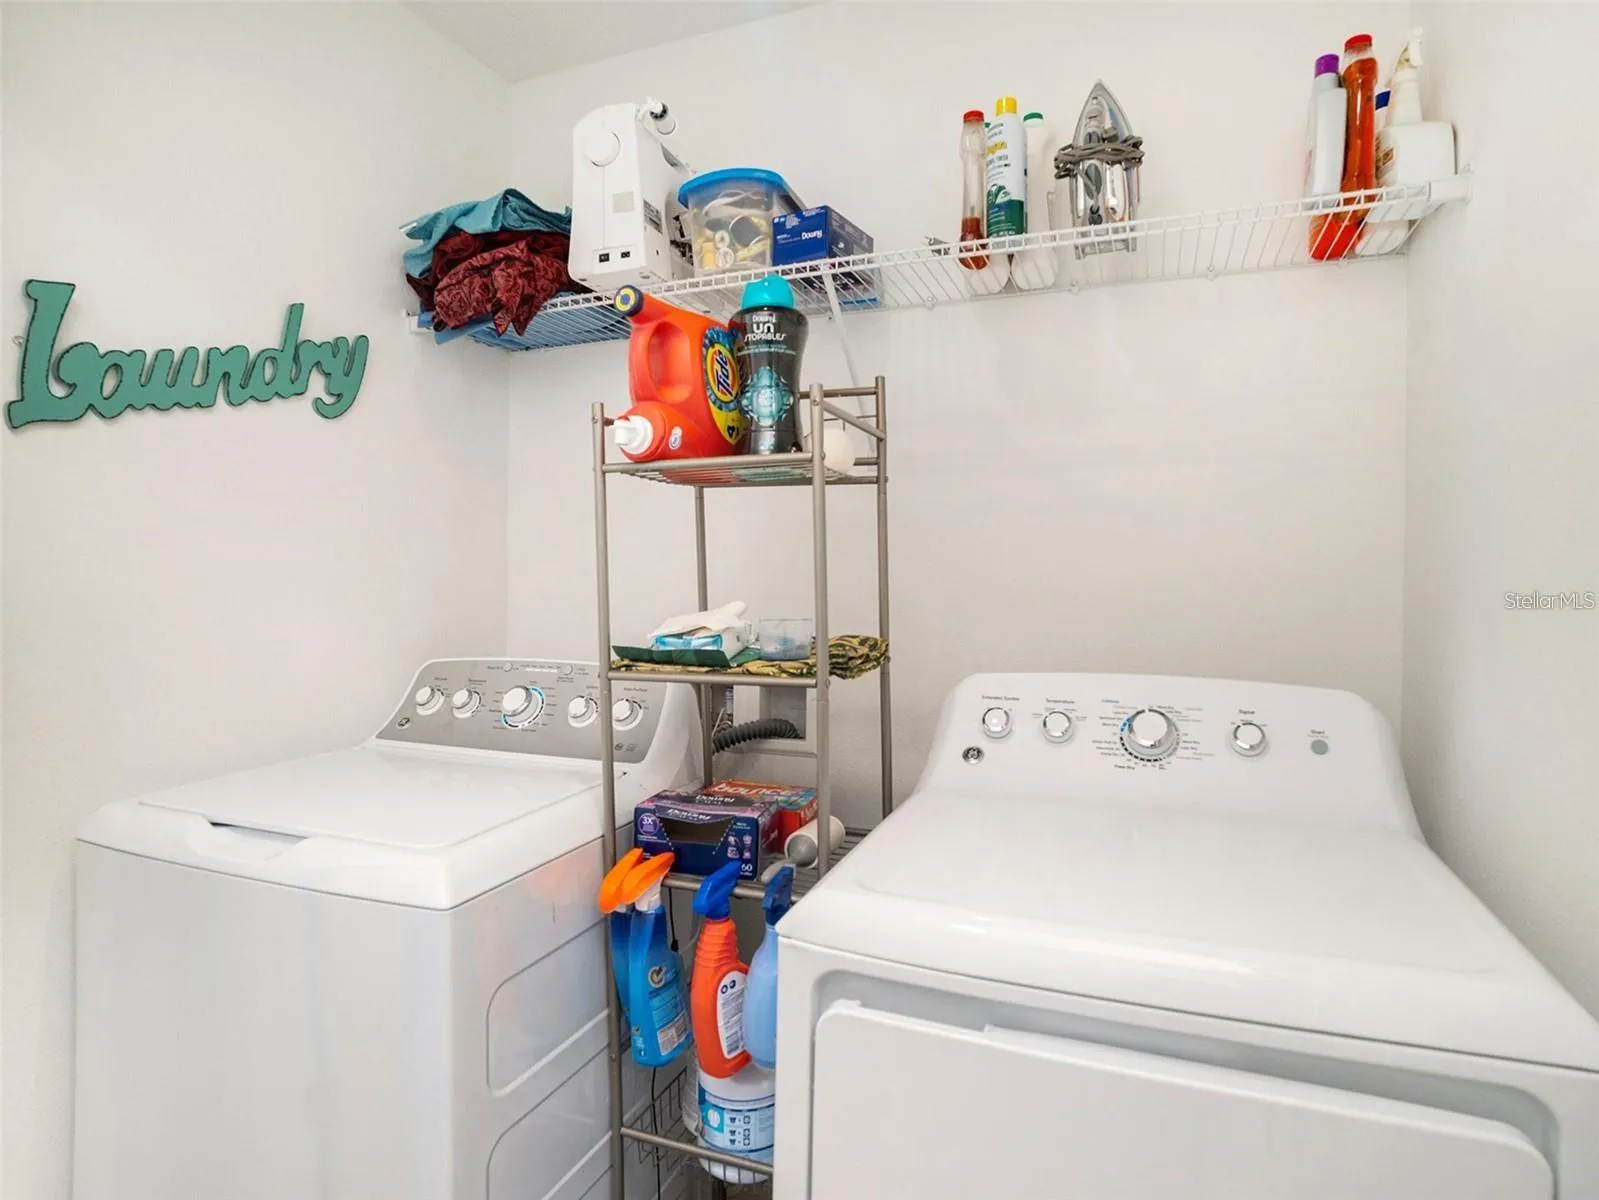
- Laundry Room
- Sewer:
- Public Sewer
- Utilities:
- Cable Available, Electricity Connected, Natural Gas Connected, Natural Gas Available
Appliances
- Appliances:
- Range, Dishwasher, Refrigerator, Washer, Dryer, Microwave
Address Map
- Country:
- US
- State:
- FL
- County:
- Manatee
- City:
- Palmetto
- Subdivision:
- ARTISAN LAKES EAVES BEND PH II SUBPH A,
- Zipcode:
- 34221
- Street:
- LAURELCREST
- Street Number:
- 5912
- Street Suffix:
- GLEN
- Longitude:
- W83° 29' 49.8''
- Latitude:
- N27° 36' 50.5''
- Direction Faces:
- Southwest
- Directions:
- Continue on US-41 BUS N. Take US-301 N and I-75 N to 97th St E/Moccasin Wallow Rd. Take exit 229 from I-75 N, Continue on 97th St E/Moccasin Wallow Rd. Take Artisan Lakes Pkwy to Laurelcrest Gln, arrive at 5912 Laurelcrest Gln Palmetto, FL 34221.
- Mls Area Major:
- 34221 - Palmetto/Rubonia
Neighborhood
- Elementary School:
- James Tillman Elementary
- High School:
- Palmetto High
- Middle School:
- Buffalo Creek Middle
Additional Information
- Water Source:
- Public
- Virtual Tour:
- https://www.zillow.com/view-3d-home/72660ab1-9b05-4606-a759-13e95a29fb1e?setAttribution=mls&wl=true&utm_source=dashboard
- Stories Total:
- 2
- Previous Price:
- 2750
- On Market Date:
- 2026-03-11
- Levels:
- Two
- Garage:
- 2
- Community Features:
- Sidewalks, Clubhouse, Pool, Buyer Approval Required, Park, Playground, Fitness Center, Dog Park, Tennis Court(s)
- Building Size:
- 2370
- Attached Garage Yn:
- 1
- Association Amenities:
- Basketball Court, Clubhouse, Fitness Center, Park, Playground, Pool, Recreation Facilities, Spa/Hot Tub, Tennis Court(s)
Financial
- Association Yn:
- 1
Listing Information
- Co List Agent Full Name:
- Chase Amash
- Co List Agent Mls Id:
- 281533817
- Co List Office Mls Id:
- 281542097
- Co List Office Name:
- EXP REALTY, LLC
- List Agent Mls Id:
- 282015148
- List Office Mls Id:
- 281542097
- Mls Status:
- Active
- Modification Timestamp:
- 2026-06-30T19:22:10Z
- Originating System Name:
- Stellar
- Status Change Timestamp:
- 2026-03-11T20:40:24Z
Residential Lease For Rent
5912 Laurelcrest Gln, Palmetto, Florida 34221
3 Bedrooms
3 Bathrooms
1,900 Sqft
$2,650
Listing ID #A4685666
Basic Details
- Property Type :
- Residential Lease
- Listing Type :
- For Rent
- Listing ID :
- A4685666
- Price :
- $2,650
- Bedrooms :
- 3
- Bathrooms :
- 3
- Half Bathrooms :
- 1
- Square Footage :
- 1,900 Sqft
- Year Built :
- 2022
- Lot Area :
- 0.13 Acre
- Full Bathrooms :
- 2
- Property Sub Type :
- Single Family Residence








