
Property Description
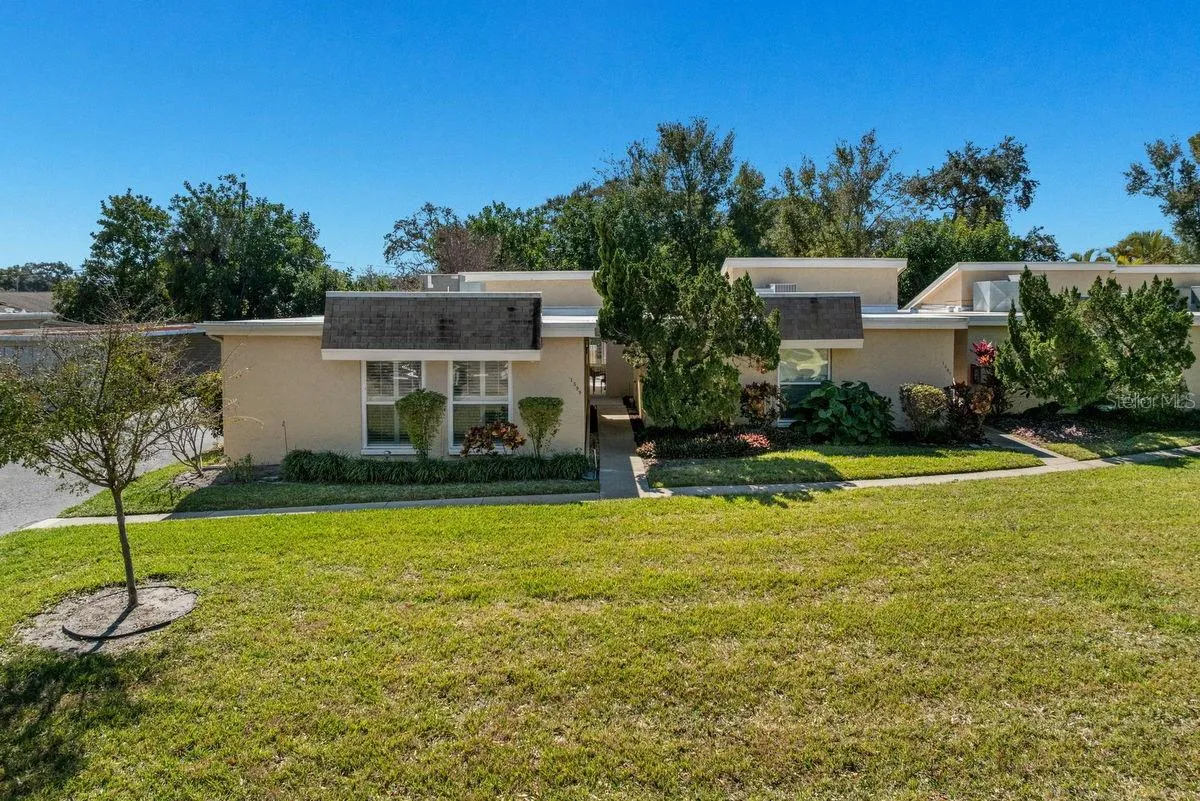
One or more photo(s) has been virtually staged. This updated, move-in ready, 3BR/2BA, bright end unit sits in Delightful Dunedin. It’s located on a quiet street in a NON-flood zone. It’s a single story villa that includes: updated eat-in kitchen, large great room with soaring ceilings and “3” sets of glass sliders, master bedroom with walk-in closet & private bath, two smaller bedrooms, utility closet with full size washer & dryer, screened porch with adjustable windows & screens, relaxing rear patio, plus a front courtyard with covered front walkway. The spacious, open plan with abundant indoor and outdoor living spaces makes this property PERFECT for entertaining. Updates include, KITCHEN: custom shaker cabinets with soft close drawers & doors, cabinet hardware, granite counters, decorative glass backsplash, stainless farm sink, faucet, disposal, and stainless steel appliances, BATHROOMS: matching shaker vanities, sinks, faucets, mirrors, toilets, showerheads, and custom tiled walk-in showers, INTERIOR: luxury vinyl floors, plantation shutters, 2-panel doors with hardware, louvered closet doors, ceiling fans, recessed lights, front door, washer, dryer, tankless water heater (2023), A/C system (2018), and fresh paint, EXTERIOR: roof with gutters (2019), PLUS high impact windows (2021). Unit is ideally located footsteps from your carport and across the street from the community pool. Pipers Glen is a pet friendly, non-age restricted community. It is meticulously maintained with mature tropical landscaping & lush green lawns. Amenities include: assigned carport, private storage closet, large gated pool with open air pavilion & restrooms, plus ample visitor parking. Property is located near several shopping hubs including Westfield Mall, Mease Hospital, the post office, grocery stores, banks and just 10 minutes from Honeymoon Island. It’s also a short drive from the Historic Downtown District with its’ unique shops, top rated restaurants & countless activities. Ride your bike on the Trail, stroll along the Causeway, or watch a waterfront sunset over the Marina, there’s plenty to do in Dunedin. This is a MUST SEE for buyers seeking a completely updated 3BR home with maintenance free living in a great location.
Features
- Swimming Pool:
- In Ground, Lighting, Deck, Gunite, Outside Bath Access
- Heating System:
- Central, Electric
- Cooling System:
- Central Air
- Patio:
- Enclosed, Patio, Rear Porch
- Parking:
- Assigned, Covered, Guest
- Architectural Style:
- Florida
- Carport Spaces:
- 1
- Exterior Features:
- Lighting, Storage, Sidewalk, Sliding Doors
- Flooring:
- Luxury Vinyl, Concrete
- Interior Features:
- Ceiling Fans(s), Open Floorplan, Thermostat, Walk-In Closet(s), Eat-in Kitchen, Window Treatments, Vaulted Ceiling(s), Stone Counters, Solid Wood Cabinets
- Laundry Features:
- Inside, Laundry Closet
- Sewer:
- Public Sewer
- Utilities:
- Cable Available, Public, Electricity Connected, Sewer Connected, Water Connected, BB/HS Internet Available
- Window Features:
- Double Pane Windows, Shutters, Window Treatments, Storm Window(s)
Appliances
- Appliances:
- Range, Dishwasher, Refrigerator, Washer, Dryer, Disposal, Exhaust Fan, Tankless Water Heater
Address Map
- Country:
- US
- State:
- FL
- County:
- Pinellas
- City:
- Dunedin
- Subdivision:
- PIPERS GLEN CONDO
- Zipcode:
- 34698
- Street:
- AMBERLEA
- Street Number:
- 1599
- Street Suffix:
- DRIVE
- Longitude:
- W83° 14' 20.2''
- Latitude:
- N28° 1' 28.8''
- Direction Faces:
- North
- Directions:
- From CR1, East on Amberlea Dr N, Right at Amberlea Dr S (2nd Street), to 1599 Bldg/Unit #D on Right (End Unit Across from Pipers Glen Pool), Visitor Parking at Pool or next to Carports in Driveway
- Mls Area Major:
- 34698 - Dunedin
- Street Dir Suffix:
- S
Neighborhood
- Elementary School:
- Garrison-Jones Elementary-PN
- High School:
- Dunedin High-PN
- Middle School:
- Dunedin Highland Middle-PN
Additional Information
- Water Source:
- Public
- Virtual Tour:
- https://www.propertypanorama.com/instaview/stellar/TB8470775
- Stories Total:
- 1
- On Market Date:
- 2026-02-05
- Lot Features:
- Sidewalk, Paved, City Limits, Near Public Transit
- Levels:
- One
- Foundation Details:
- Slab
- Construction Materials:
- Block, Stucco, Frame
- Community Features:
- Sidewalks, Street Lights, Pool, Association Recreation - Owned, Buyer Approval Required, Deed Restrictions, No Truck/RV/Motorcycle Parking
- Building Size:
- 1300
- Association Amenities:
- Maintenance, Pool, Storage
Financial
- Association Fee Includes:
- Maintenance Grounds, Trash, Pool, Cable TV, Common Area Taxes, Insurance, Maintenance Structure, Management
- Tax Annual Amount:
- 1543
Listing Information
- List Agent Mls Id:
- 260013172
- List Office Mls Id:
- 260019767
- Listing Term:
- Cash, Conventional
- Mls Status:
- Sold
- Modification Timestamp:
- 2026-04-02T13:56:09Z
- Originating System Name:
- Stellar
- Special Listing Conditions:
- None
- Status Change Timestamp:
- 2026-04-02T13:54:39Z
Residential For Sale
1599 Amberlea Dr S, Dunedin, Florida 34698
3 Bedrooms
2 Bathrooms
1,140 Sqft
$325,000
Listing ID #TB8470775
Basic Details
- Property Type :
- Residential
- Listing Type :
- For Sale
- Listing ID :
- TB8470775
- Price :
- $325,000
- View :
- Garden
- Bedrooms :
- 3
- Bathrooms :
- 2
- Square Footage :
- 1,140 Sqft
- Year Built :
- 1976
- Full Bathrooms :
- 2
- Property Sub Type :
- Villa
- Roof:
- Shingle, Other








