
Property Description
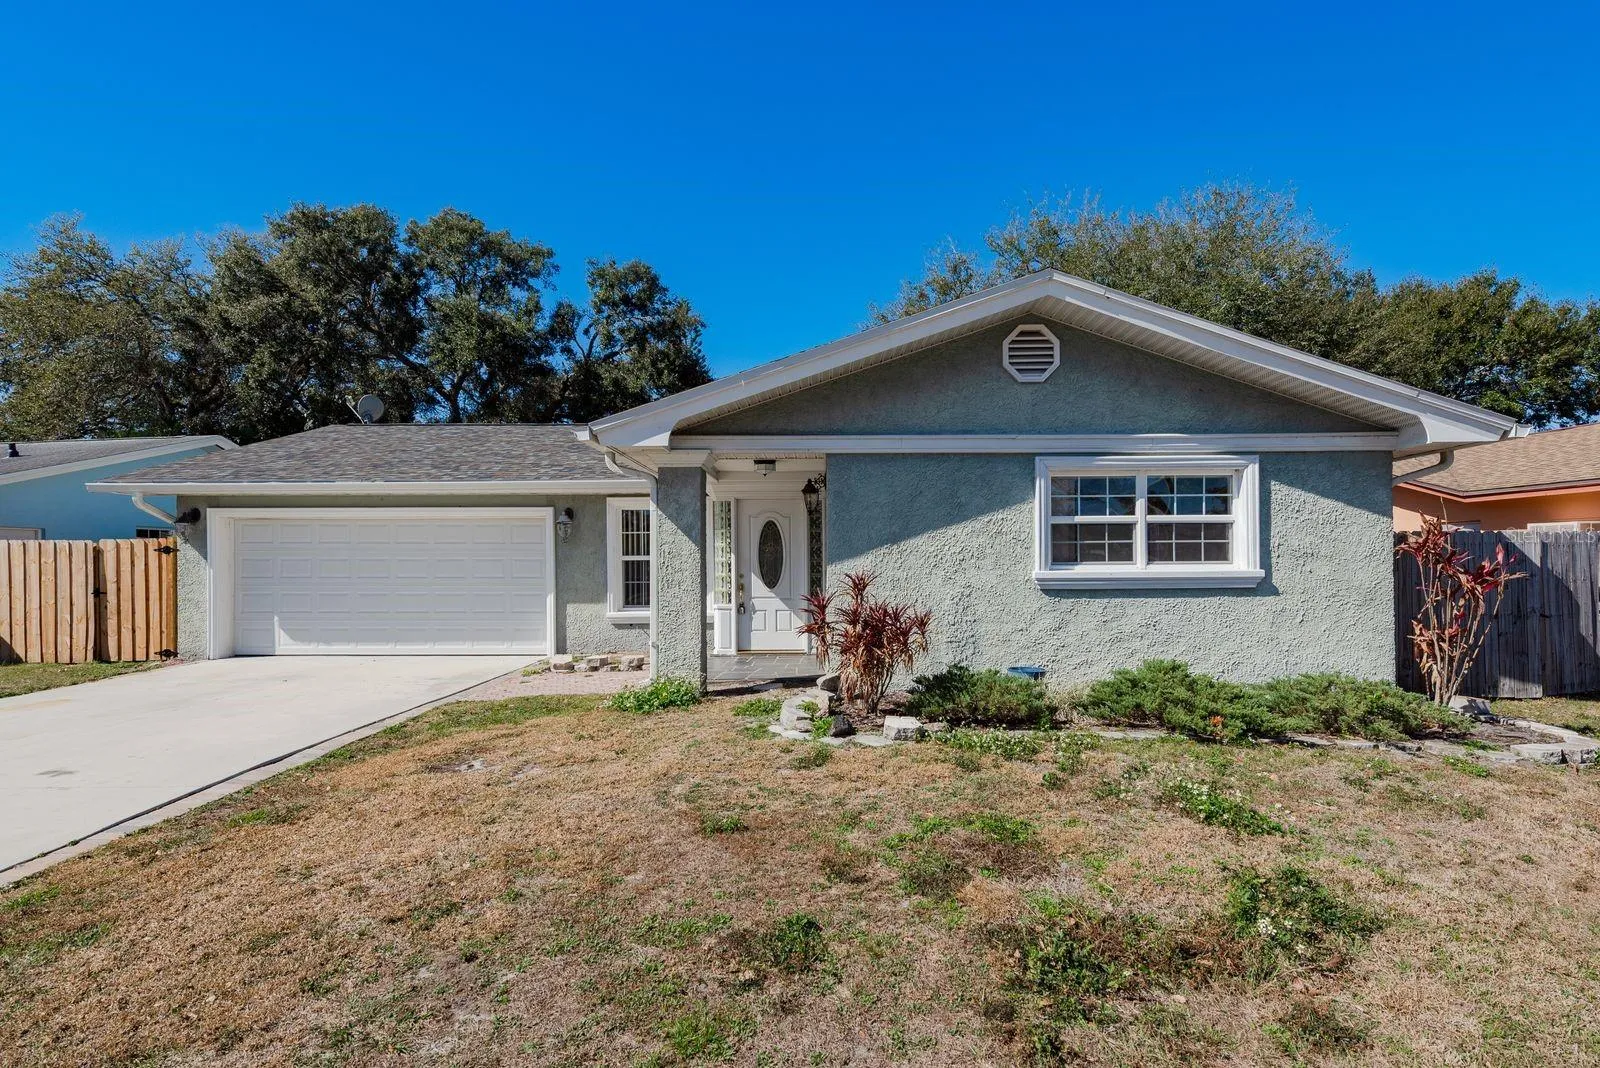
Welcome to this four-bedroom, two-bathroom home offering 1, 777 square feet of comfortable living space in a highly desirable Dunedin location. With a 2019 roof and two-car garage, this home combines functionality and space and is just 6 minutes from Downtown Dunedin and 10 minutes from Honeymoon Island State Park and Beach. Inside, you’re greeted by a welcoming foyer entrance with a coat closet. Enjoy two separate living areas, where the front living room has wood-look tile flooring, providing flexibility for entertaining or unwinding. The spacious kitchen offers abundant cabinet storage and flows seamlessly into the dining area, creating a practical and inviting layout. A dedicated laundry room with additional cabinetry and a sink area adds extra convenience and storage. The back living room showcases high ceilings and wood-look vinyl flooring, which continues throughout all bedrooms for a cohesive, modern feel. The primary bedroom includes a large built-in closet and an en-suite bathroom with a glass-enclosed shower featuring a built-in seat. One additional bedroom has French door access to the outdoor patio, perfect for guests or a home office with outdoor access. Step outside to the pavered patio, ideal for grilling, relaxing, and enjoying the Florida sunshine. The large fenced backyard provides plenty of space for outdoor activities and includes a storage shed for added organization. Located in Flood Zone X, this home offers peace of mind and is conveniently close to zoned schools, a playground, Main Street’s dining and shopping options, and major routes for easy commuting. This property delivers space, location, and lifestyle – an excellent opportunity to enjoy all that Dunedin has to offer. Schedule your showing today!
Features
- Heating System:
- Central
- Cooling System:
- Central Air
- Fence:
- Wood, Fenced
- Patio:
- Patio, Rear Porch
- Parking:
- Driveway
- Exterior Features:
- Lighting, Storage, Private Mailbox, Rain Gutters, Sidewalk, French Doors, Private Yard
- Flooring:
- Tile, Vinyl
- Interior Features:
- Ceiling Fans(s), Living Room/Dining Room Combo, Eat-in Kitchen, High Ceilings, Vaulted Ceiling(s)
- Laundry Features:
- Inside, Laundry Room
- Sewer:
- Public Sewer
- Utilities:
- Cable Connected, Electricity Connected, Water Connected
Appliances
- Appliances:
- Range, Dishwasher, Refrigerator, Microwave
Address Map
- Country:
- US
- State:
- FL
- County:
- Pinellas
- City:
- Dunedin
- Subdivision:
- AMBERLEA
- Zipcode:
- 34698
- Street:
- OVERLEA
- Street Number:
- 1402
- Street Suffix:
- DRIVE
- Longitude:
- W83° 14' 36.1''
- Latitude:
- N28° 1' 30.9''
- Direction Faces:
- East
- Directions:
- From Us Highway 19 & State Road 58 (Main Street) Go East On State Road 58 (Main Street) Turn Right (North) Sunlight Drive To The End Turn Left (East) On Brook Drive, Go To The End Turn Left (West) On Amberlea Drive, Turn Left (South) On Overlea Drive, Home Is The 3 Rd On The Right (West) Side.
- Mls Area Major:
- 34698 - Dunedin
Neighborhood
- Elementary School:
- Garrison-Jones Elementary-PN
- High School:
- Dunedin High-PN
- Middle School:
- Dunedin Highland Middle-PN
Additional Information
- Water Source:
- Public
- On Market Date:
- 2026-01-29
- Levels:
- One
- Garage:
- 2
- Foundation Details:
- Slab
- Construction Materials:
- Stucco
- Building Size:
- 2352
- Attached Garage Yn:
- 1
Financial
- Tax Annual Amount:
- 1537
Listing Information
- Co List Agent Full Name:
- Mathew Bennett
- Co List Agent Mls Id:
- 260039212
- Co List Office Mls Id:
- 260033666
- Co List Office Name:
- EXP REALTY LLC
- List Agent Mls Id:
- 261544158
- List Office Mls Id:
- 260033666
- Listing Term:
- Cash, Conventional, FHA, VA Loan
- Mls Status:
- Sold
- Modification Timestamp:
- 2026-02-20T16:36:10Z
- Originating System Name:
- Stellar
- Special Listing Conditions:
- None
- Status Change Timestamp:
- 2026-02-20T16:34:14Z
Residential For Sale
1402 Overlea Dr, Dunedin, Florida 34698
4 Bedrooms
2 Bathrooms
1,777 Sqft
$465,000
Listing ID #TB8469476
Basic Details
- Property Type :
- Residential
- Listing Type :
- For Sale
- Listing ID :
- TB8469476
- Price :
- $465,000
- Bedrooms :
- 4
- Bathrooms :
- 2
- Square Footage :
- 1,777 Sqft
- Year Built :
- 1974
- Lot Area :
- 0.18 Acre
- Full Bathrooms :
- 2
- Property Sub Type :
- Single Family Residence
- Roof:
- Shingle








