
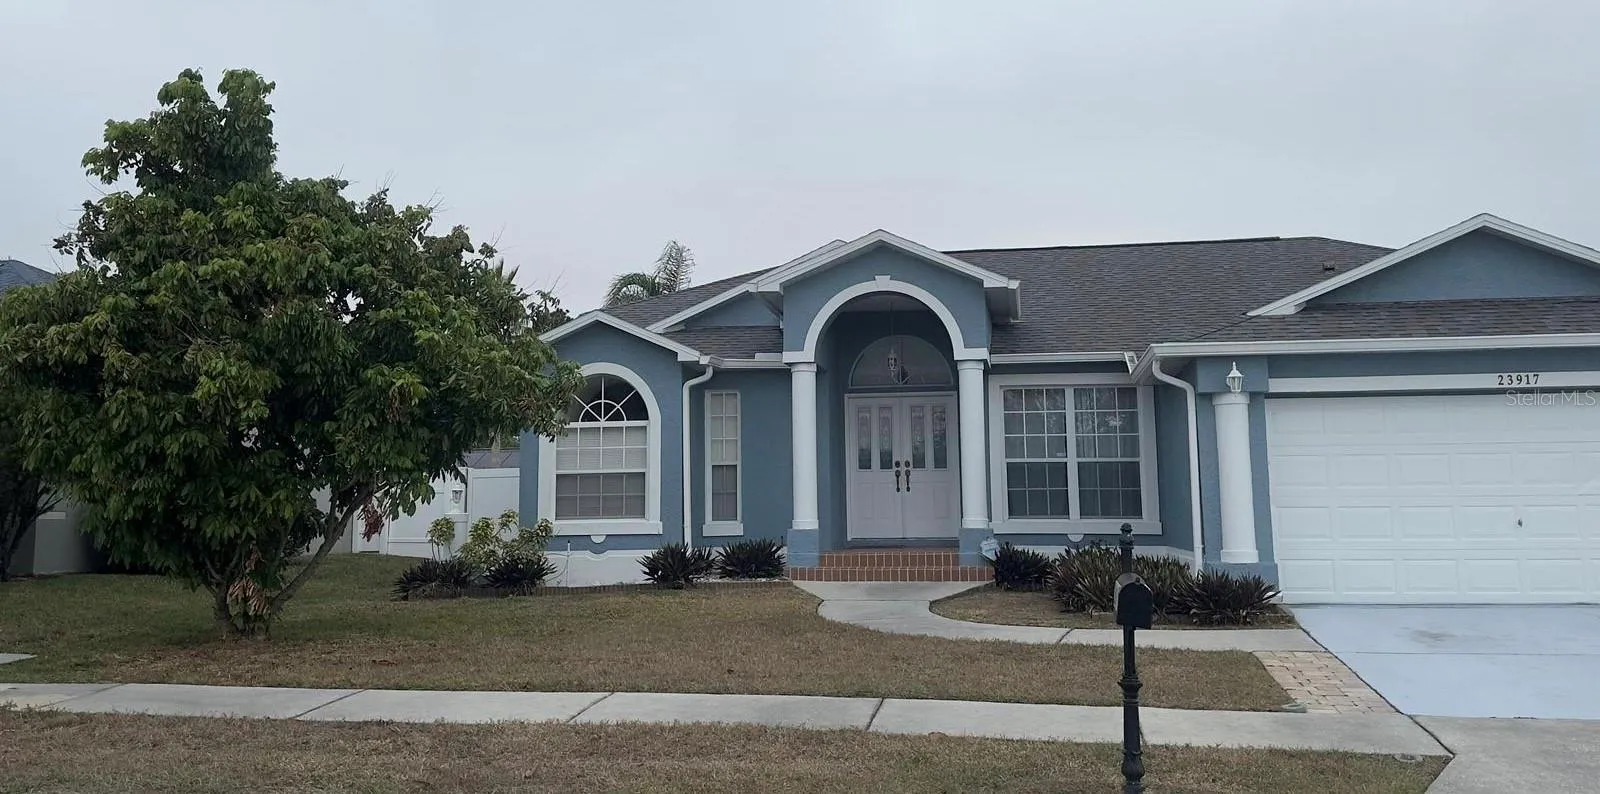
Property Description
Discover this stunning 3-bedroom, 2-bathroom home with a 2-car garage, within the highly sought-after gated community of Indian Lakes in Lutz. This property welcomes you through elegant double doors into a bright entryway filled with natural light. The home boasts remarkable features, including crown molding and stone countertops, complemented by stainless steel appliances—refrigerator, oven/range, microwave, and dishwasher. The master bedroom is designed with a tray ceiling and generous walk-in closets. The layout includes a living room/dining room combination and a kitchen/family room combo, allowing for versatile use—consider transforming the dining or living area into an open office space. The master bathroom offers dual sinks, a separate tub, and a stand-alone shower. An inside laundry room adds convenience, while the garage has a utility sink. With a triple split floor plan, all bedrooms are thoughtfully distanced from one another, ensuring privacy. Enjoy relaxation on your screened lanai overlooking a vinyl-fenced backyard. Perfectly located, you are just minutes away from the Tampa Premium Outlets, Wiregrass Mall, various hospitals, and a variety of dining options, with easy access to I-75, I-275, and the Veterans Expressway.
Features
- Heating System:
- Central, Electric
- Cooling System:
- Central Air
- Fence:
- Fenced
- Patio:
- Covered, Patio, Rear Porch, Screened
- Parking:
- Covered, Driveway, Garage Door Opener
- Exterior Features:
- Sidewalk, Sliding Doors
- Flooring:
- Ceramic Tile, Laminate, Hardwood
- Interior Features:
- Ceiling Fans(s), Crown Molding, Open Floorplan, Walk-In Closet(s), Living Room/Dining Room Combo, Eat-in Kitchen, Kitchen/Family Room Combo, Split Bedroom, Window Treatments, Stone Counters, Tray Ceiling(s)
- Laundry Features:
- Inside, Laundry Room
- Sewer:
- Public Sewer
- Utilities:
- Public, Sewer Available, Electricity Connected, Propane
- Window Features:
- Blinds
Appliances
- Appliances:
- Range, Dishwasher, Refrigerator, Washer, Microwave, Water Softener, Gas Water Heater, Freezer
Address Map
- Country:
- US
- State:
- FL
- County:
- Pasco
- City:
- Lutz
- Subdivision:
- INDIAN LAKES
- Zipcode:
- 33559
- Street:
- POW WOW
- Street Number:
- 23917
- Street Suffix:
- DRIVE
- Longitude:
- W83° 34' 45.6''
- Latitude:
- N28° 10' 55.3''
- Direction Faces:
- South
- Directions:
- If you are coming from Tampa: Take I-275 N toward US-41 N. Merge onto I-75 N toward Ocala. Take Exit 266 for County Rd 581 toward Lutz. Continue on County Rd 581 and turn left onto Lake St. Turn right onto Pow Wow Dr, and your destination will be on the right. If you are coming from the north (e.g., from Land O’ Lakes): Take US-41 S toward Lutz. Turn right onto County Rd 581. Continue on County Rd 581 and turn left onto Lake St. Turn right onto Pow Wow Dr, and your destination will be on the right.
- Mls Area Major:
- 33559 - Lutz
- Zoning:
- R4
Neighborhood
- Elementary School:
- Denham Oaks Elementary-PO
- High School:
- Cypress Creek High-PO
- Middle School:
- Cypress Creek Middle School
Additional Information
- Water Source:
- Public
- Previous Price:
- 435000
- On Market Date:
- 2025-01-11
- Lot Features:
- Sidewalk, Paved, Cul-De-Sac
- Levels:
- One
- Garage:
- 2
- Foundation Details:
- Slab
- Construction Materials:
- Block, Stucco
- Community Features:
- Sidewalks, Deed Restrictions
- Building Size:
- 2407
- Attached Garage Yn:
- 1
Financial
- Association Fee:
- 438
- Association Fee Frequency:
- Annually
- Association Yn:
- 1
- Tax Annual Amount:
- 5721.81
Listing Information
- List Agent Mls Id:
- 261540577
- List Office Mls Id:
- 779519
- Listing Term:
- Cash, Conventional, FHA, Other, VA Loan
- Mls Status:
- Expired
- Modification Timestamp:
- 2025-05-31T04:19:12Z
- Originating System Name:
- Stellar
- Special Listing Conditions:
- None
- Status Change Timestamp:
- 2025-05-31T04:14:08Z
Residential For Sale
23917 Pow Wow Dr, Lutz, Florida 33559
3 Bedrooms
2 Bathrooms
1,725 Sqft
$425,000
Listing ID #TB8337237
Basic Details
- Property Type :
- Residential
- Listing Type :
- For Sale
- Listing ID :
- TB8337237
- Price :
- $425,000
- Bedrooms :
- 3
- Bathrooms :
- 2
- Square Footage :
- 1,725 Sqft
- Year Built :
- 2002
- Lot Area :
- 0.18 Acre
- Full Bathrooms :
- 2
- Property Sub Type :
- Single Family Residence
- Roof:
- Shingle








