
Property Description
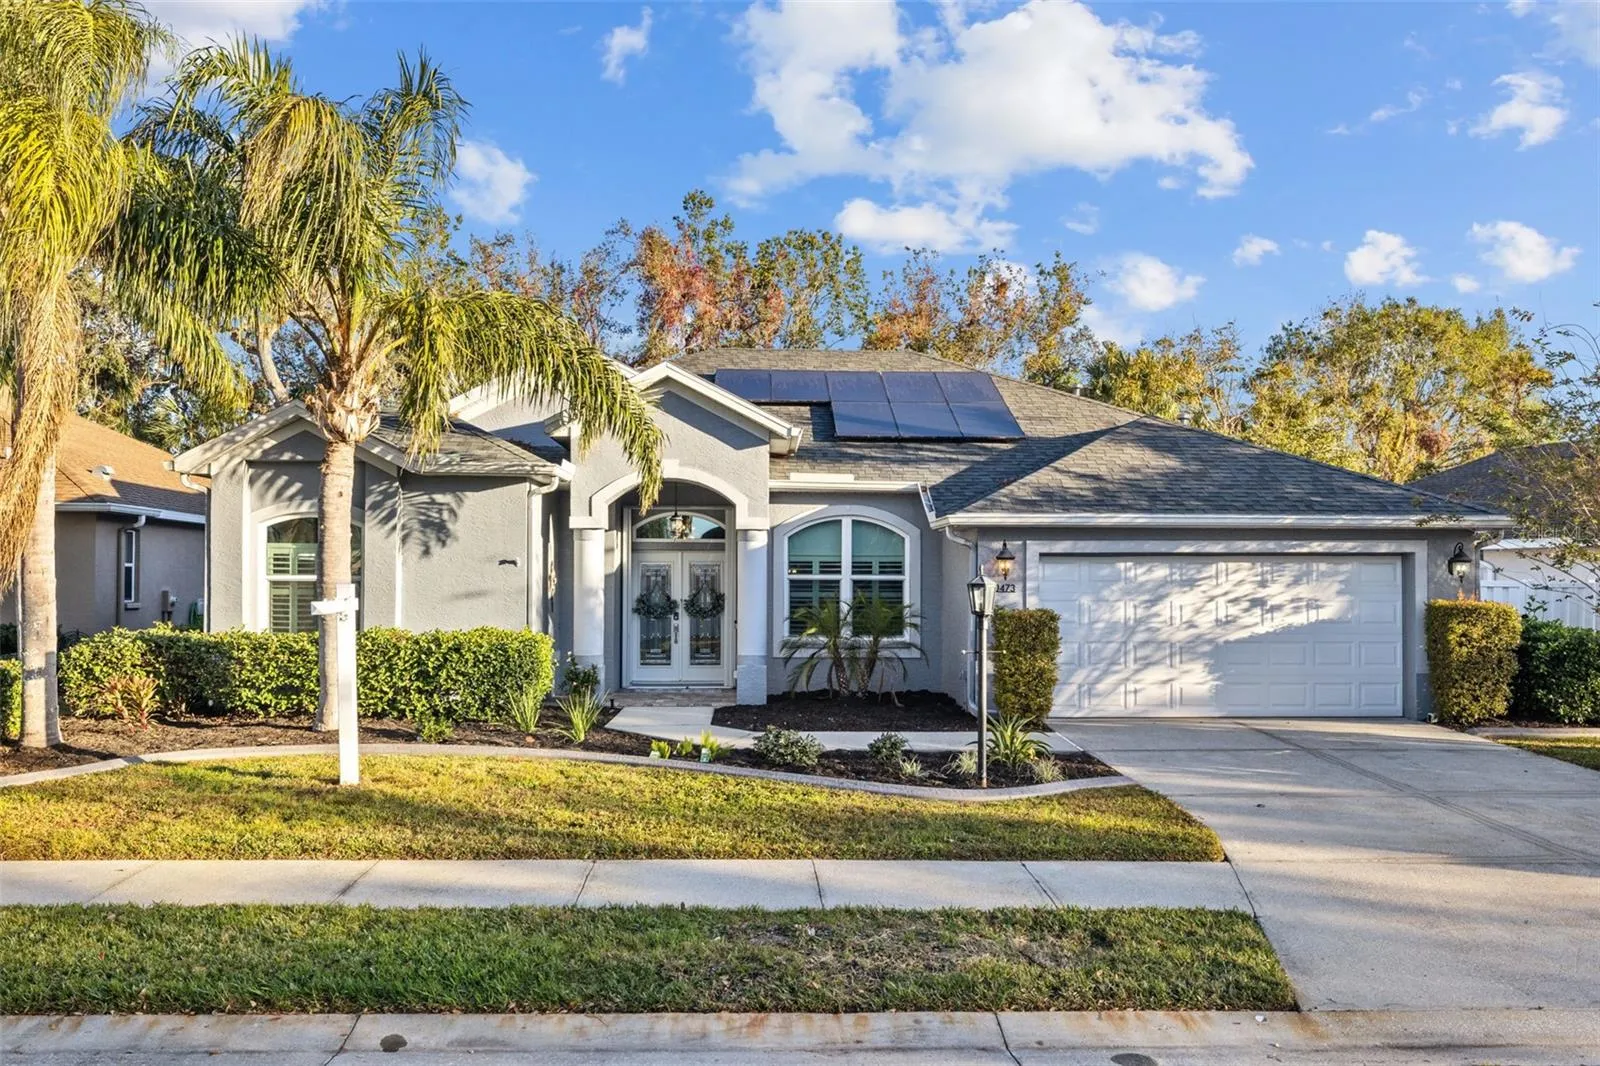
One or more photo(s) has been virtually staged. Experience luxury living in this stunning 4-bedroom + office, 3-bathroom pool home, nestled in a sought-after golf community and fully powered by solar energy. With over 2, 300 square feet of thoughtfully designed living space, this home effortlessly combines comfort, modern elegance, and sustainability. From the moment you arrive, the beautifully landscaped front yard and welcoming entryway set the tone for the sophistication within. The open-concept floor plan is bathed in natural light, featuring a warm color palette and stylish finishes throughout. The spacious living room, with oversized sliding doors and a cozy breakfast nook, flows seamlessly into the formal dining area—perfect for intimate dinners or lively celebrations. At the heart of the home is the gourmet kitchen, a chef’s dream, complete with stainless steel appliances, custom cabinetry, Cambria quartz countertops, a generous peninsula with bar seating, and a custom butler’s pantry. Adjacent to the kitchen, the casual dining area and family room open to a covered patio, offering the perfect setup for indoor-outdoor living. The luxurious primary suite is a serene retreat, boasting custom walk-in closets by Closet Factory and a spa-like en-suite bathroom. Pamper yourself with dual vanities, a stand-alone soaking tub, a rain head shower with a full-body system, and a built-in towel warmer for added comfort. Three additional bedrooms are generously sized, with easy access to two beautifully appointed bathrooms, ensuring privacy and convenience for family and guests alike. Step outside into your private oasis, where a sparkling heated saltwater pool and lushly landscaped backyard with fruit trees await—all backing up to peaceful private preservation land. Additional highlights include: • Customized laundry room with Closet Factory finishes and stackable washer/dryer • Whole-home solar power system (2021) • New roof (2020) • Top-of-the-line air conditioner (2022) • Updated electrical panel with surge protection • Generator with built-in transfer switch • Hurricane-impact windows and sliding door shutters (2021) • Reverse osmosis system and newer water softener • Updated pool equipment, including a new automatic cleaner With low HOA dues and no CDD fees, this exceptional home is conveniently located near The Links at Greenfield Plantation Golf Course, top-rated schools, shopping, dining, and recreational amenities. Offering an unparalleled blend of style, comfort, and modern living, this home is a rare find. Don’t miss your chance to own this extraordinary property—schedule your private tour today!
Features
- Swimming Pool:
- In Ground, Lighting, Gunite, Outside Bath Access, Salt Water, Screen Enclosure, Heated, Child Safety Fence, Auto Cleaner, Pool Sweep, Self Cleaning, Chlorine Free
- Heating System:
- Central, Electric
- Cooling System:
- Central Air
- Patio:
- Covered, Enclosed, Screened
- Exterior Features:
- Lighting, Sliding Doors, Hurricane Shutters
- Flooring:
- Tile, Hardwood
- Interior Features:
- Ceiling Fans(s), Crown Molding, Walk-In Closet(s), Primary Bedroom Main Floor, Window Treatments, High Ceilings, Stone Counters, Built-in Features, L Dining, Dry Bar
- Laundry Features:
- Inside, Laundry Room
- Pool Private Yn:
- 1
- Sewer:
- Public Sewer
- Utilities:
- Cable Connected, Electricity Connected, Sewer Connected, Underground Utilities, Water Connected, Natural Gas Connected, Sprinkler Meter
- Window Features:
- Window Treatments, Storm Window(s)
Appliances
- Appliances:
- Dishwasher, Cooktop, Disposal, Convection Oven, Gas Water Heater, Kitchen Reverse Osmosis System
Address Map
- Country:
- US
- State:
- FL
- County:
- Manatee
- City:
- Bradenton
- Subdivision:
- OLD GROVE AT GREENFIELD PH II
- Zipcode:
- 34212
- Street:
- OLD GROVE
- Street Number:
- 10473
- Street Suffix:
- CIRCLE
- Longitude:
- W83° 33' 47.5''
- Latitude:
- N27° 29' 42.5''
- Direction Faces:
- South
- Directions:
- Take I-75 South toward Naples. Use Exit 220 for FL-64 E toward Zolfo Springs/Wauchula. Turn left (east) onto FL-64 E/Manatee Ave E. Drive for about 2.5 miles and turn right onto Greenfield Blvd (entrance to Greenfield Plantation). Continue on Greenfield Blvd and turn left onto Old Grove Circle. Follow Old Grove Circle until you reach 10473 Old Grove Cir, which will be on your right.
- Mls Area Major:
- 34212 - Bradenton
- Zoning:
- PDR
Neighborhood
- Elementary School:
- Freedom Elementary
- High School:
- Parrish Community High
- Middle School:
- Carlos E. Haile Middle
Additional Information
- Water Source:
- Public
- Virtual Tour:
- https://my.matterport.com/show/?m=TTtApXw1mxy&brand=0&mls=1&
- Video Url:
- https://listings.textured.media/sites/opanban/unbranded
- Stories Total:
- 1
- Previous Price:
- 642900
- On Market Date:
- 2025-01-11
- Lot Features:
- Sidewalk, Paved, Conservation Area, Landscaped
- Levels:
- One
- Garage:
- 2
- Foundation Details:
- Slab, Block
- Construction Materials:
- Stucco
- Community Features:
- Deed Restrictions
- Building Size:
- 3062
- Attached Garage Yn:
- 1
Financial
- Association Fee:
- 485
- Association Fee Frequency:
- Annually
- Association Yn:
- 1
- Tax Annual Amount:
- 4003
Listing Information
- List Agent Mls Id:
- 261562852
- List Office Mls Id:
- 261569139
- Listing Term:
- Cash, Conventional, FHA, VA Loan
- Mls Status:
- Sold
- Modification Timestamp:
- 2025-12-23T20:46:09Z
- Originating System Name:
- Stellar
- Special Listing Conditions:
- None
- Status Change Timestamp:
- 2025-04-03T17:15:24Z
Residential For Sale
10473 Old Grove Cir, Bradenton, Florida 34212
4 Bedrooms
3 Bathrooms
2,355 Sqft
$629,999
Listing ID #TB8336885
Basic Details
- Property Type :
- Residential
- Listing Type :
- For Sale
- Listing ID :
- TB8336885
- Price :
- $629,999
- View :
- Trees/Woods
- Bedrooms :
- 4
- Bathrooms :
- 3
- Square Footage :
- 2,355 Sqft
- Year Built :
- 2001
- Lot Area :
- 0.16 Acre
- Full Bathrooms :
- 3
- Property Sub Type :
- Single Family Residence
- Roof:
- Shingle








