
Property Description
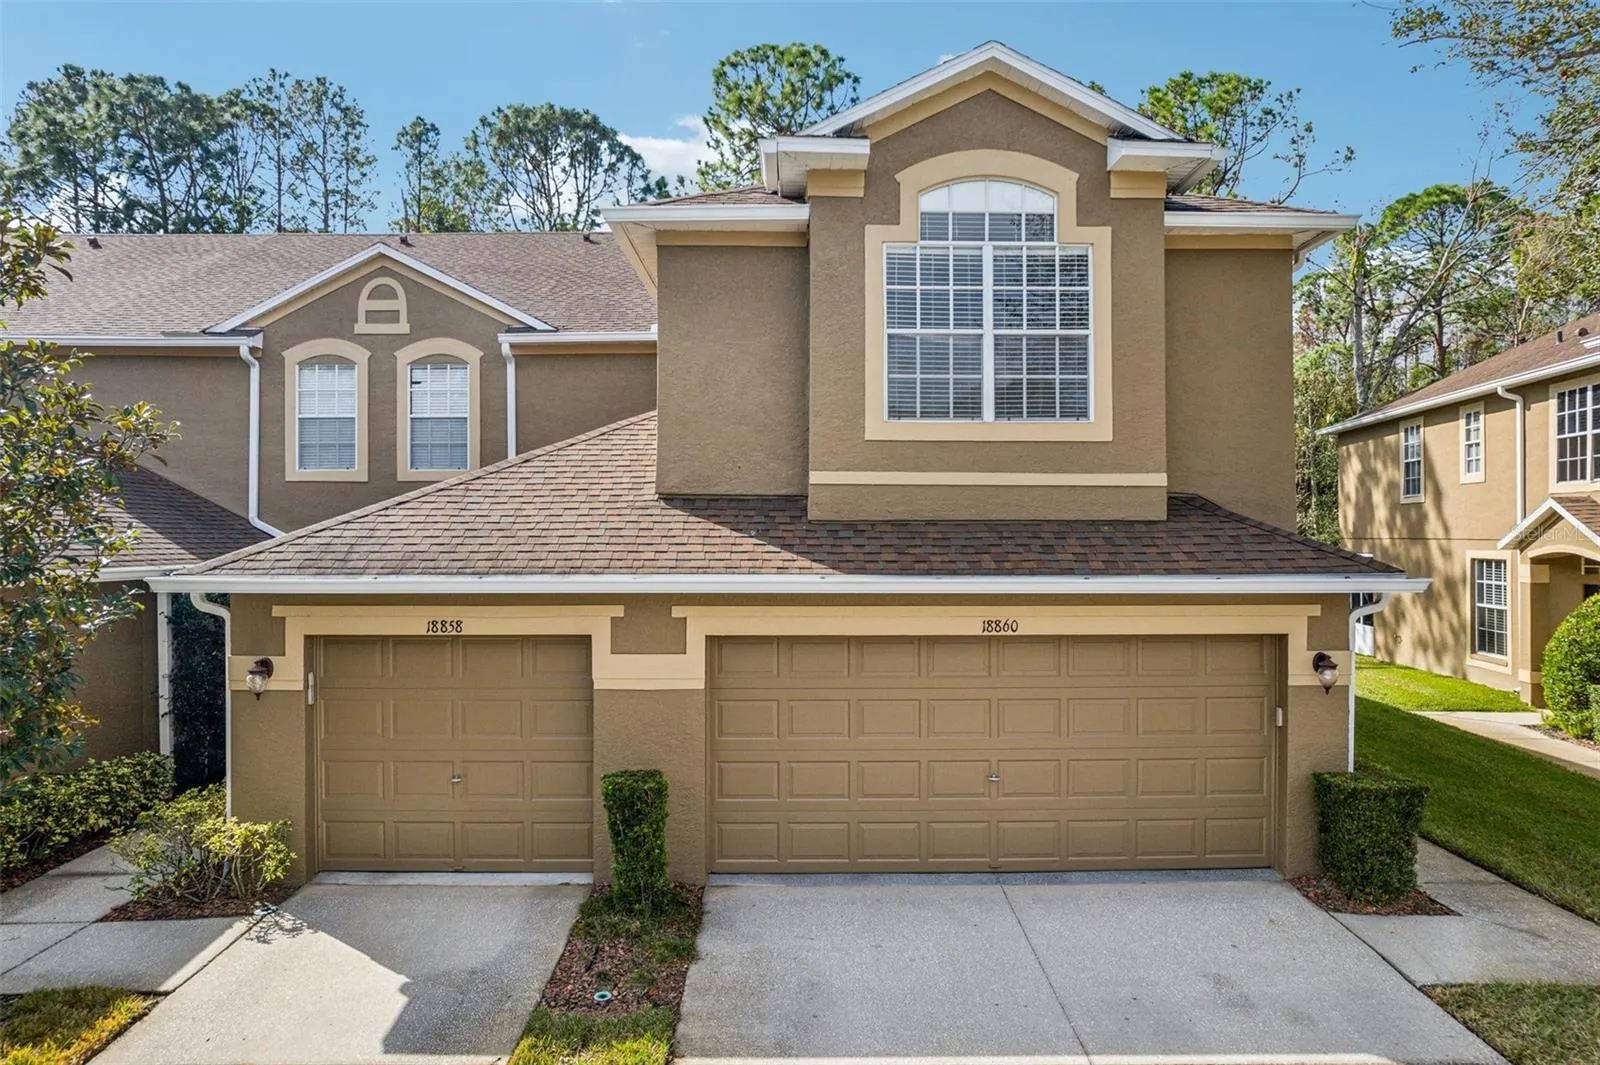
One or more photo(s) has been virtually staged. Located in the gated community of The Promenade at West Meadows, this end-unit townhome, situated on a conservation lot, offers almost 1, 800 sq. ft. of living space and features 3-bedrooms, 2.5-baths, and a roomy 2-car garage. The exterior and interior have been freshly painted in a neutral palette, and light fixtures and ceiling fans are brand new. Gorgeous new LVP flooring flows throughout the home, and the spacious, open-concept layout of the main floor is finished with crown molding. The well-appointed eat-in kitchen is highlighted by stainless steel appliances, granite countertops, and maple cabinetry. A convenient powder room is located on the main floor, and a breakfast bar overlooks the dining room and main living area. Upstairs, enjoy a thoughtfully designed split floor plan with three generously sized bedrooms, each with high ceilings and abundant natural light. Triple sliders lead out to the screened-in lanai, where you can enjoy serene views of lush conservation land, mature trees, and vibrant vegetation. The home is equipped with newer systems, including a 2020 water heater and AC, as well as a full-sized washer and dryer. Residents of The Promenade enjoy access to their own private community pool, plus the resort-style amenities of West Meadows, including parks, walking trails, and more. With low HOA fees and a prime location just minutes from highways, shopping, dining, and top-rated schools, this home offers exceptional value and convenience. Don’t miss the opportunity to make this beautiful townhome yours!
Features
- Heating System:
- Central, Electric
- Cooling System:
- Central Air
- Patio:
- Rear Porch, Screened
- Parking:
- Driveway
- Exterior Features:
- Lighting, Private Mailbox, Rain Gutters, Sidewalk, Sliding Doors
- Flooring:
- Luxury Vinyl
- Interior Features:
- Crown Molding, Thermostat, Eat-in Kitchen, Split Bedroom, Solid Wood Cabinets, Solid Surface Counters
- Laundry Features:
- Laundry Closet
- Sewer:
- Public Sewer
- Utilities:
- Cable Available, Electricity Connected, Sewer Connected, Water Connected
Appliances
- Appliances:
- Range, Dishwasher, Refrigerator, Washer, Dryer, Electric Water Heater, Microwave, Disposal, Ice Maker
Address Map
- Country:
- US
- State:
- FL
- County:
- Hillsborough
- City:
- Tampa
- Subdivision:
- THE PROMENADE TWNHMS AT WES
- Zipcode:
- 33647
- Street:
- DUQUESNE
- Street Number:
- 18860
- Street Suffix:
- DRIVE
- Longitude:
- W83° 37' 13.8''
- Latitude:
- N28° 8' 36.7''
- Direction Faces:
- Northeast
- Directions:
- I-75 to Exit 270 (Bruce B Downs Blvd). Take right off exit ramp onto Bruce B Downs Blvd. Take right onto Tampa Palms Blvd. Turn right onto Commerce Park Blvd. Go 2.1 miles and take a right onto Duquesne Dr. Property is on the right.
- Mls Area Major:
- 33647 - Tampa / Tampa Palms
- Zoning:
- PD-A
Neighborhood
- Elementary School:
- Clark-HB
- High School:
- Freedom-HB
- Middle School:
- Liberty-HB
Additional Information
- Water Source:
- Public
- Virtual Tour:
- https://www.zillow.com/view-imx/dd16798e-8699-48a4-a917-35aa7362ac37?wl=true&set Attribution=mls&initial View Type=pano
- Stories Total:
- 2
- On Market Date:
- 2025-01-02
- Lot Features:
- Conservation Area
- Levels:
- Two
- Garage:
- 2
- Foundation Details:
- Slab
- Construction Materials:
- Block, Stucco
- Community Features:
- Sidewalks, Clubhouse, Pool, Gated Community - No Guard, Playground, Fitness Center, Tennis Court(s)
- Building Size:
- 2333
- Attached Garage Yn:
- 1
- Association Amenities:
- Clubhouse, Fitness Center, Gated, Playground, Pool, Tennis Court(s)
Financial
- Association Fee:
- 265
- Association Fee Frequency:
- Monthly
- Association Fee Includes:
- Maintenance Grounds, Pool, Escrow Reserves Fund, Insurance, Pest Control, Private Road, Sewer, Water
- Association Yn:
- 1
- Tax Annual Amount:
- 5166.16
Listing Information
- List Agent Mls Id:
- 261501435
- List Office Mls Id:
- 772170
- Listing Term:
- Cash, Conventional, FHA, VA Loan
- Mls Status:
- Sold
- Modification Timestamp:
- 2025-06-09T22:09:48Z
- Originating System Name:
- Stellar
- Special Listing Conditions:
- None
- Status Change Timestamp:
- 2025-02-08T13:52:58Z
Residential For Sale
18860 Duquesne Dr, Tampa, Florida 33647
3 Bedrooms
3 Bathrooms
1,759 Sqft
$349,500
Listing ID #TB8331436
Basic Details
- Property Type :
- Residential
- Listing Type :
- For Sale
- Listing ID :
- TB8331436
- Price :
- $349,500
- View :
- Trees/Woods
- Bedrooms :
- 3
- Bathrooms :
- 3
- Half Bathrooms :
- 1
- Square Footage :
- 1,759 Sqft
- Year Built :
- 2000
- Lot Area :
- 0.04 Acre
- Full Bathrooms :
- 2
- Property Sub Type :
- Townhouse
- Roof:
- Shingle








