
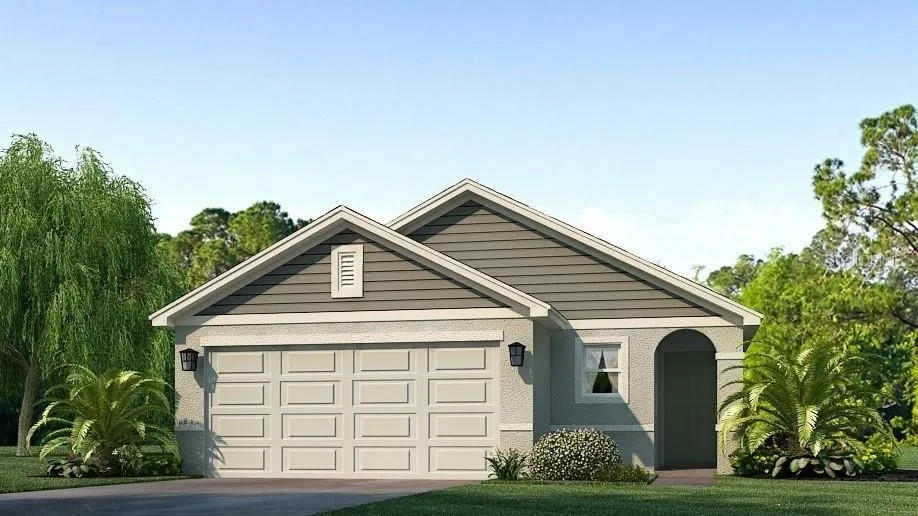
Property Description
Under Construction. Receive up to $15, 000 in Closing Costs and Special Interest Rates with our preferred lender until March 2nd. Contact a new home sales consultant for more details. This all-concrete block constructed, one-story, two-car garage home optimizes living space with an open concept kitchen situated between the living area and dining room. The kitchen, which overlooks the living area comes with all appliances, including a refrigerator, built-in dishwasher, electric range, and microwave. The living area includes extended tile. Bedroom 1, located at the back of the home for privacy, houses Bathroom 1. Two additional bedrooms share a second bathroom. The laundry room comes equipped with included washer and dryer. Pictures, photographs, colors, features, and sizes are for illustration purposes only and will vary from the homes as built. Home and community information including pricing, included features, terms, availability and amenities are subject to change and prior sale at any time without notice or obligation.
Features
- Swimming Pool:
- Other
- Heating System:
- Central, Electric
- Cooling System:
- Central Air
- Exterior Features:
- Irrigation System, Sliding Doors
- Flooring:
- Carpet, Luxury Vinyl
- Interior Features:
- Open Floorplan
- Laundry Features:
- Laundry Room
- Sewer:
- Public Sewer
- Utilities:
- Underground Utilities, BB/HS Internet Available
- Window Features:
- Low-Emissivity Windows
Appliances
- Appliances:
- Range, Dishwasher, Refrigerator, Washer, Dryer, Microwave, Disposal
Address Map
- Country:
- US
- State:
- FL
- County:
- Manatee
- City:
- Parrish
- Subdivision:
- OAKFIELD LAKES
- Zipcode:
- 34219
- Street:
- HIDDEN BANKS
- Street Number:
- 10738
- Street Suffix:
- GLEN
- Longitude:
- W83° 32' 43.7''
- Latitude:
- N27° 37' 28.1''
- Direction Faces:
- North
- Directions:
- From Sarasota Start on I-75 North Towards Tampa. At Exit 229, head right on the ramp for Moccasin Wallow Rd towards Parrish FL. Turn left onto Carter Rd. Turn right onto Buckeye Rd, then Turn left toward Gentle Current Way.
- Mls Area Major:
- 34219 - Parrish
- Zoning:
- PD-R
Neighborhood
- Elementary School:
- Barbara A. Harvey Elementary
- High School:
- Parrish Community High
- Middle School:
- Buffalo Creek Middle
Additional Information
- Water Source:
- Public
- Virtual Tour:
- https://www.propertypanorama.com/instaview/stellar/TB8334447
- Previous Price:
- 321250
- On Market Date:
- 2025-01-02
- Levels:
- Two
- Garage:
- 2
- Foundation Details:
- Slab
- Construction Materials:
- Block, Stucco
- Community Features:
- Sidewalks, Clubhouse, Pool
- Building Size:
- 1504
- Attached Garage Yn:
- 1
- Association Amenities:
- Clubhouse, Pool
Financial
- Association Fee:
- 215
- Association Fee Frequency:
- Quarterly
- Association Fee Includes:
- Pool
- Association Yn:
- 1
Listing Information
- List Agent Mls Id:
- 284019016
- List Office Mls Id:
- 281544042
- Listing Term:
- Cash, Conventional, FHA, VA Loan
- Mls Status:
- Sold
- Modification Timestamp:
- 2025-04-11T20:36:09Z
- Originating System Name:
- Stellar
- Special Listing Conditions:
- None
- Status Change Timestamp:
- 2025-04-11T18:54:31Z
Residential For Sale
10738 Hidden Banks Gln, Parrish, Florida 34219
3 Bedrooms
2 Bathrooms
1,504 Sqft
$322,250
Listing ID #TB8334447
Basic Details
- Property Type :
- Residential
- Listing Type :
- For Sale
- Listing ID :
- TB8334447
- Price :
- $322,250
- Bedrooms :
- 3
- Bathrooms :
- 2
- Square Footage :
- 1,504 Sqft
- Year Built :
- 2025
- Lot Area :
- 0.14 Acre
- Full Bathrooms :
- 2
- New Construction Yn :
- 1
- Property Sub Type :
- Single Family Residence
- Roof:
- Shingle








